8 Sandpiper Court
房源介绍
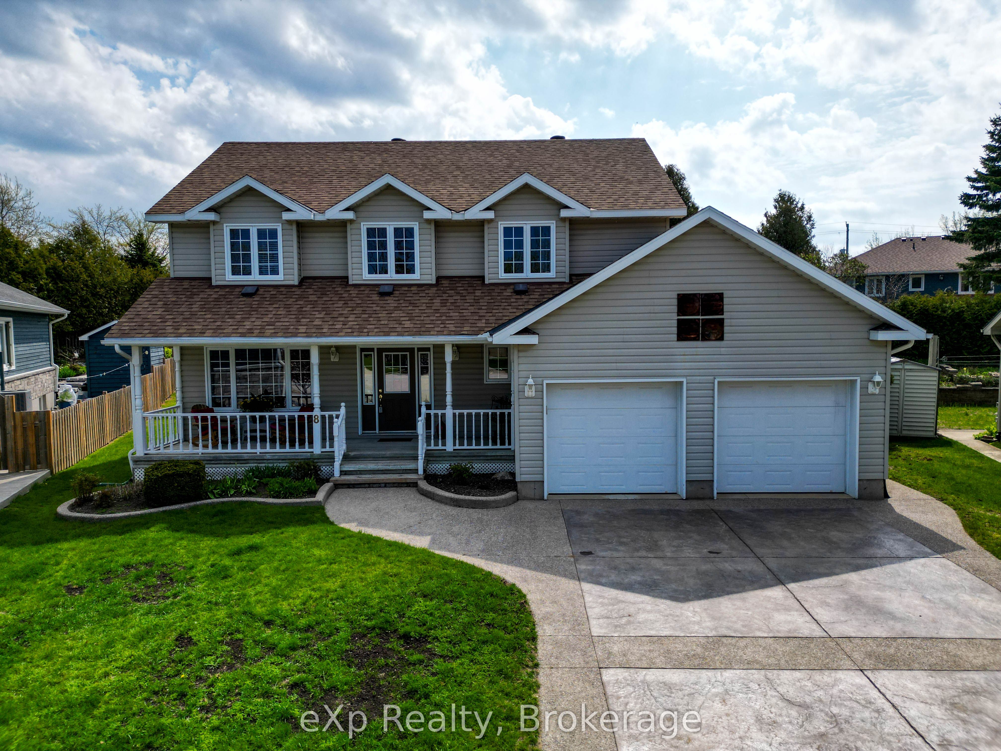
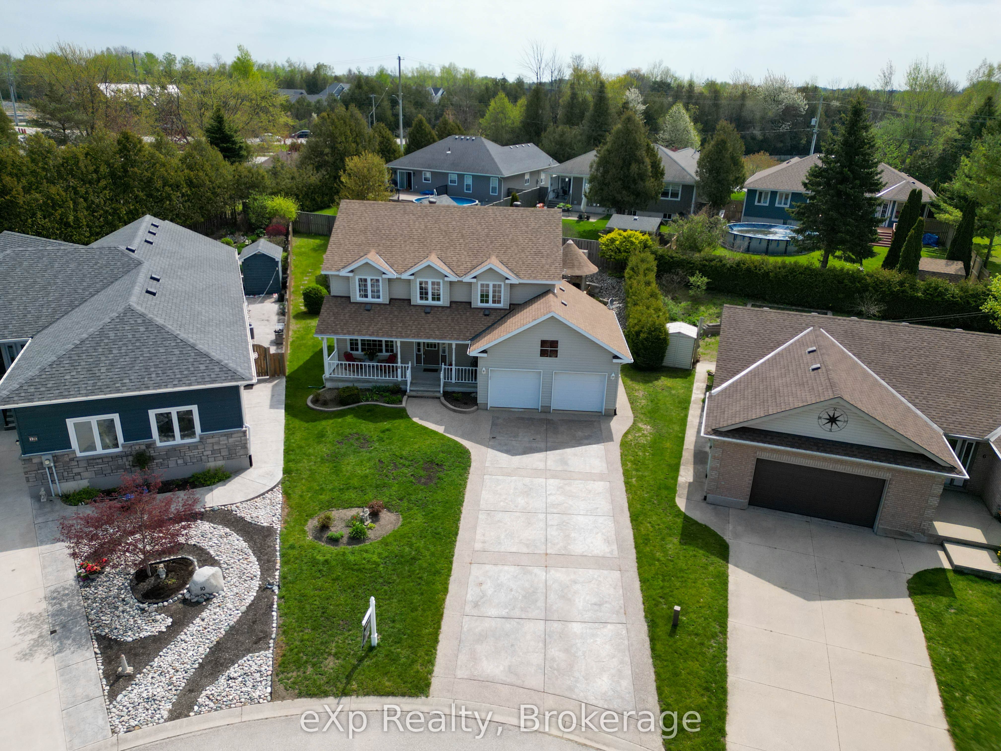
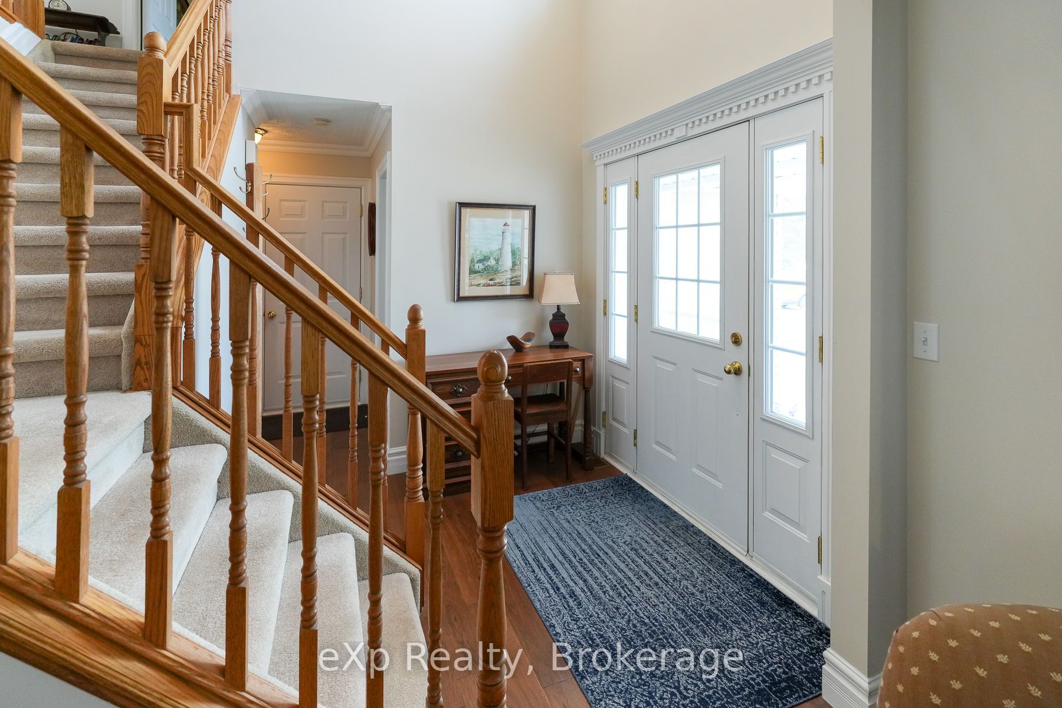
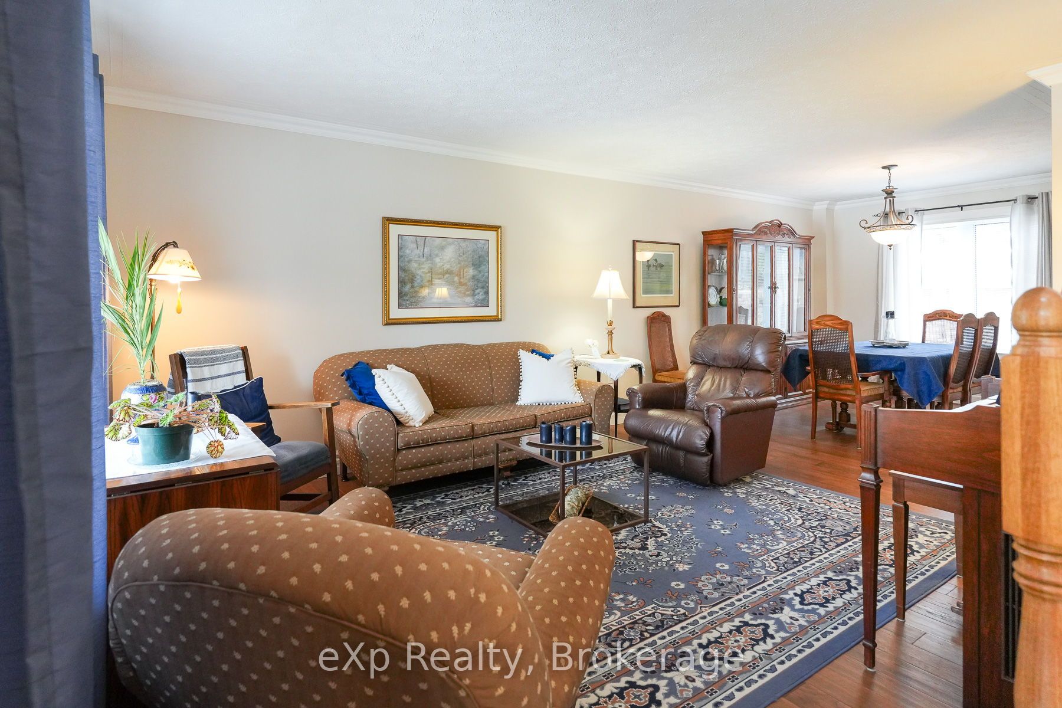
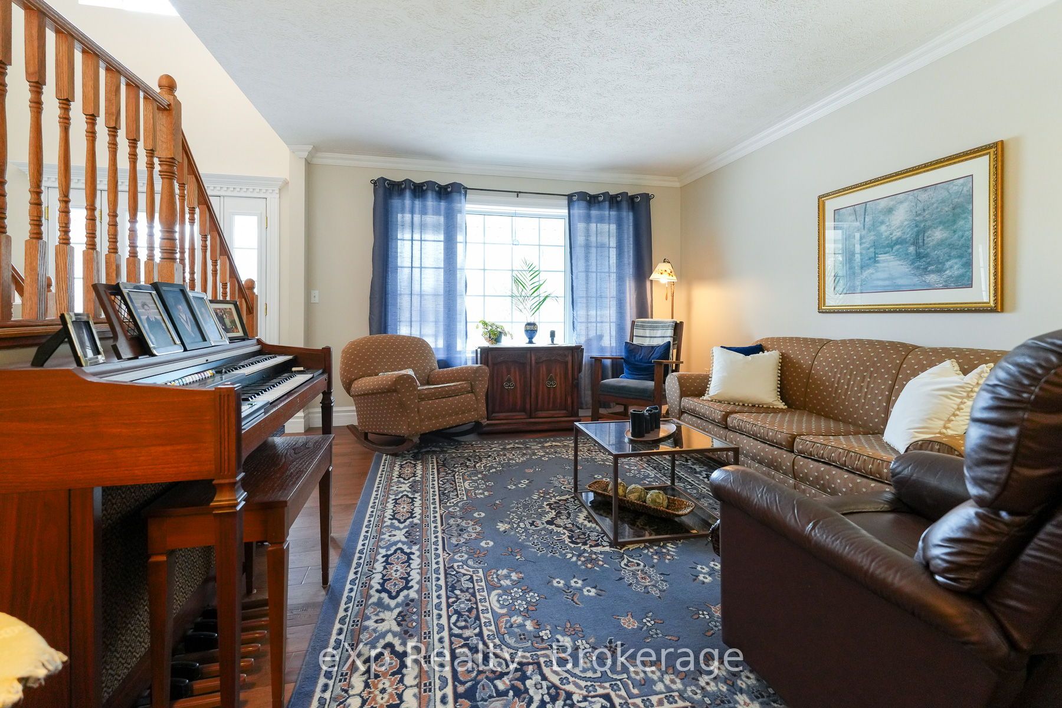
Set on a quiet cul-de-sac in one of Southampton's most coveted neighbourhoods, this well-appointed two-storey home offers the perfect blend of comfort, versatility, and location. With 2,024 square feet above grade, a fully finished basement, and an exceptionally private backyard, this is a property that has been cherished as a family home. The main floor is designed for both everyday living and effortless entertaining. An open-concept kitchen, breakfast room with bay window, and family room with fireplace and patio doors to the deck flow seamlessly together, while a generous living room and formal dining area line the opposite wing. A main floor laundry and powder room complete the level with practical elegance. Upstairs, four well-proportioned bedrooms include a primary suite with a four-piece ensuite. A second four-piece bath serves the remaining bedrooms.The finished basement extends the home's versatility considerably. Currently configured with a recreation room and three additional bedrooms with a four-piece bath, the space can readily be reimagined as a larger entertainment area, in-law suite, or whatever a growing household requires. Outside, the professionally landscaped backyard is a true retreat. Enclosed by mature hedging and fencing for complete privacy, it features a deck with hot tub, a stone pergola with fireplace, a waterfall feature, and a stone garden shed with electrical power, all designed for enjoyment with virtually no upkeep. The attached double garage and stamped concrete driveway complete the package. And then there is the community. Southampton is a town that draws people in and keeps them - known for its outstanding restaurants, independent shops, thriving arts community, and an unmistakable beach-town energy. A rare opportunity to plant roots in a place people love to call home.
房源信息
建筑详情
设施与特色
费用信息
包含与不包含
Automatic Garage Door Opener, Bathroom Mirrors, Carbon Monoxide Detectors, Clothes Dryer, Dishwasher, Hot Tub, Hot Tub Equipment, Hot Water Tank, Microwave, Stove, Range Hood, Refrigerator, Smoke Detectors, Washer, Window Coverings.
None.
位置
相似房源
查看更多
Source: Toronto Regional Real Estate Board (TRREB), via PropTx Innovations Inc.
The data relating to real estate on this website comes in part from the MLS® data feed of PropTx Innovations Inc. The information is deemed reliable but is not guaranteed accurate by PropTx.
The information provided herein must only be used by consumers that have a bona fide interest in the purchase, sale or lease of real estate and may not be used for any commercial purpose or any other purpose.
© 2026 PropTx Innovations Inc. All rights reserved. MLS®, REALTOR® and the associated logos are owned or controlled by The Canadian Real Estate Association (CREA).