28 Front Street
房源介绍
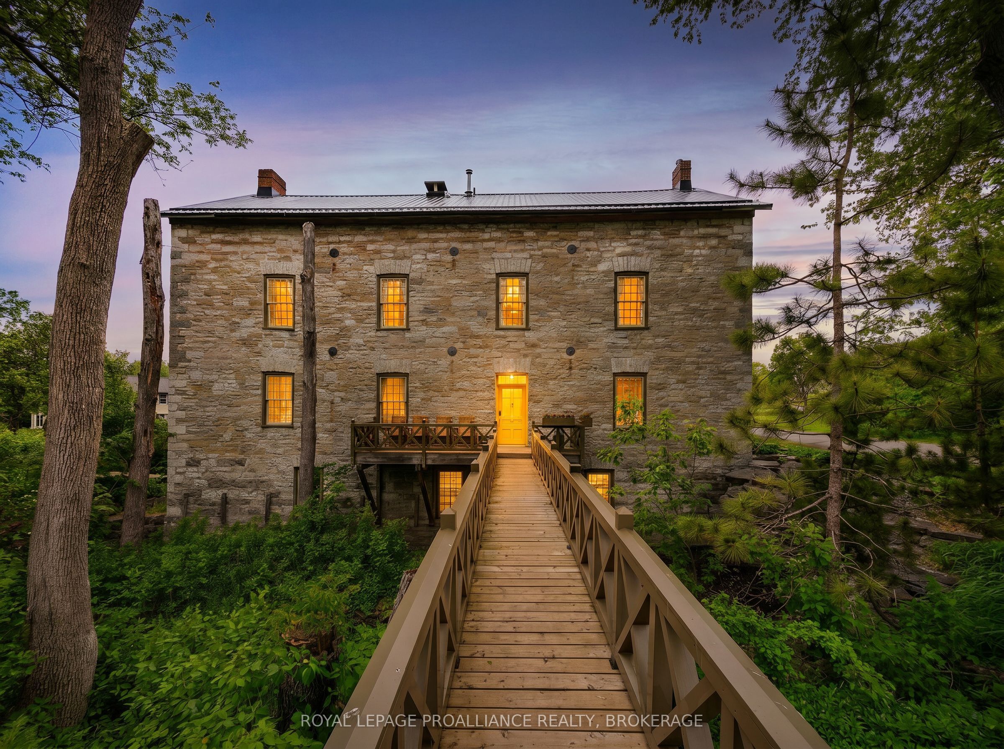
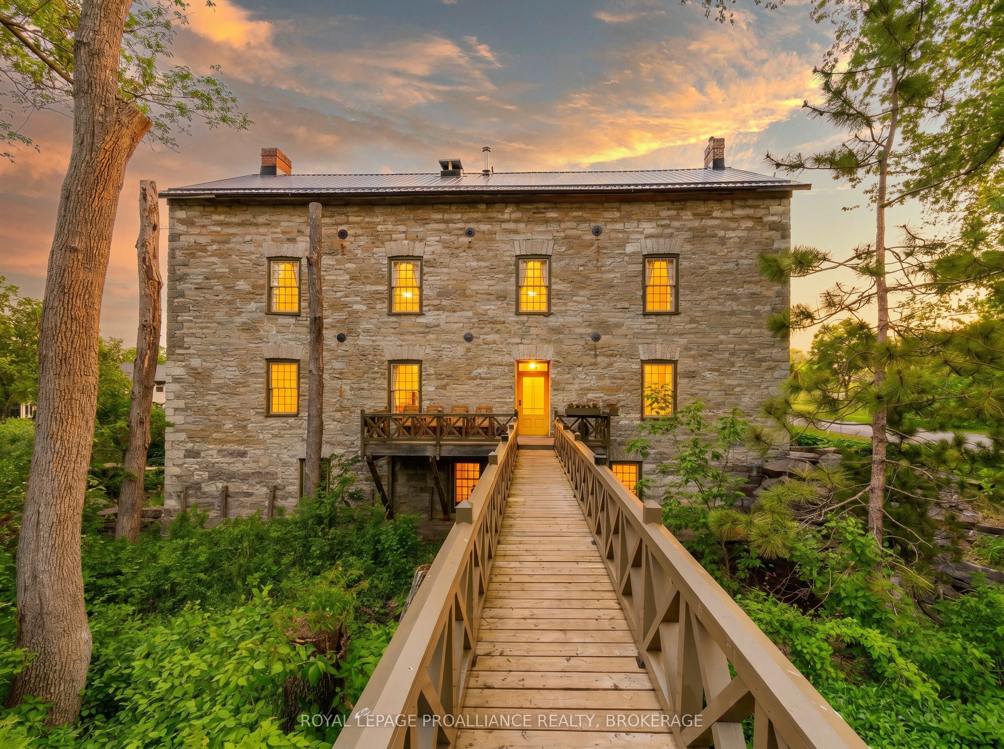
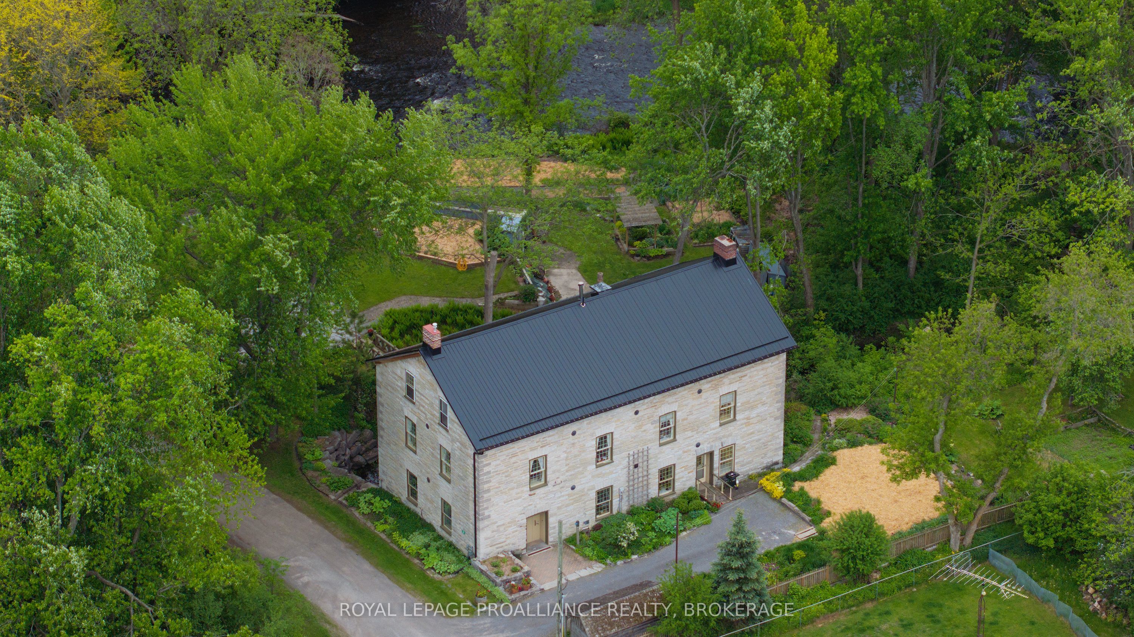
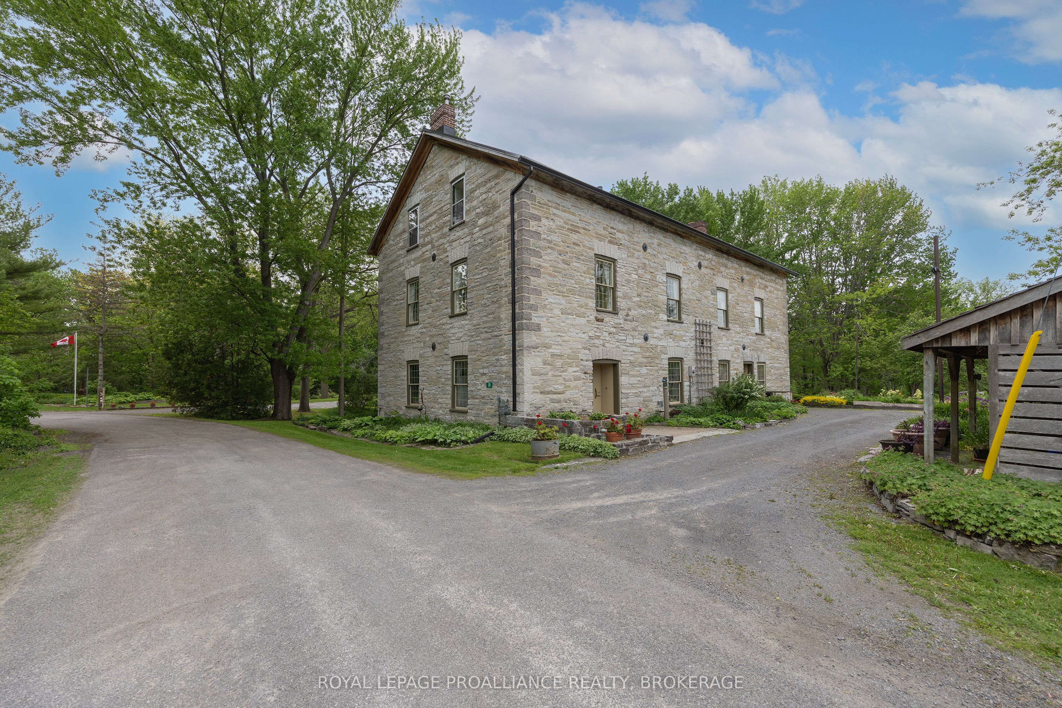
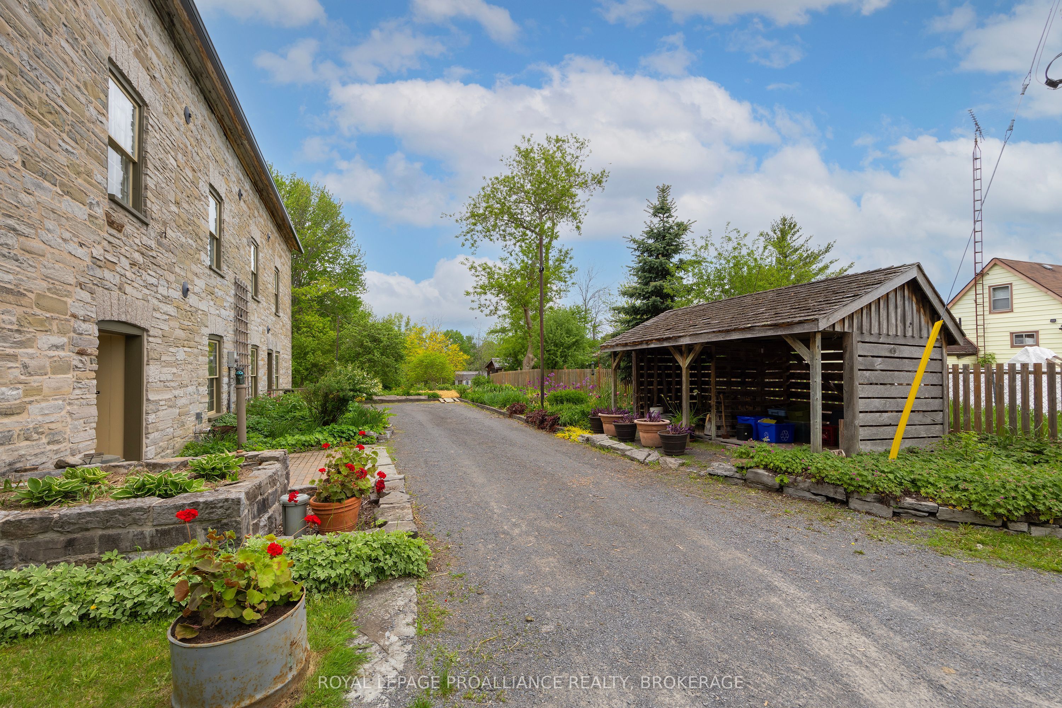
Set along an idyllic riverside setting in the charming village of Newburgh, ON, this extraordinary stone residence-originally built in 1864 as Hooper's Mill-offers a rare opportunity to own a truly historic landmark. Meticulously restored and thoughtfully converted into a private home, the property showcases exceptional craftsmanship, character, and timeless design. Offered for sale for the first time in over 50 years, this remarkable estate consists of three separately deeded parcels with approximately 479 ft of waterfrontage along the Napanee River. Surrounded by beautifully landscaped gardens and picturesque natural scenery, the property welcomes you via a charming wooden footbridge beside a cascading waterfall. Inside, a sun-filled foyer and stairwell lead to the main living quarters above. The ground level features a workshop, forge, pantry, utility room ideal for canning or winemaking, and a fully equipped one-bedroom in-law suite perfect for guests or extended family. Large windows throughout flood the home with natural light and frame stunning river views. The main living level offers expansive open-concept living, dining, and kitchen spaces enhanced by original pine floors, soaring ceilings, exposed beams, and preserved architectural details. A Rumford brick fireplace creates a warm focal point for entertaining and everyday living. Two spacious bedrooms and a beautifully appointed four-piece bathroom with a clawfoot tub and walk-in shower complete this level. The third floor includes a studio, office, two-piece bath, and additional unfinished space ready for customization. The basement offers another studio area, generous storage, and utility space, adding to the home's versatility. Rich in artistic flair and historic charm, this one-of-a-kind waterfront property is ideal as a full-time residence, private retreat, or inspiring getaway. Conveniently located just 10 minutes to Highway 401, 15 minutes to Napanee, and 20 minutes to Kingston.
房源信息
建筑详情
设施与特色
费用信息
包含与不包含
Window coverings; light fixtures throughout; mirrors in bathrooms; central vac & accessories. Dining room: dining room table and six chairs; dining room rug. Living room: white rug; sideboard; wood stove. Kitchen: refrigerator; stove; shelf by stove; brown flat-to-the-wall cupboard. Upper hallway: red carpet runner. South bedroom: red flat-to-the-wall cupboard; stacking clothes basket storage in cupboard; white rug. North bedroom: white rug. Lower hallway: 5 hanging display shelves. Attic office: two tables; grey metal storage cupboard. Laundry: washer, dryer.
"Taffy Doors" in upper hallway on wall.
位置
相似房源
查看更多
Source: Toronto Regional Real Estate Board (TRREB), via PropTx Innovations Inc.
The data relating to real estate on this website comes in part from the MLS® data feed of PropTx Innovations Inc. The information is deemed reliable but is not guaranteed accurate by PropTx.
The information provided herein must only be used by consumers that have a bona fide interest in the purchase, sale or lease of real estate and may not be used for any commercial purpose or any other purpose.
© 2026 PropTx Innovations Inc. All rights reserved. MLS®, REALTOR® and the associated logos are owned or controlled by The Canadian Real Estate Association (CREA).