2202 Clendenan Crescent
房源介绍
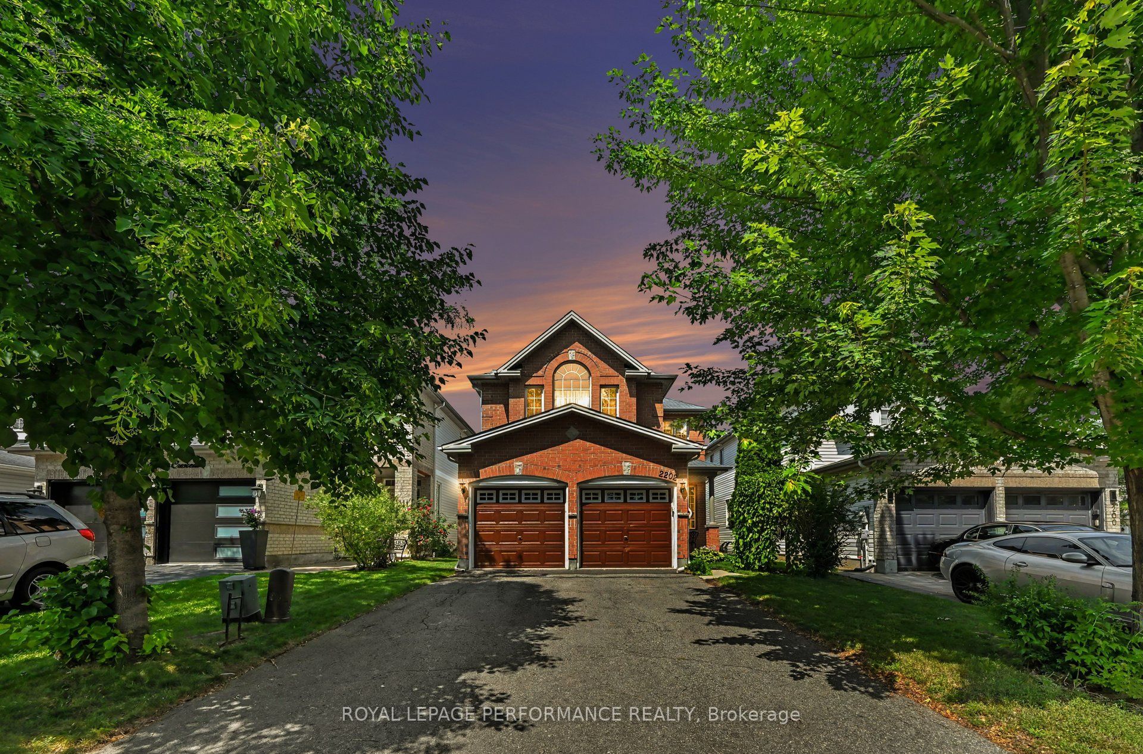
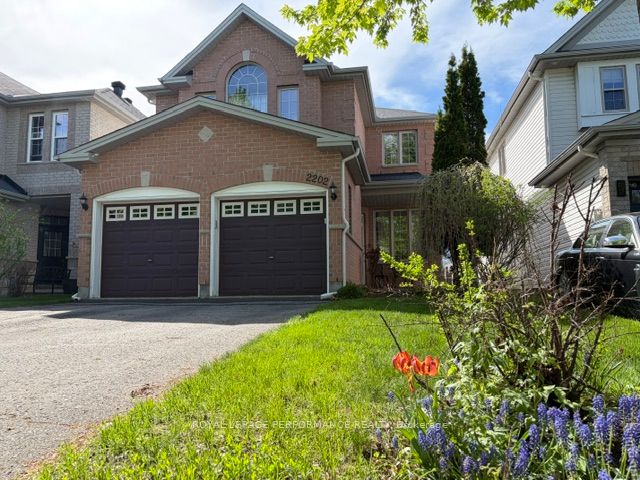
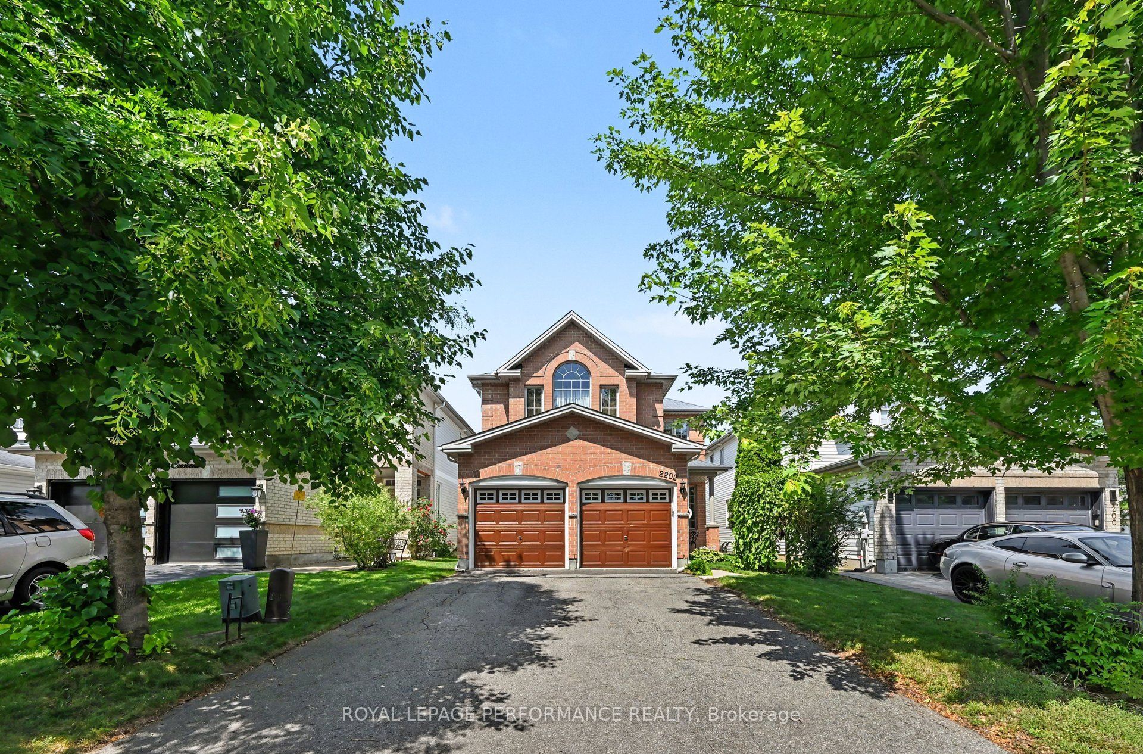
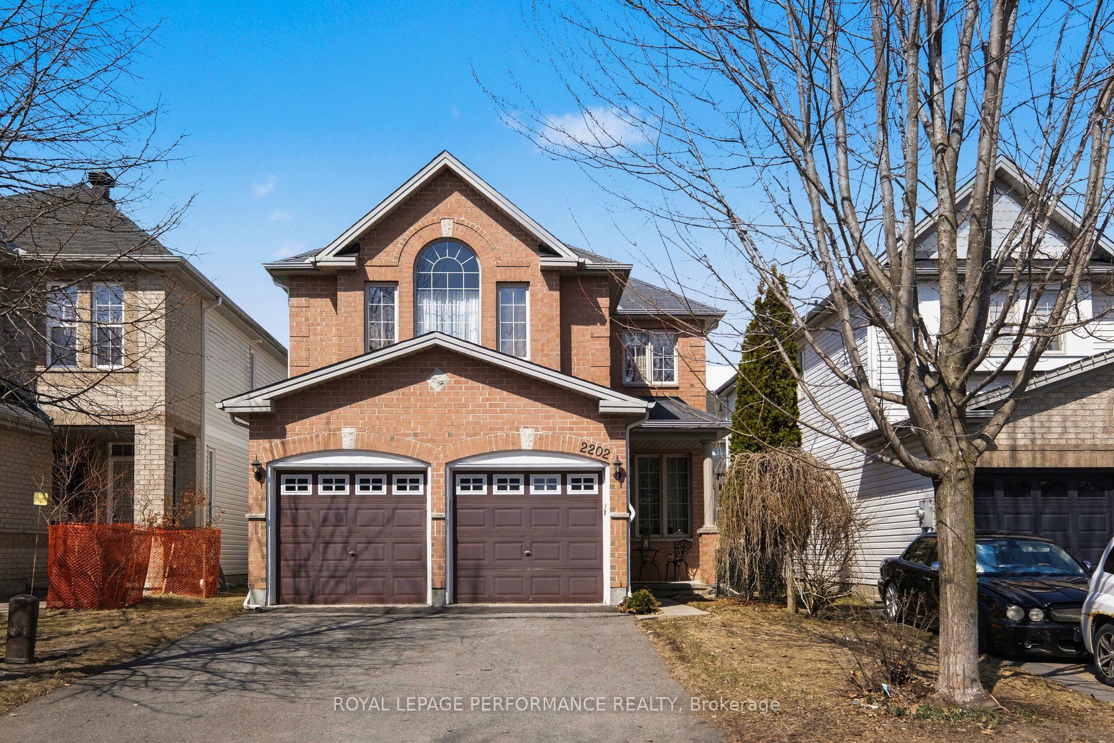
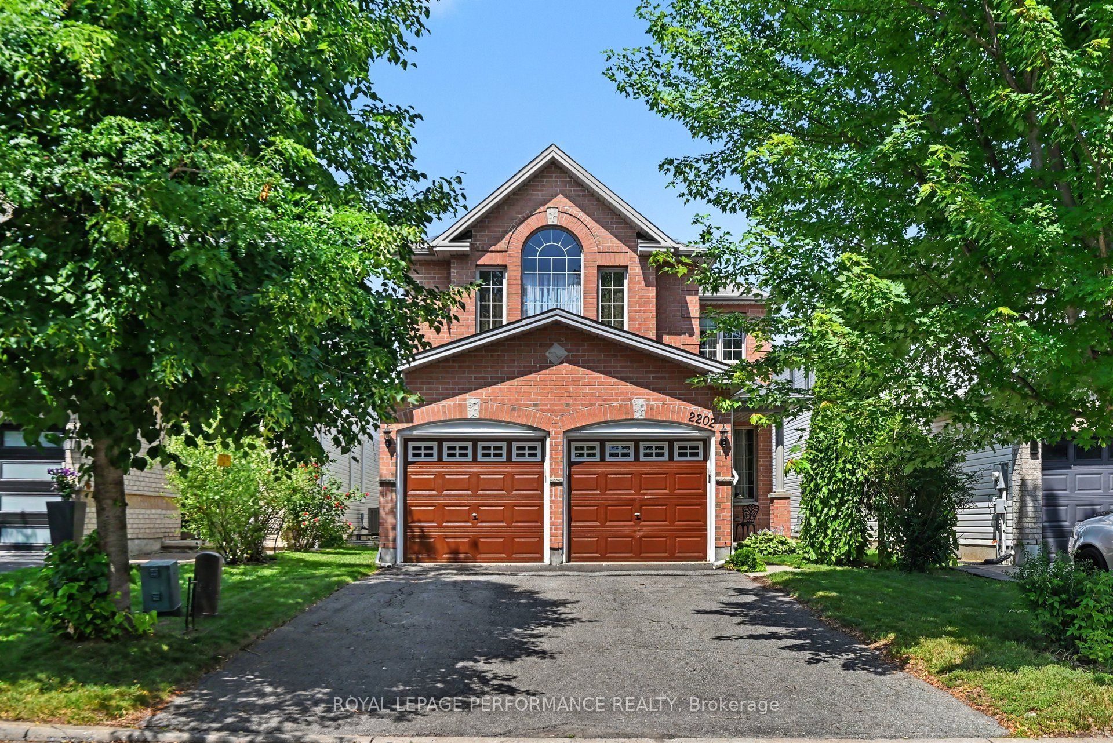
Great price for a Beautiful detached very well maintained 4 bedroom, 3.5 bathroom, 2 car garage home with over 2600 sqft of living space located on a quiet crescent in a good neighbourhood. A full brick front facade and covered front porch welcome you to this lovely home. Many windows fill this home with natural light throughout the day. The main floor offers a tiled foyer, a two-piece powder room, a living and dining room with hardwood floors and decorative pillars, a spacious, sunken family room with a gas fireplace and a good-sized kitchen featuring a vaulted ceiling, plenty of wood cabinets, an island, and an eating area. An upgraded circular staircase runs from the basement to the top floor creating a beautiful visual of the open space. Spacious remarkable primary bedroom features cathedral ceilings, large windows, a walk-in closet plus an extra closet and a five-piece en-suite. 3 more good sized bedrooms and an extra bathroom complete the 2nd level. The lower level adds more living space with a recreation room, bedroom, 3 pieces bathroom, workshop and storage area. Fenced in backyard with a decorative fence, patio and shed. Situated close to many amenities like transit, schools, parks, shopping, restaurants and much more... Furnace 2025, A/C 2015, basement bedroom and bathroom 2019.
房源信息
建筑详情
设施与特色
费用信息
包含与不包含
Fridge, Stove, Dishwasher, Hood fan, Washer, Dryer, Auto garage opener, all light fixtures, all window coverings, all shelving, shed, central vacuum & accessories, hot water tank, fridge in basement, brown wall unit in basement.
位置
相似房源
查看更多
Source: Toronto Regional Real Estate Board (TRREB), via PropTx Innovations Inc.
The data relating to real estate on this website comes in part from the MLS® data feed of PropTx Innovations Inc. The information is deemed reliable but is not guaranteed accurate by PropTx.
The information provided herein must only be used by consumers that have a bona fide interest in the purchase, sale or lease of real estate and may not be used for any commercial purpose or any other purpose.
© 2026 PropTx Innovations Inc. All rights reserved. MLS®, REALTOR® and the associated logos are owned or controlled by The Canadian Real Estate Association (CREA).