7468 County Rd 21 Road
房源介绍
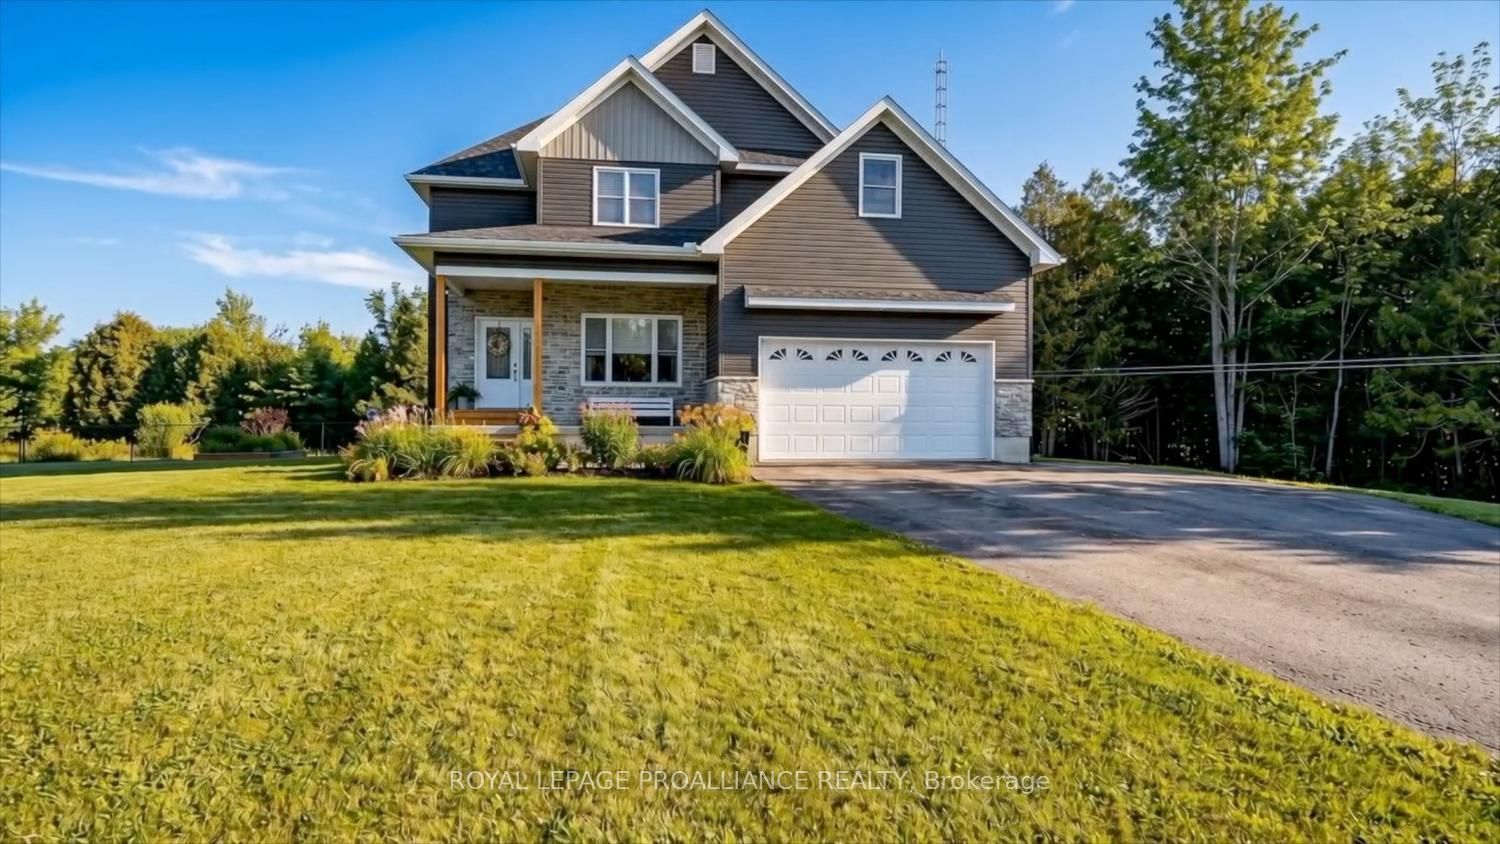
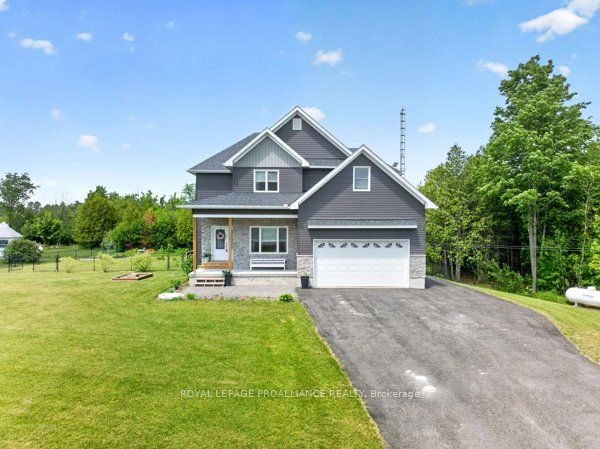
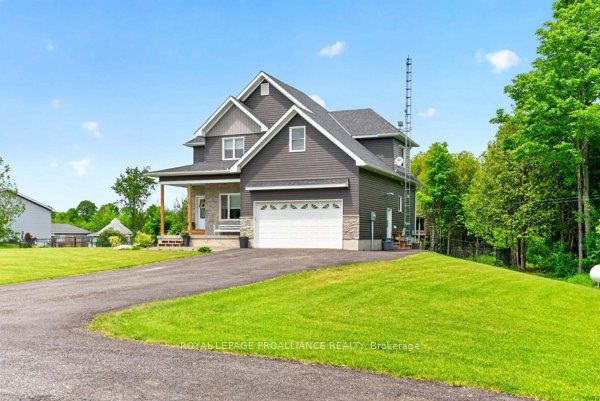
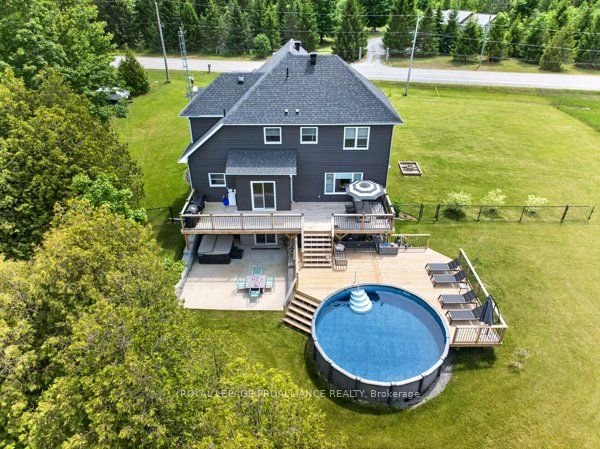
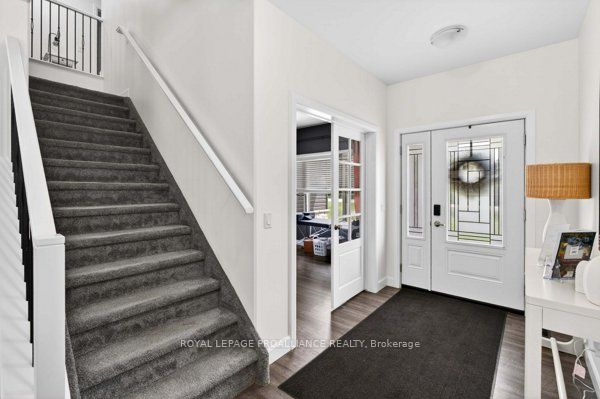
Escape to the perfect balance of peaceful country living and everyday convenience-just 10-15 minutes to amenities with easy access to Highways 416 & 401.Set on a manicured 1-acre lot backing onto forest, this 2022-built home offers over 3,300 sq. ft. of finished living space designed for comfort and connection. A bright foyer welcomes you in, with a private front den ideal for a home office or quiet retreat. The heart of the home is the sun-filled open-concept kitchen, dining, and living area. Large windows bring in natural light, while a cozy gas fireplace creates a warm gathering space. The kitchen offers ample cabinetry and prep space, flowing seamlessly into the dining area for easy entertaining. A functional mudroom and laundry area off the oversized double garage, along with a powder room, add everyday convenience. Upstairs features four spacious bedrooms, including a serene primary suite with walk-in closet and private ensuite. A loft-style fourth bedroom offers flexible use for family, guests, or creative space. The fully finished walkout lower level expands your options with a large family or games room, additional bedroom or office, and full bath-ideal for guests or multi-generational living. Step outside to your private backyard retreat with a 21-ft above-ground pool, hot tub, and multi-level decking-perfect for summer entertaining. A fenced yard and forest backdrop complete this peaceful setting. Move-in ready with modern design and thoughtful layout, this home delivers the lifestyle you've been looking for without sacrificing convenience.
房源信息
建筑详情
设施与特色
费用信息
包含与不包含
Blinds and rods, all existing light fixtures (except dining room), auto garage door opener(s)
Dining Room Chandelier - a light fixture will be replaced. Draperies. In the garage - refrigerator and freezer and ALL fitness equipment, as well as the golf simulator. TV mounts in the garage and basement only.
位置
相似房源
查看更多
Source: Toronto Regional Real Estate Board (TRREB), via PropTx Innovations Inc.
The data relating to real estate on this website comes in part from the MLS® data feed of PropTx Innovations Inc. The information is deemed reliable but is not guaranteed accurate by PropTx.
The information provided herein must only be used by consumers that have a bona fide interest in the purchase, sale or lease of real estate and may not be used for any commercial purpose or any other purpose.
© 2026 PropTx Innovations Inc. All rights reserved. MLS®, REALTOR® and the associated logos are owned or controlled by The Canadian Real Estate Association (CREA).