7468 County Rd 21 Road
About This Home
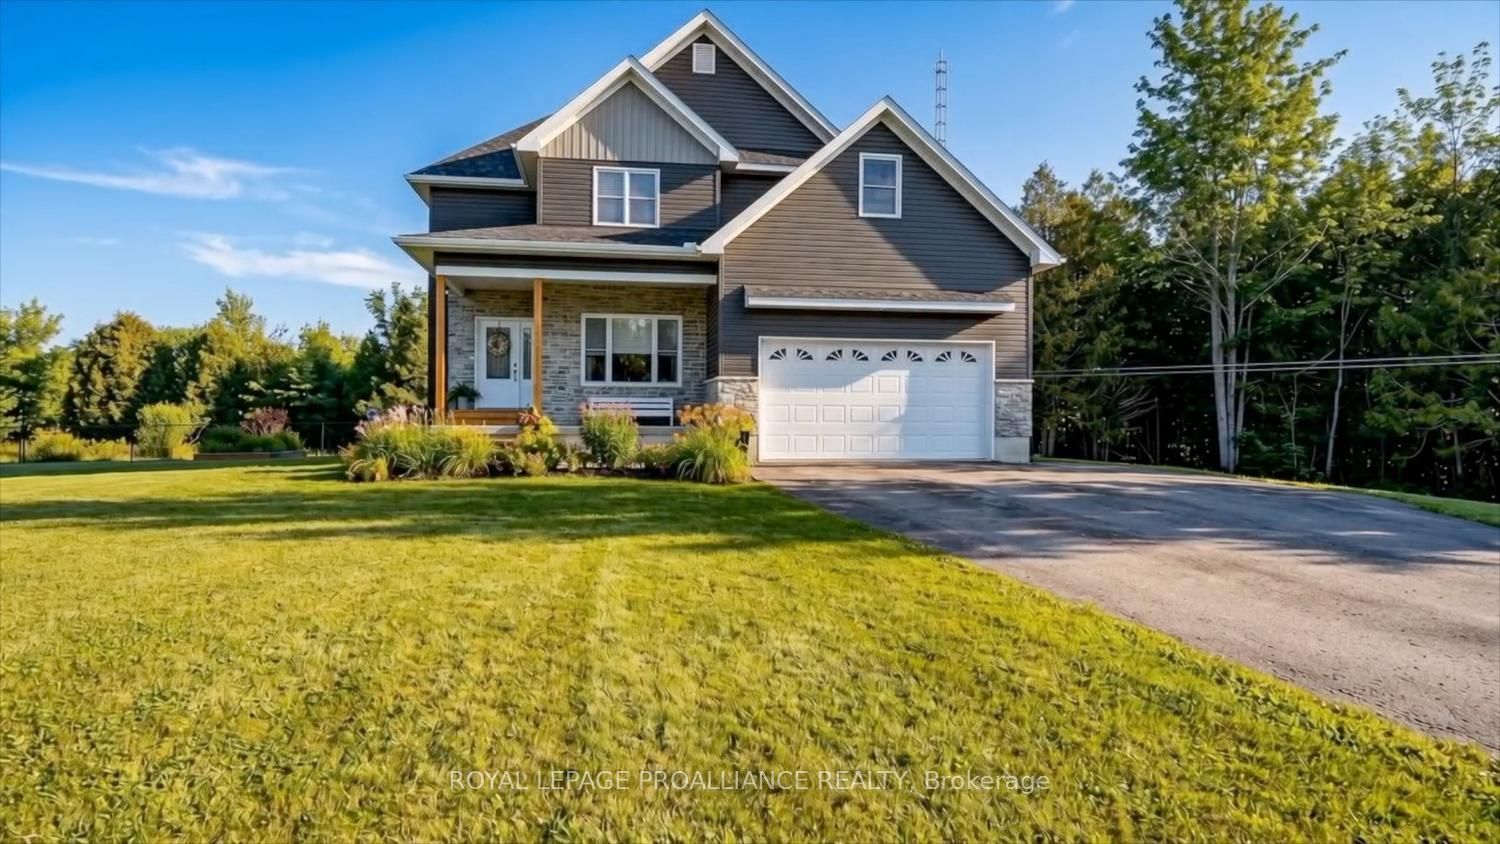
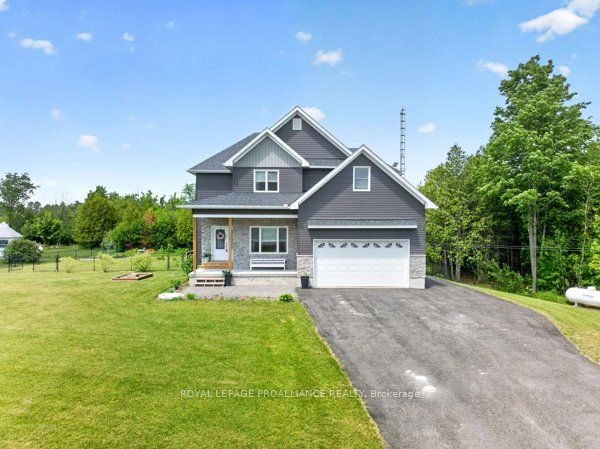
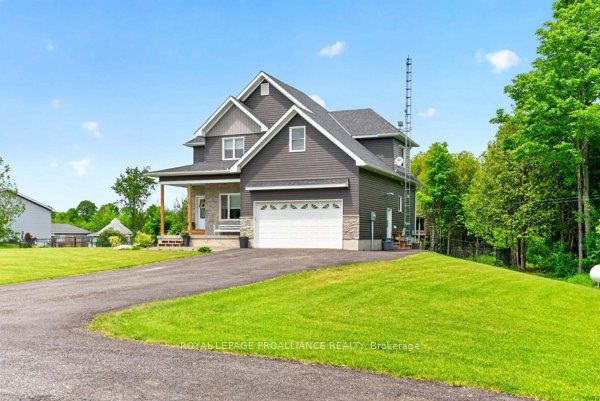
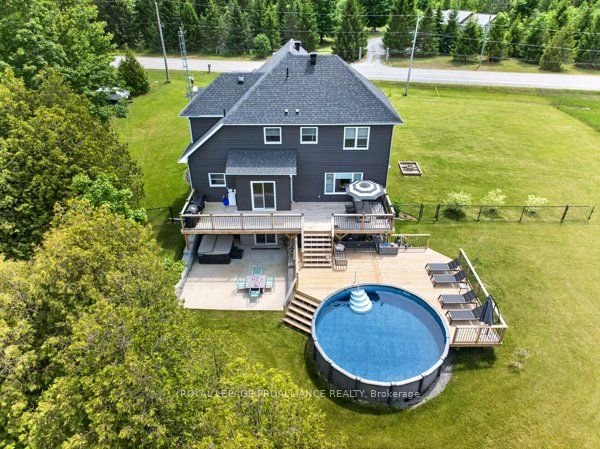
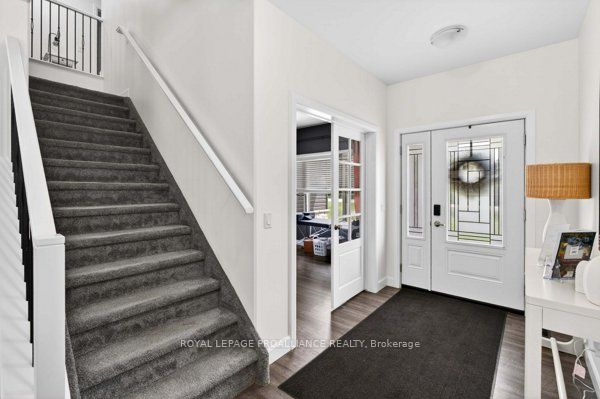
Escape to the perfect balance of peaceful country living and everyday convenience-just 10-15 minutes to amenities with easy access to Highways 416 & 401.Set on a manicured 1-acre lot backing onto forest, this 2022-built home offers over 3,300 sq. ft. of finished living space designed for comfort and connection. A bright foyer welcomes you in, with a private front den ideal for a home office or quiet retreat. The heart of the home is the sun-filled open-concept kitchen, dining, and living area. Large windows bring in natural light, while a cozy gas fireplace creates a warm gathering space. The kitchen offers ample cabinetry and prep space, flowing seamlessly into the dining area for easy entertaining. A functional mudroom and laundry area off the oversized double garage, along with a powder room, add everyday convenience. Upstairs features four spacious bedrooms, including a serene primary suite with walk-in closet and private ensuite. A loft-style fourth bedroom offers flexible use for family, guests, or creative space. The fully finished walkout lower level expands your options with a large family or games room, additional bedroom or office, and full bath-ideal for guests or multi-generational living. Step outside to your private backyard retreat with a 21-ft above-ground pool, hot tub, and multi-level decking-perfect for summer entertaining. A fenced yard and forest backdrop complete this peaceful setting. Move-in ready with modern design and thoughtful layout, this home delivers the lifestyle you've been looking for without sacrificing convenience.
Property Information
Building Details
Features & Amenities
Financials & Fees
Inclusions & Exclusions
Blinds and rods, all existing light fixtures (except dining room), auto garage door opener(s)
Dining Room Chandelier - a light fixture will be replaced. Draperies. In the garage - refrigerator and freezer and ALL fitness equipment, as well as the golf simulator. TV mounts in the garage and basement only.
Location
Similar Properties
View More
Source: Toronto Regional Real Estate Board (TRREB), via PropTx Innovations Inc.
The data relating to real estate on this website comes in part from the MLS® data feed of PropTx Innovations Inc. The information is deemed reliable but is not guaranteed accurate by PropTx.
The information provided herein must only be used by consumers that have a bona fide interest in the purchase, sale or lease of real estate and may not be used for any commercial purpose or any other purpose.
© 2026 PropTx Innovations Inc. All rights reserved. MLS®, REALTOR® and the associated logos are owned or controlled by The Canadian Real Estate Association (CREA).