1308 Monaghan Road
房源介绍
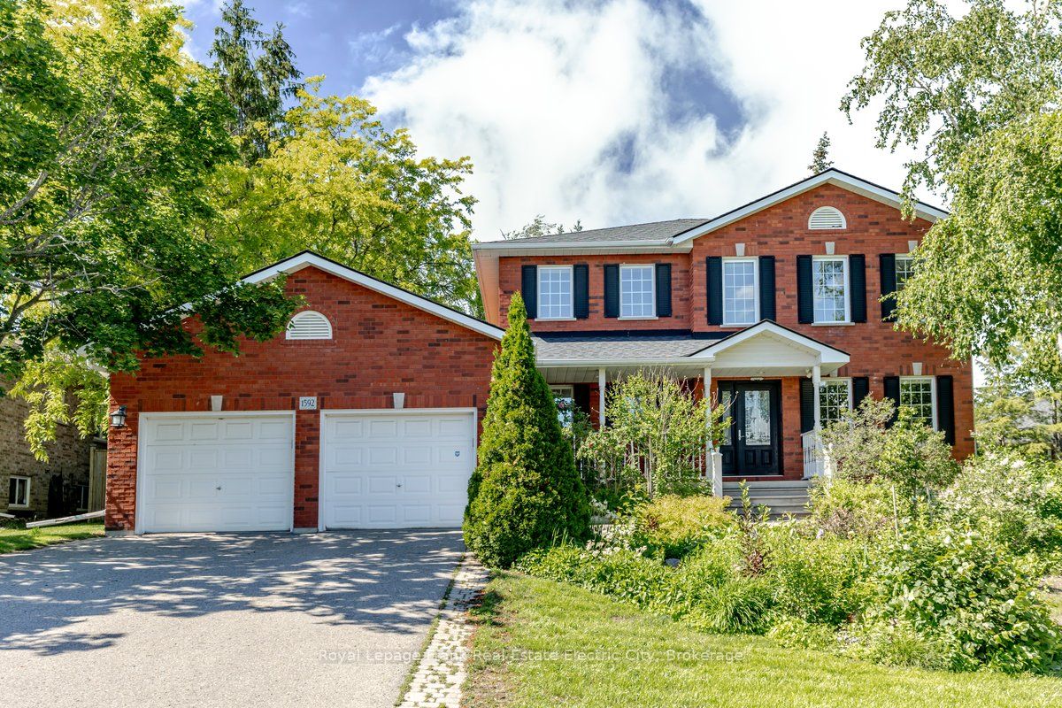
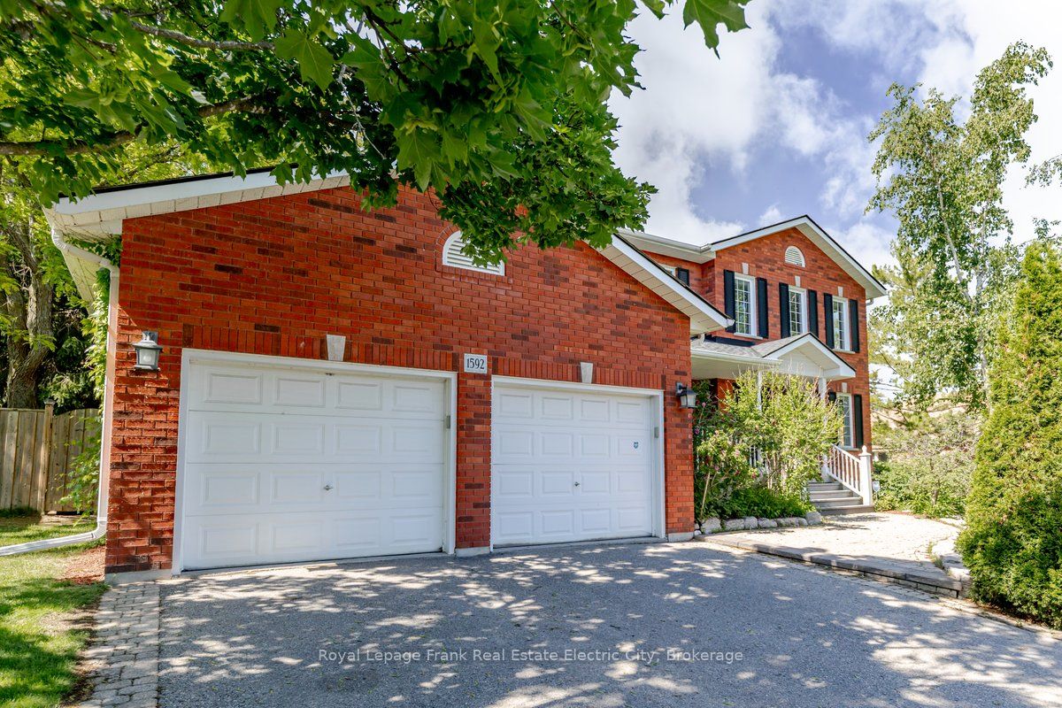
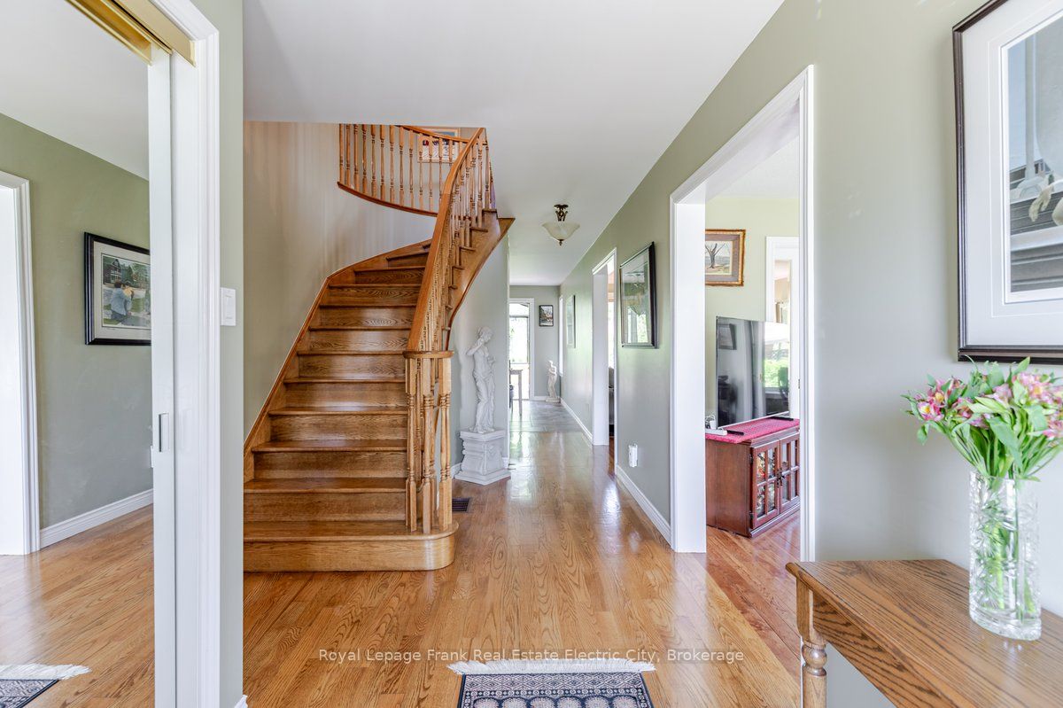
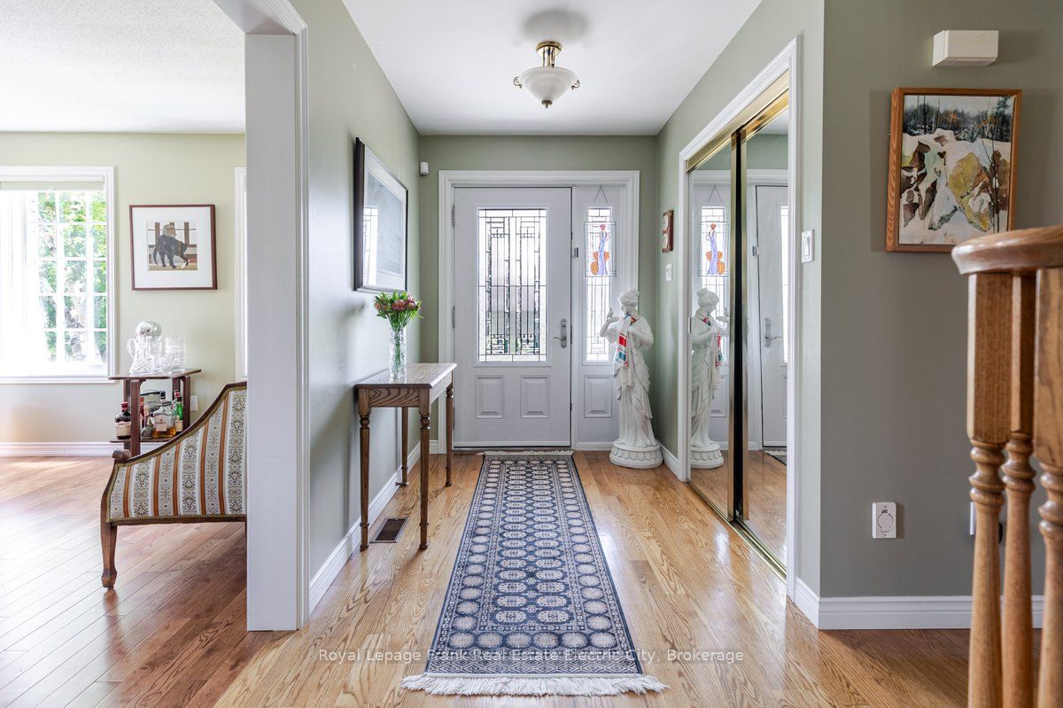
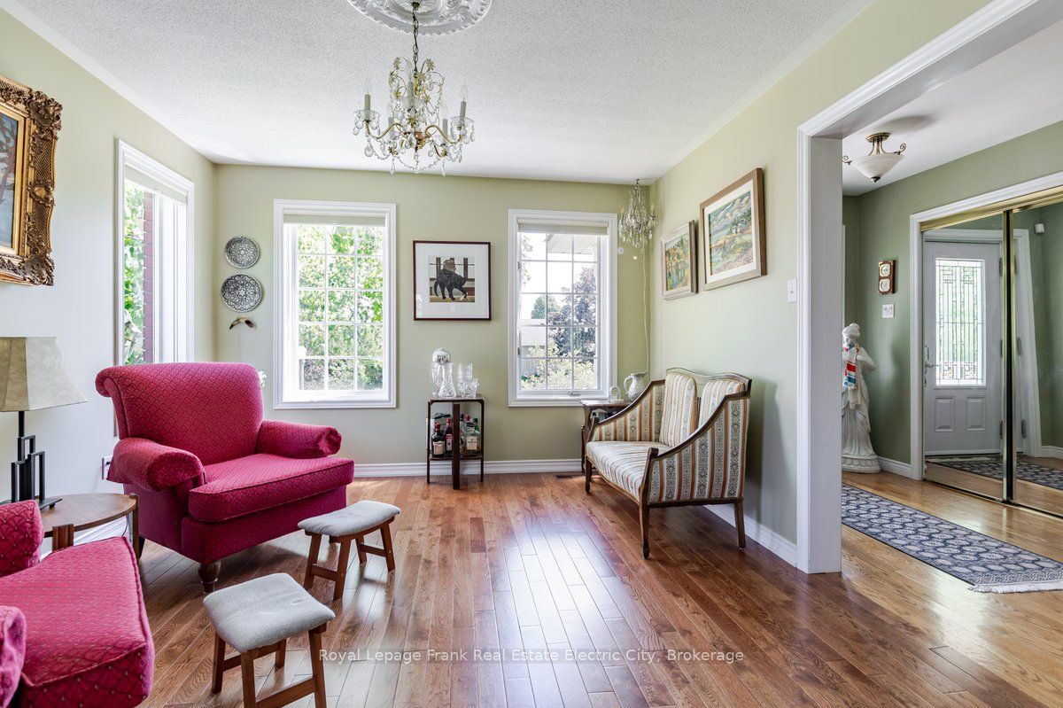
Set on a generous lot, this 2.5 storey century home offers plenty of space, character, and opportunity for families, investors, or buyers looking to make a home their own. A welcoming covered front porch provides the perfect spot to enjoy a morning coffee or unwind at the end of the day. A spacious foyer welcomes you inside, leading to a light filled living room that flows into a generous dining room, creating a comfortable and functional layout for everyday living, family gatherings and entertaining. The kitchen features a window overlooking the backyard and additional counter space ideal for a coffee bar, baking station, or extra storage. A separate entrance provides convenient access to the yard, garage and rear parking. A main floor 3 pc bathroom adds extra convenience. Upstairs you'll find 4 large bedrooms, each with closet space. A 3 pc bathroom featuring a classic clawfoot tub serves the 2nd floor. The finished attic levels adds valuable living space, complete with a 5th bedroom, it's own closet space, and a bright living area, offering flexibility for guests, a teen retreat, home office, creative studio or hobby space. Large baseboards and other century home details reflect the home's history and charm, while the generous room sizes offer the kind of space that's increasingly hard to find. A durable steel roof adds peace of mind for years to come. Outside, the fully fenced backyard provides a private space to relax, play, or garden, with established landscaping and garden beds adding to the home's welcoming feel. The detached garage offers additional storage or workshop potential, while parking is available at both the front and rear of the property, with room for up to 4 vehicles. With it's spacious rooms, flexible layout and timeless character, this property presents an excellent opportunity for first-time buyers, growing families, or investors looking for a home with plenty of potential. This century home is ready for it's next chapter.
房源信息
建筑详情
设施与特色
费用信息
包含与不包含
Fridge, Stove, Washer, Dryer, Dishwasher, All ELF's.
All personal and staging items.
位置
相似房源
查看更多
Source: Toronto Regional Real Estate Board (TRREB), via PropTx Innovations Inc.
The data relating to real estate on this website comes in part from the MLS® data feed of PropTx Innovations Inc. The information is deemed reliable but is not guaranteed accurate by PropTx.
The information provided herein must only be used by consumers that have a bona fide interest in the purchase, sale or lease of real estate and may not be used for any commercial purpose or any other purpose.
© 2026 PropTx Innovations Inc. All rights reserved. MLS®, REALTOR® and the associated logos are owned or controlled by The Canadian Real Estate Association (CREA).