51 Westcliff Way
房源介绍
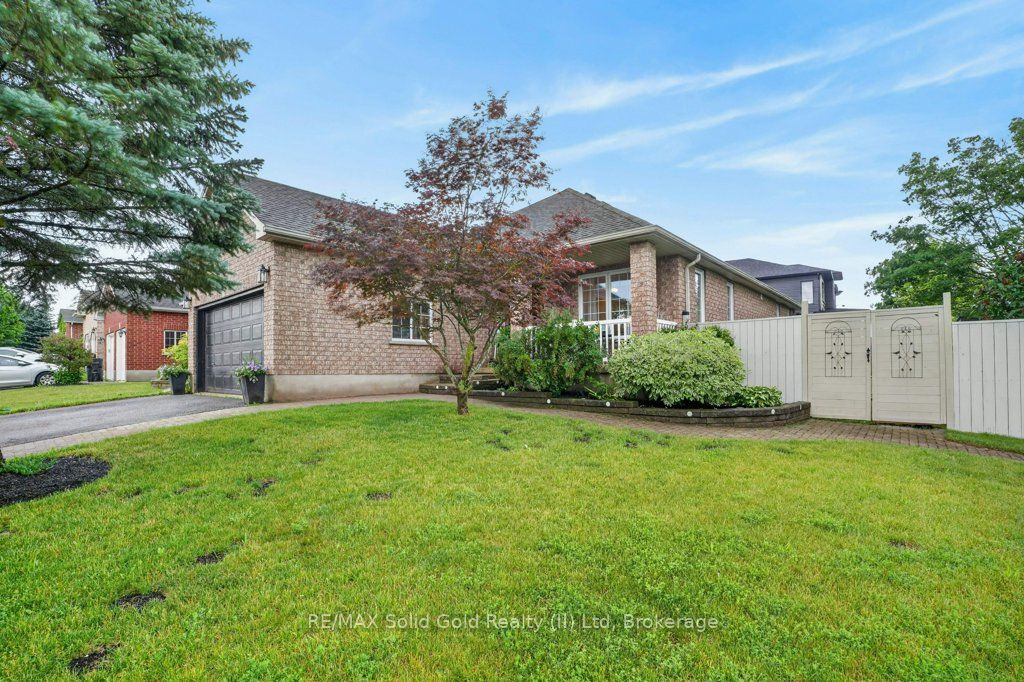
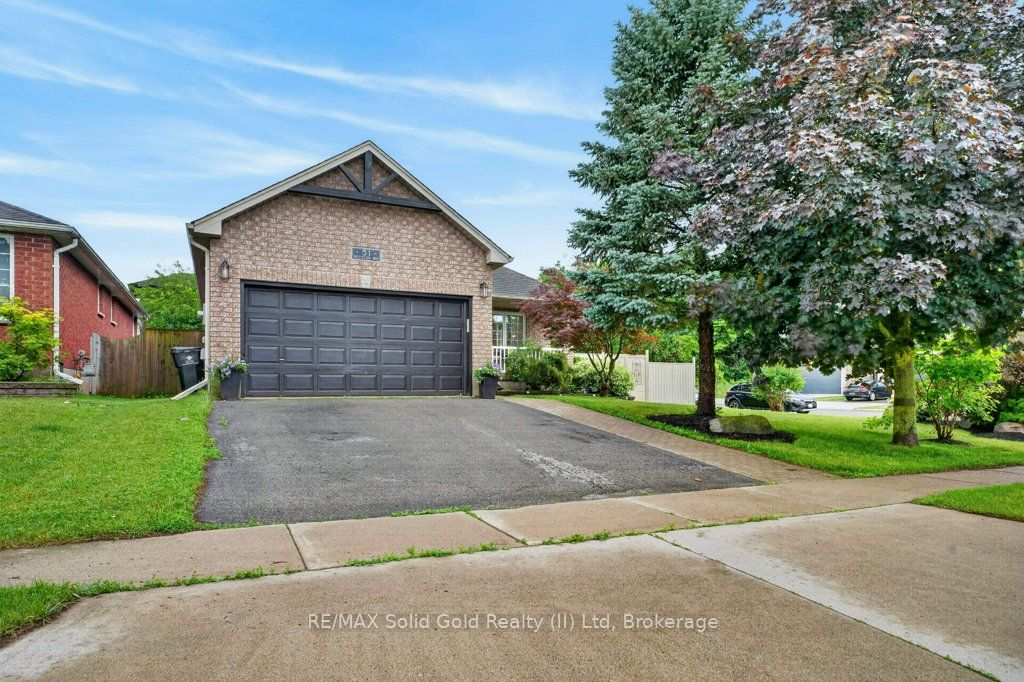
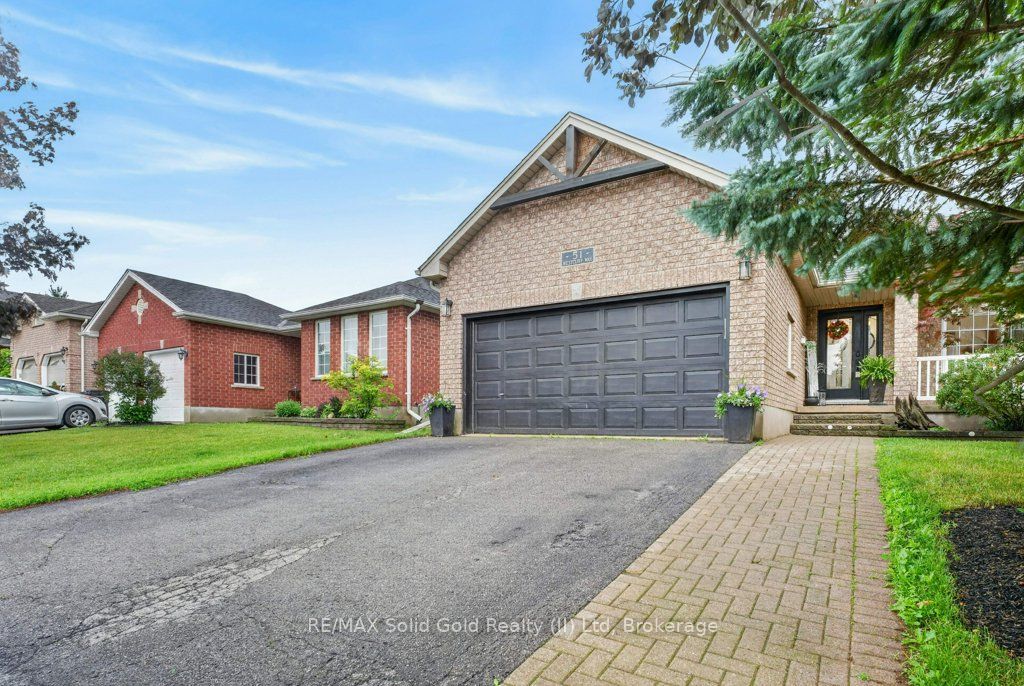
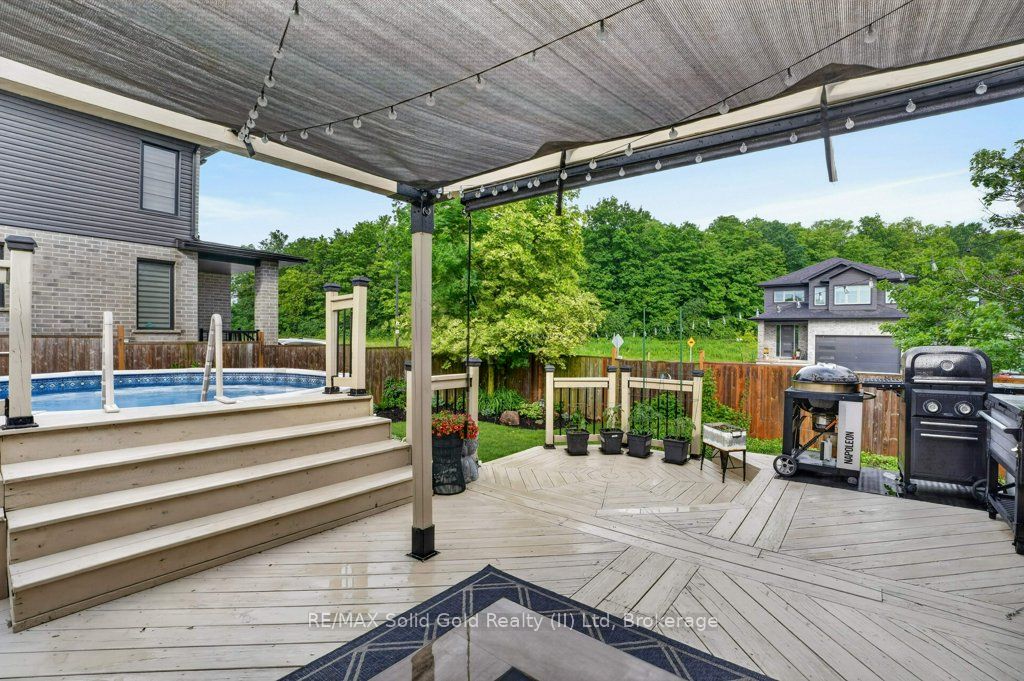
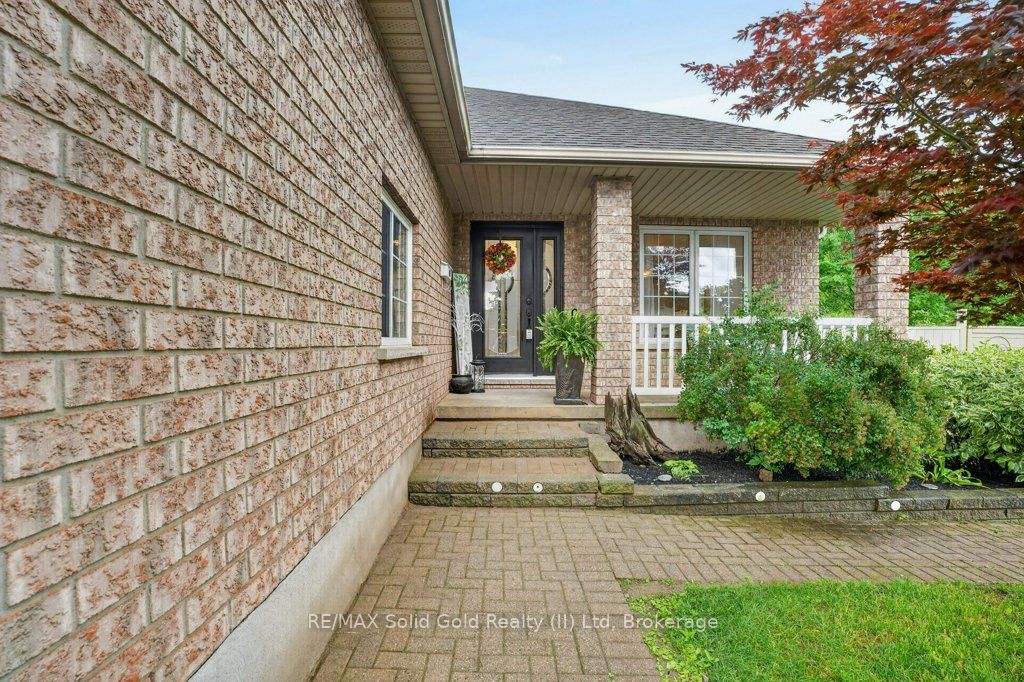
Beautifully upgraded all-brick bungalow on a desirable corner lot in sought-after West Galt! Nestled in a quiet, mature neighborhood surrounded by mature trees and just steps to the Walter Bean Trail, this move-in-ready home offers the perfect blend of style and function. The open-concept main floor features engineered hardwood and ceramic flooring throughout, a formal dining room with coffered ceilings, and a stunning kitchen designed for entertaining with quartz countertops, a full-height backsplash, stainless steel appliances, two sinks, glass display cabinets, and abundant cabinetry. The spacious living room overlooks the fully fenced backyard, where you'll find a large deck with a Toja Grid pergola, an above-ground pool, powered shed, additional garden shed, and plenty of green space for kids to play and dogs to run. The private bedroom wing offers a peaceful retreat, highlighted by a spacious primary suite tucked away at the back of the home for added privacy. Enjoy a walk-in closet and a beautifully appointed ensuite featuring a glass walk-in shower, double vanity, and a striking live-edge wood accent wall that adds warmth and character. A second main-floor bedroom provides comfortable space for family, guests, or a home office. The fully finished lower level offers outstanding flexibility with two additional bedrooms, a stylish kitchenette with quartz countertops and a breakfast bar, dining area, cozy gas fireplace, 3-piece bathroom, and an oversized laundry and storage room. Whether you're accommodating extended family, creating a private in-law suite, or simply looking for extra living space, this level offers exceptional multi-generational living potential. Thoughtfully updated throughout, this exceptional home is less than 10 minutes to Highway 401 and just minutes from the Gaslight District, historic Downtown Galt, parks, schools, and everyday amenities.
房源信息
建筑详情
设施与特色
费用信息
包含与不包含
Central Vac, Dishwasher, Dryer, Pool Equipment, Range Hood, Refrigerator, Smoke Detector, Stove, Washer, Wine Cooler, String lighting on patio, fridge in basement, mini oven in basement, induction stovetop in basement, Toja grid canopy in backyard, TV Mounts, curtain rods, electric fireplace
all curtains
位置
相似房源
查看更多
Source: Toronto Regional Real Estate Board (TRREB), via PropTx Innovations Inc.
The data relating to real estate on this website comes in part from the MLS® data feed of PropTx Innovations Inc. The information is deemed reliable but is not guaranteed accurate by PropTx.
The information provided herein must only be used by consumers that have a bona fide interest in the purchase, sale or lease of real estate and may not be used for any commercial purpose or any other purpose.
© 2026 PropTx Innovations Inc. All rights reserved. MLS®, REALTOR® and the associated logos are owned or controlled by The Canadian Real Estate Association (CREA).