43 Morrison Drive
房源介绍
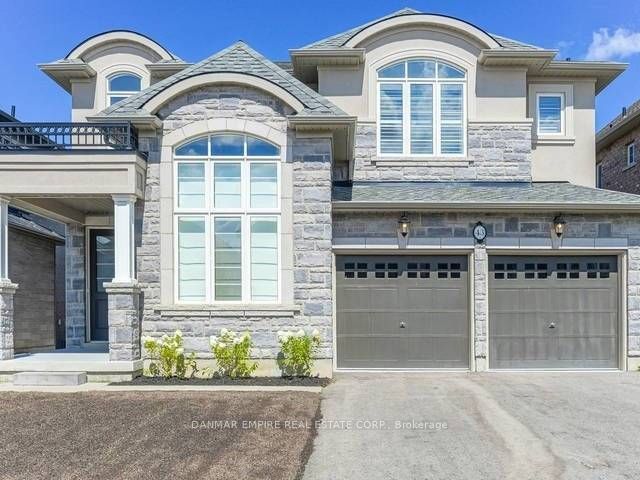
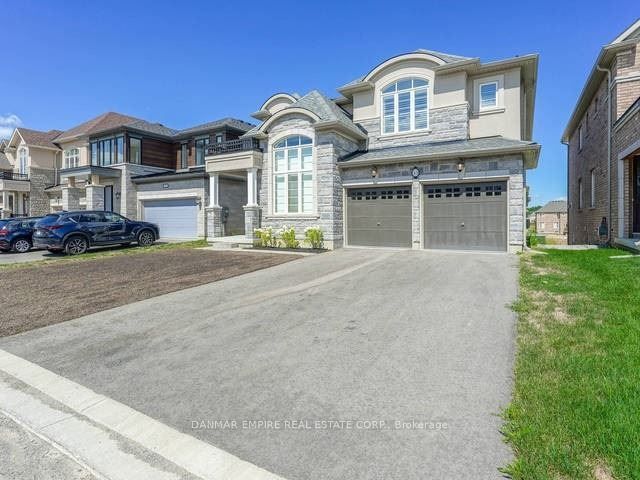
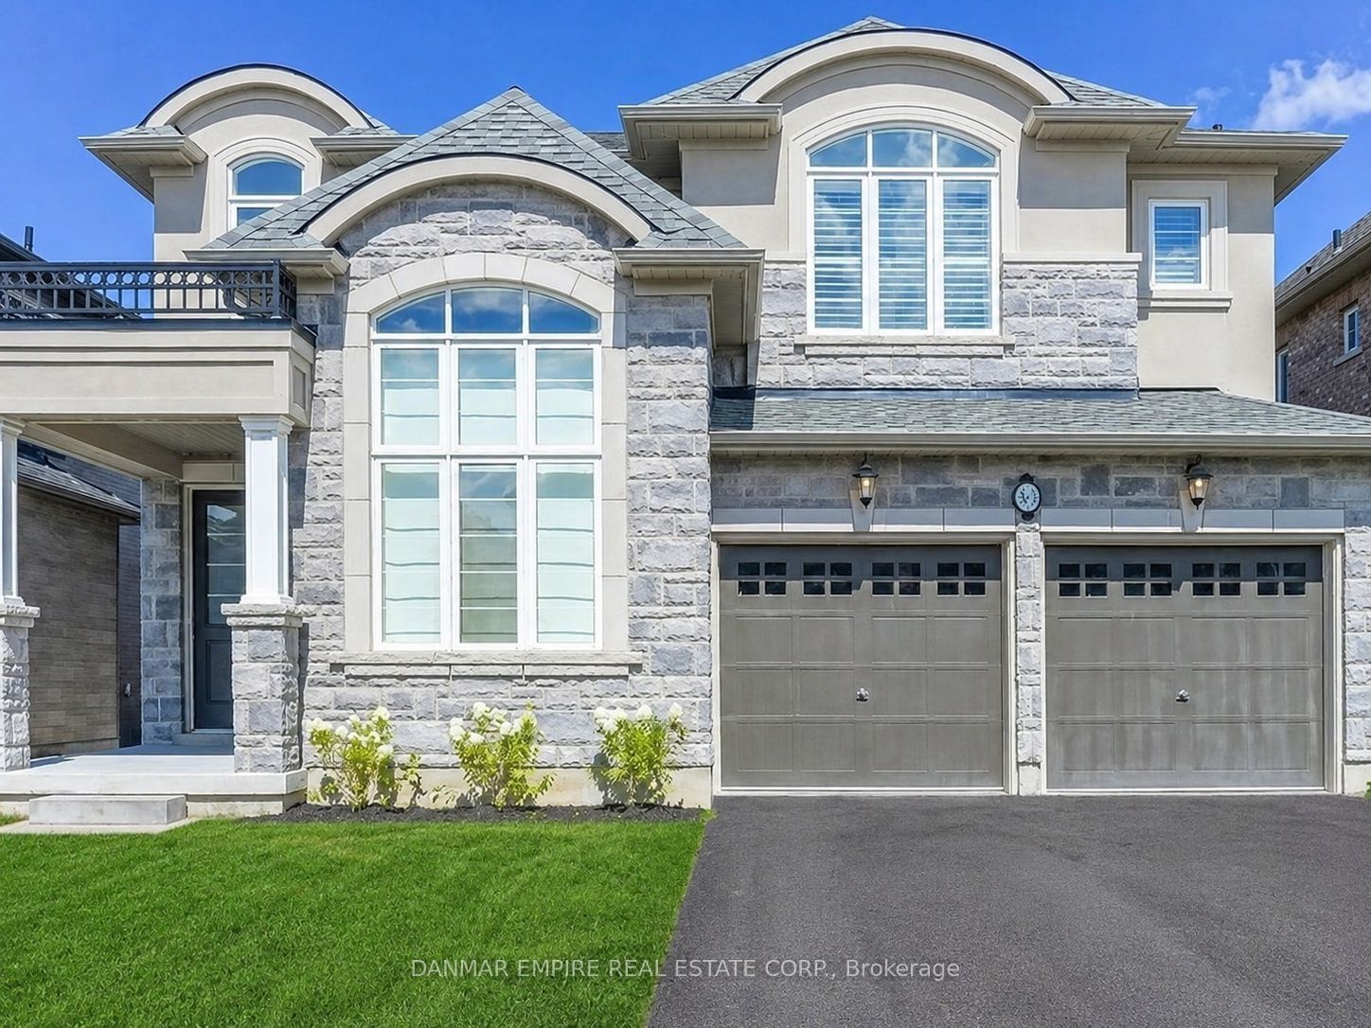
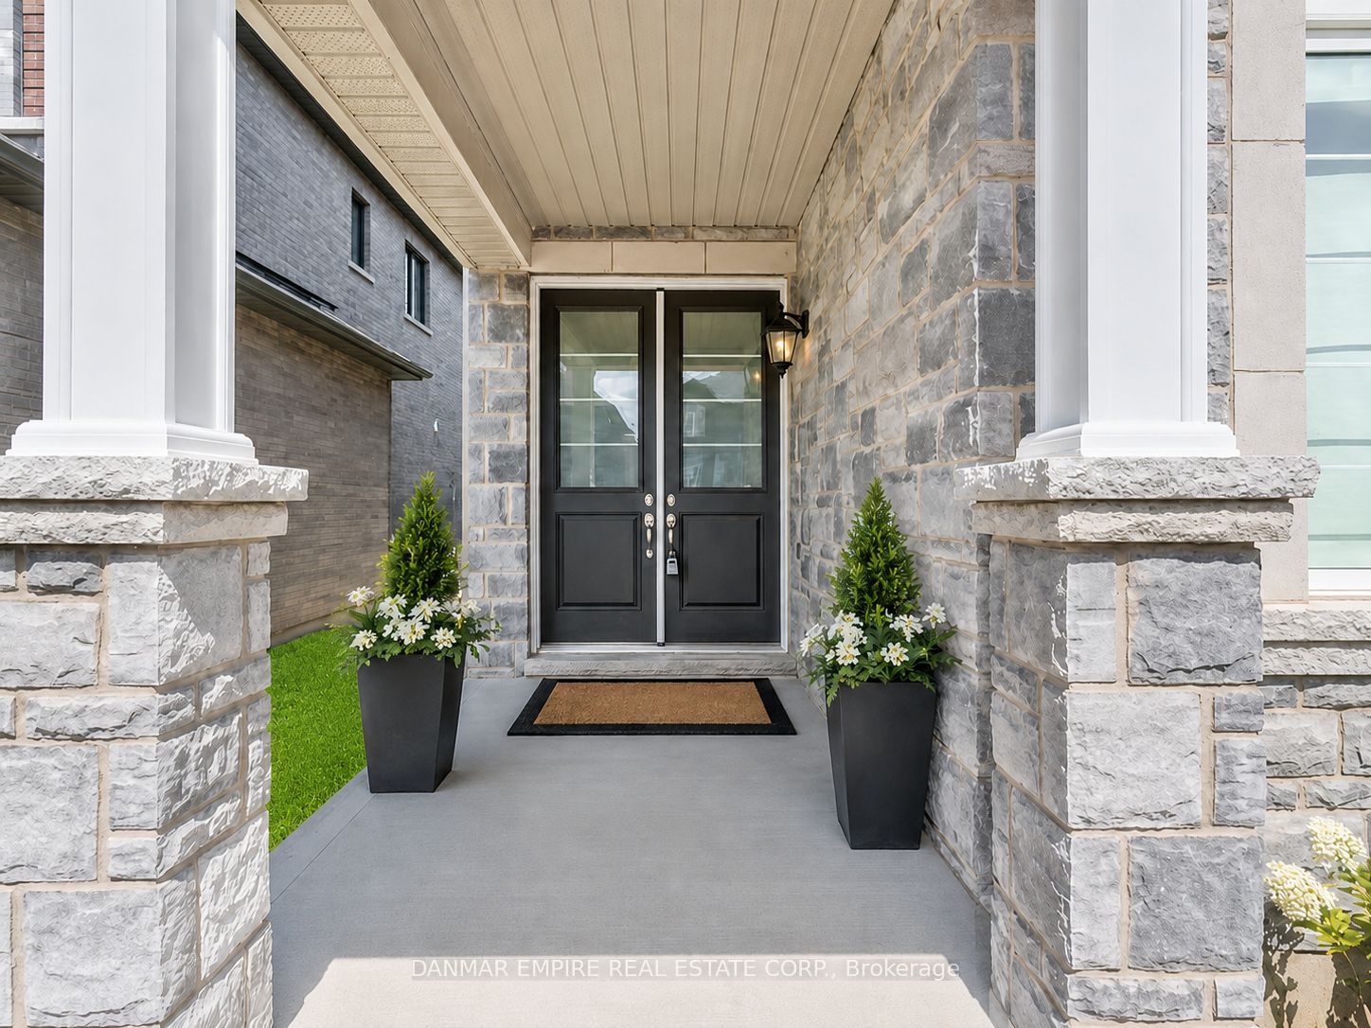
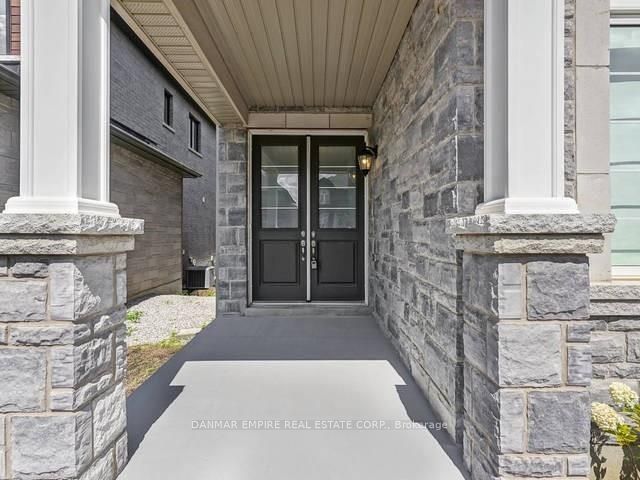
Gorgeous and Immaculate 3,149 Sq. Ft. Rosehaven Home Situated on a Premium Lot with a Lookout Basement! This Professionally Painted Home Features a Bright, Open-Concept Layout, 9-Ft Ceilings, and Hardwood Flooring Throughout the Main and Second Floors. The Chef-Inspired Kitchen Is Equipped with High-End Luxury Appliances, an Elegant Backsplash, Granite Countertops, and Ample Cabinetry. The Spacious Primary Bedroom Offers a Luxurious 5-Piece Ensuite and Separate His-and-Hers Walk-In Closets. Two Bedrooms Feature Private En-suites, While Every Bedroom Has Direct Access to a Bathroom. No Carpet Throughout. A Truly Stunning Home That Must Be Seen!
房源信息
建筑详情
设施与特色
费用信息
包含与不包含
All existing appliances, washer, dryer, fridge, dishwasher, stove, all existing light fixtures - Floor plan attached
位置
相似房源
查看更多
Source: Toronto Regional Real Estate Board (TRREB), via PropTx Innovations Inc.
The data relating to real estate on this website comes in part from the MLS® data feed of PropTx Innovations Inc. The information is deemed reliable but is not guaranteed accurate by PropTx.
The information provided herein must only be used by consumers that have a bona fide interest in the purchase, sale or lease of real estate and may not be used for any commercial purpose or any other purpose.
© 2026 PropTx Innovations Inc. All rights reserved. MLS®, REALTOR® and the associated logos are owned or controlled by The Canadian Real Estate Association (CREA).