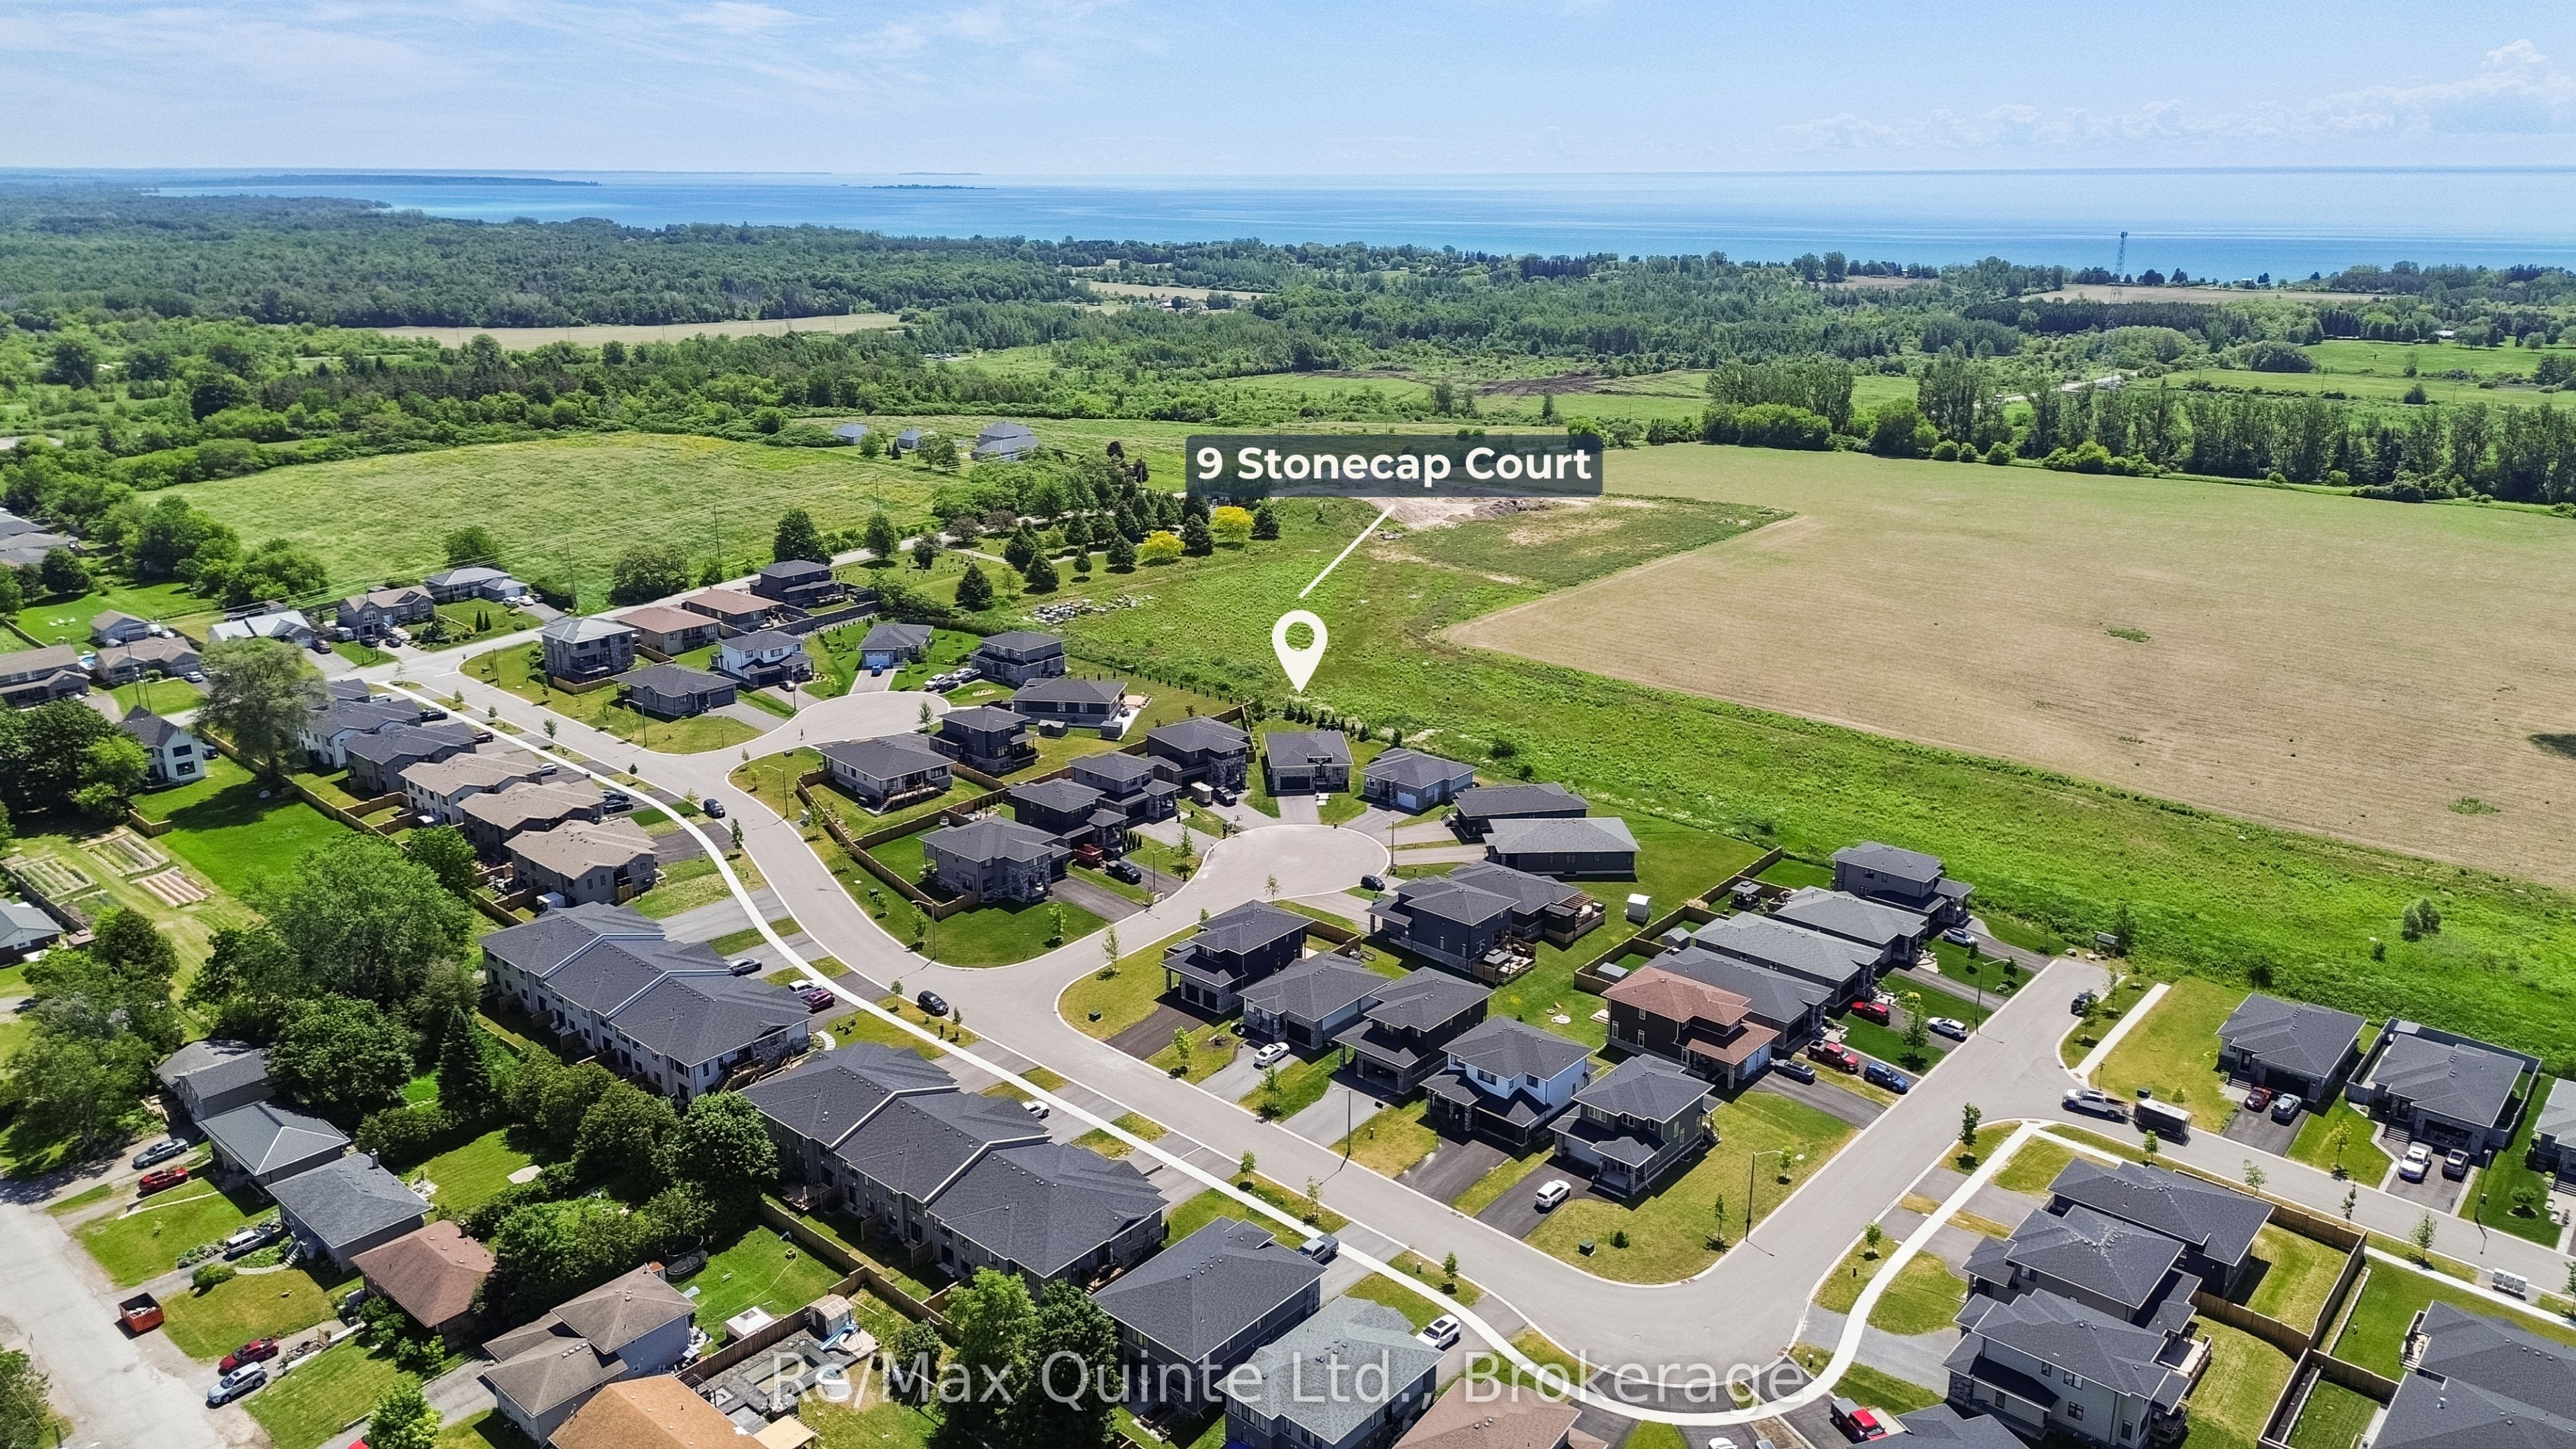
9 Stonecap Court
房源介绍
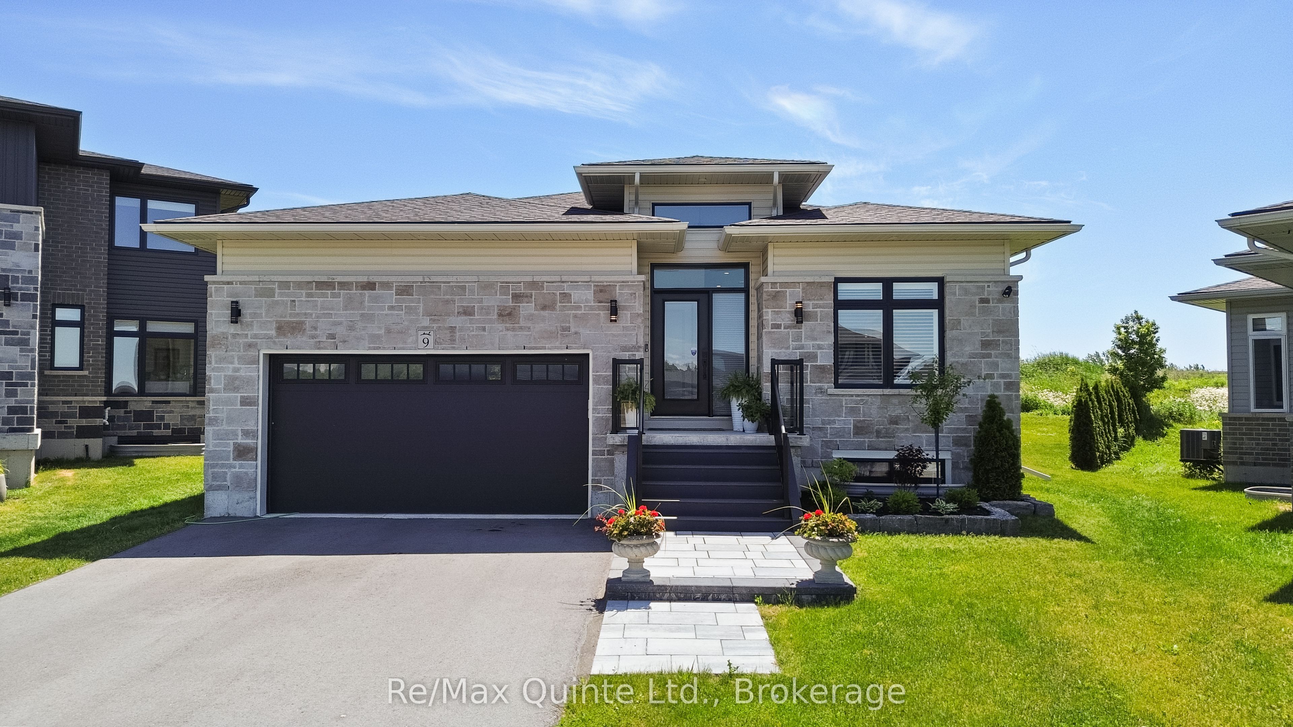
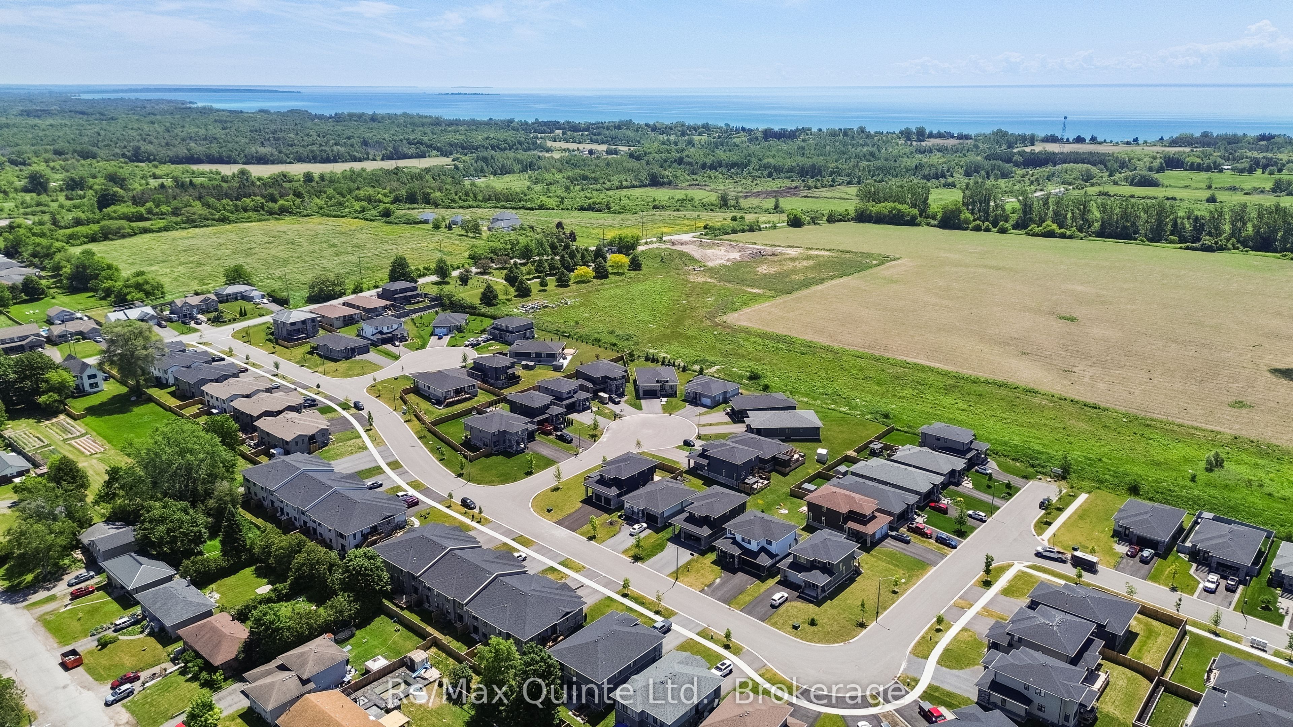
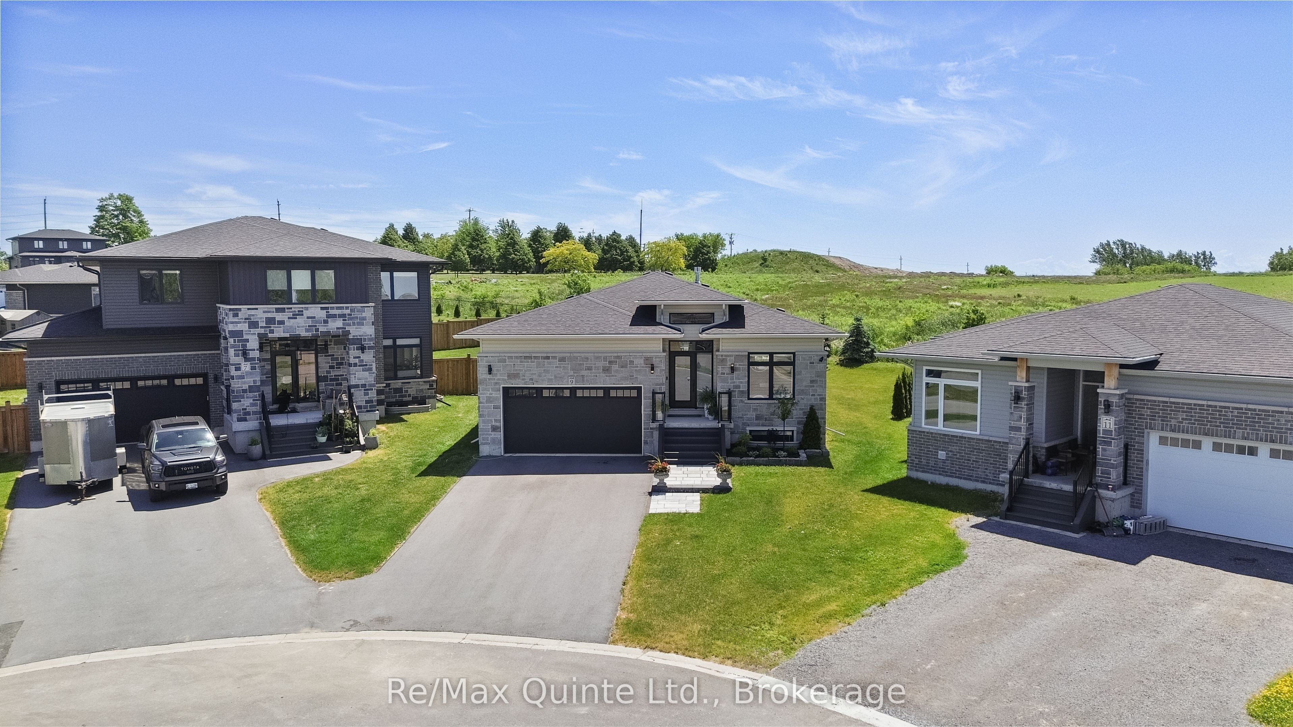
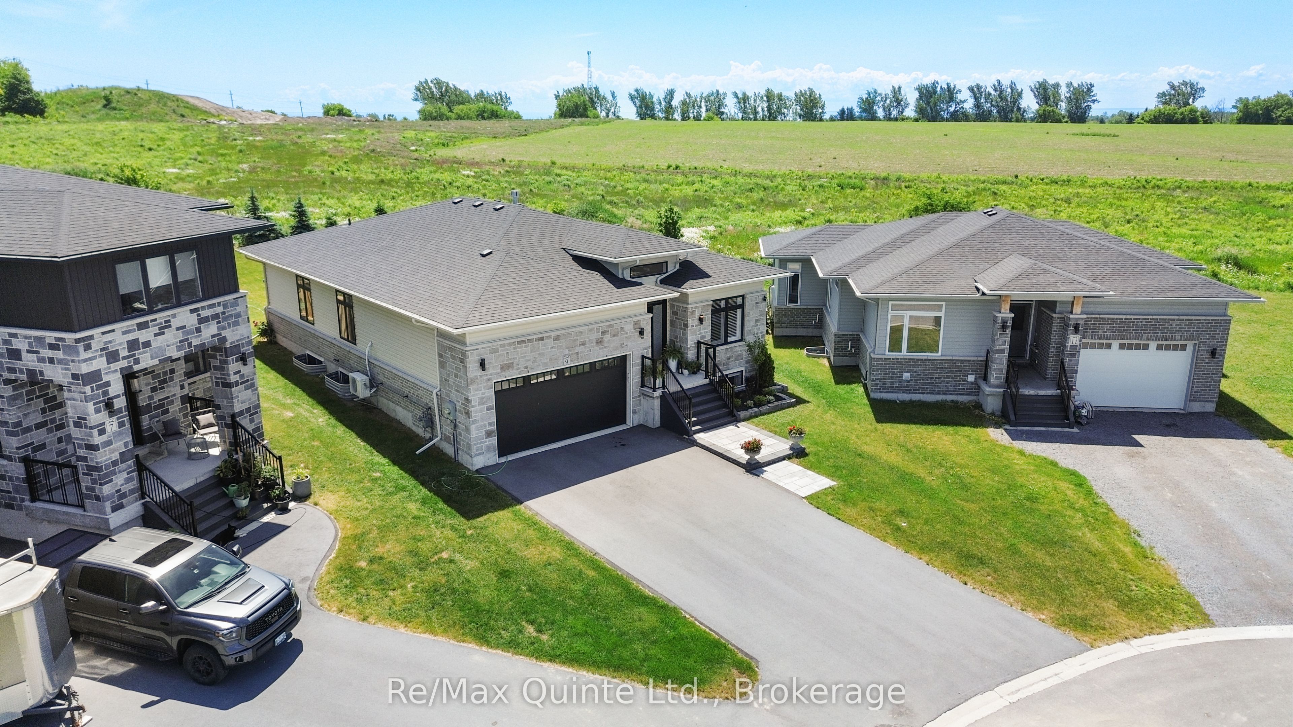
Stunning Foxtail Ridge bungalow with over $100,000 in upgrades, situated on an oversized pie-shaped lot at the end of a quiet cul-de-sac. This striking home offers exceptional curb appeal with a stone façade, black windows, grand entryway, and attached two-car garage. Inside, the spacious foyer with 24x24 tile and raised ceilings opens to an inviting open-concept layout featuring engineered hardwood flooring, crown moulding, and timeless finishes throughout. The designer kitchen showcases two-tone cabinetry, stone countertops, a continuous quartz backsplash, and a premium Wolf gas range, flowing seamlessly into the bright living area anchored by a natural gas fireplace and walkout to the rear DuraDeck-covered deck. The main level also features two spacious bedrooms, a convenient laundry and bathroom combination, and an oversized primary suite complete with a luxurious ensuite featuring in-floor heat, a soaker tub, and tiled shower. The finished lower level adds a large rec room, fourth bedroom, full bathroom, and abundant storage space. With a separate entrance from the garage, the lower level also offers excellent potential for multi-generational living or an in-law suite. Thoughtfully upgraded and meticulously finished, this home stands apart with its attention to detail, custom design elements, and premium craftsmanship throughout.
房源信息
建筑详情
设施与特色
费用信息
包含与不包含
Fridge, Stove, Dishwasher, Washer/Dryer Combo, B/I Microwave
Wine Fridge, French Doors Leading to Dining, Light Fixture Above Soaker Tub, Sconces in second bathroom, Curtains
位置
相似房源
查看更多
Source: Toronto Regional Real Estate Board (TRREB), via PropTx Innovations Inc.
The data relating to real estate on this website comes in part from the MLS® data feed of PropTx Innovations Inc. The information is deemed reliable but is not guaranteed accurate by PropTx.
The information provided herein must only be used by consumers that have a bona fide interest in the purchase, sale or lease of real estate and may not be used for any commercial purpose or any other purpose.
© 2026 PropTx Innovations Inc. All rights reserved. MLS®, REALTOR® and the associated logos are owned or controlled by The Canadian Real Estate Association (CREA).