119 Old Percy Road
房源介绍
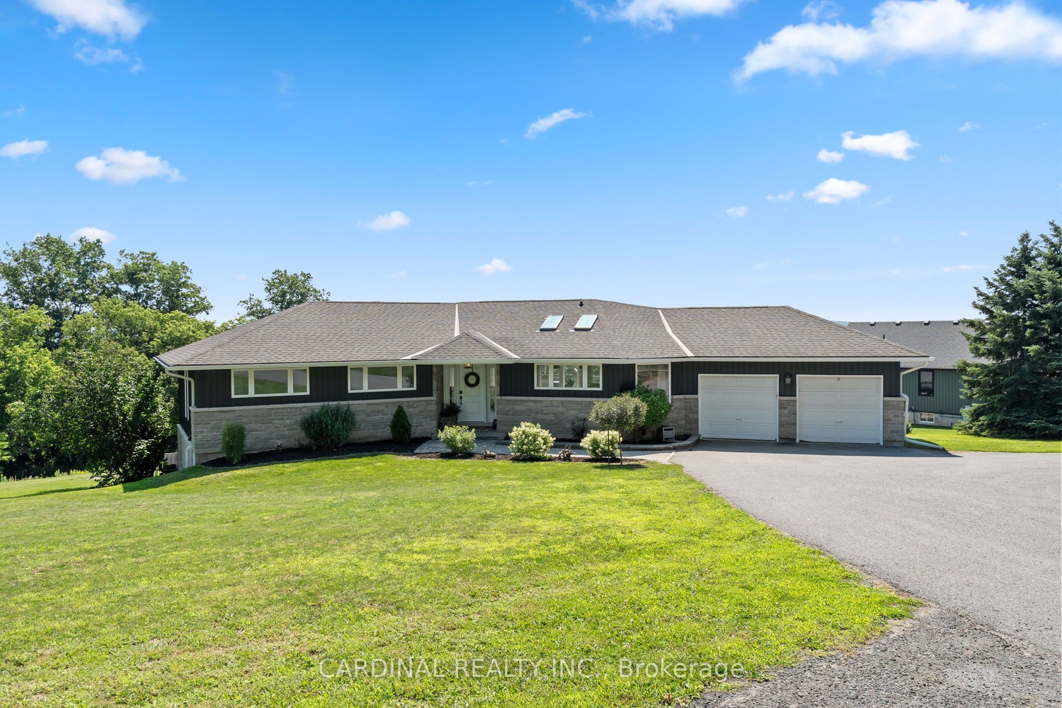
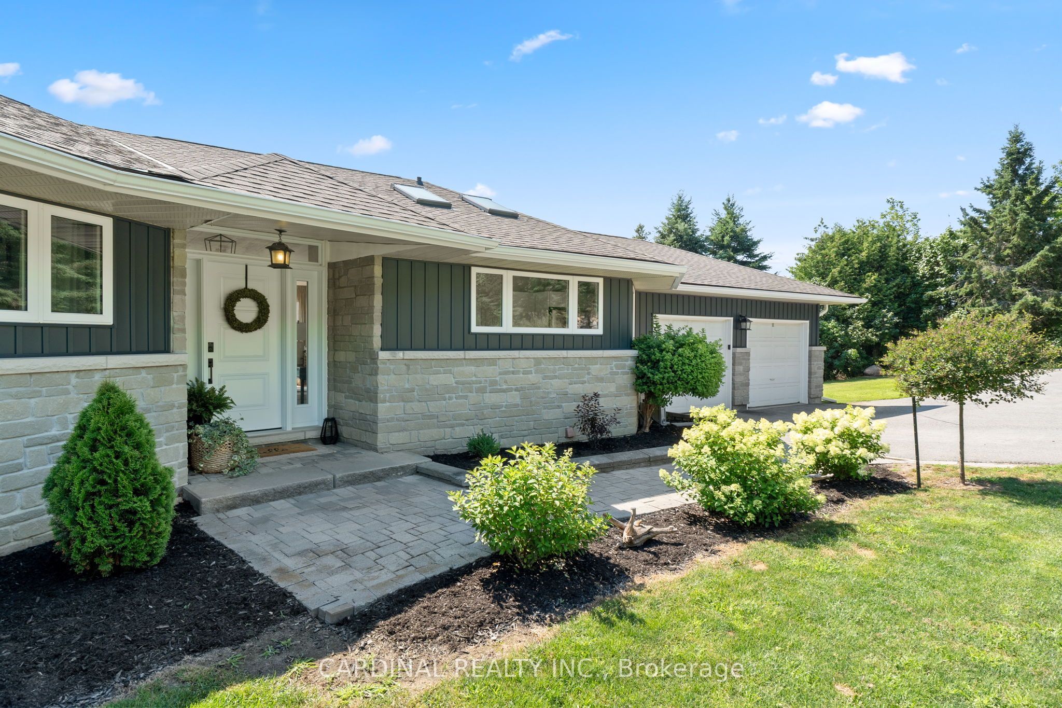
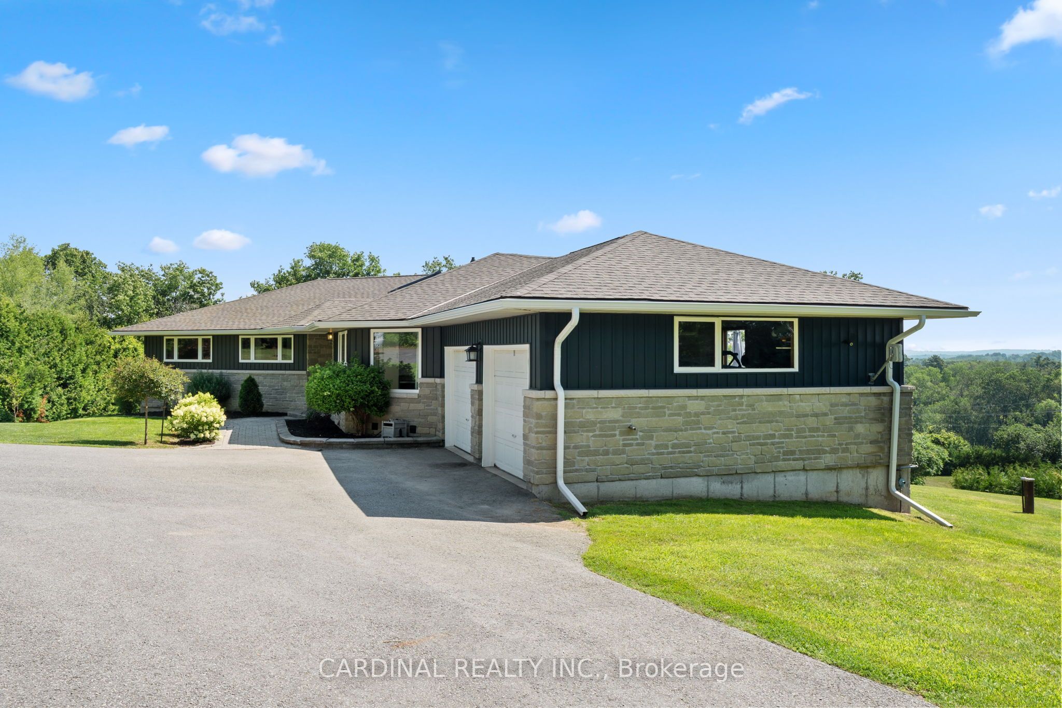
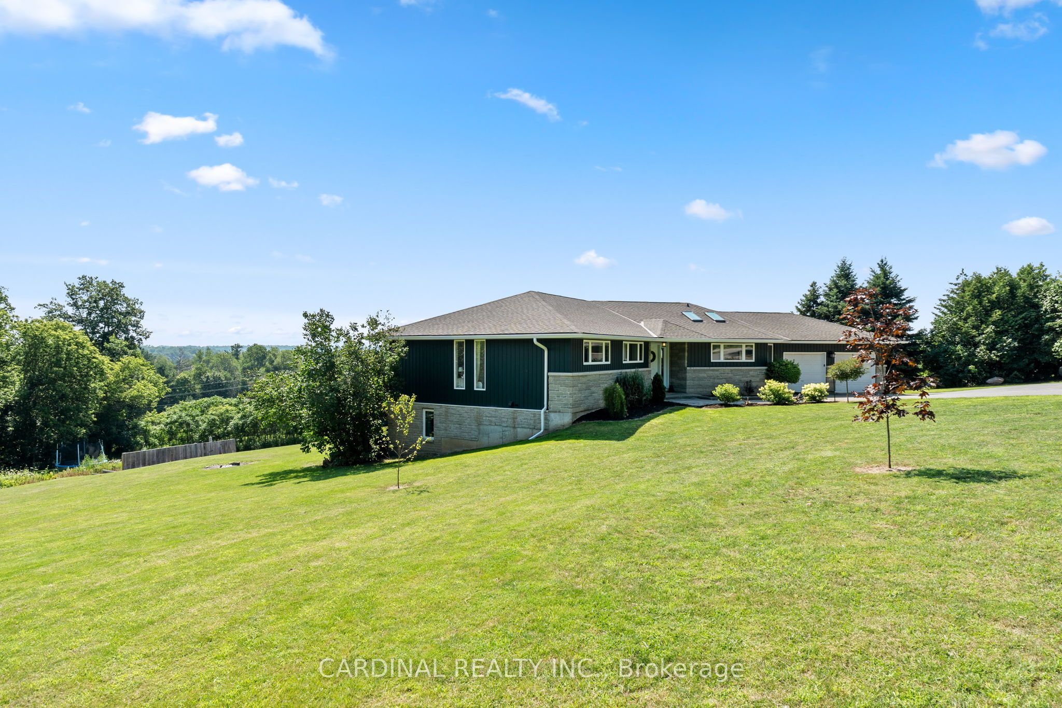
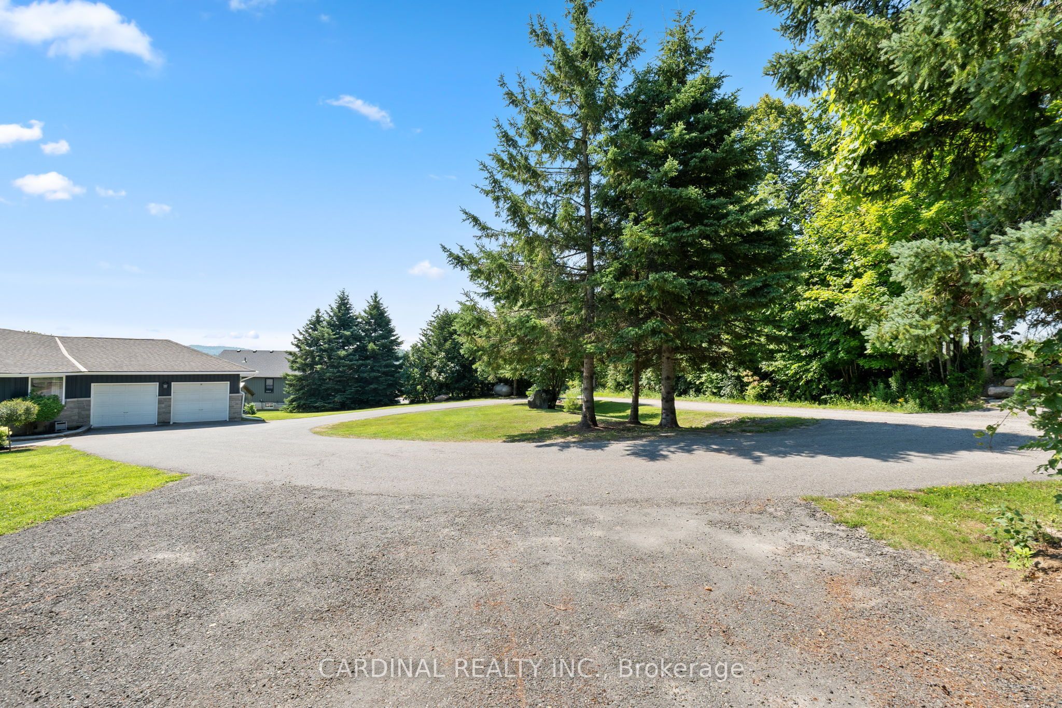
Quality, location, and efficiency! This custom-built 1997 bungalow offers 4 bedrooms with an office that could easily be a 5th bedroom. The open floor plan lends perfectly to this home while showcasing a must-see panoramic view of Castleton's rolling hills. Freshly renovated throughout, this home is move-in ready and loaded with features. Perfectly positioned with solar passive heating in mind, it's hard to find a room that isn't flooded with natural light.Built for retirement with easy level entry, a wide front door, and an attached double garage with inside entry. Entertain and indulge on your large south-facing deck. Large main suite includes a walk-in closet, a 3-piece bath, and a private Juliet deck with stunning Southeast views. The open bright kitchen features skylights, new appliances and plenty of room for a multi-chef family. The lower level has been tastefully renovated with multi-family use in mind. It makes for an excellent in-law suite with walk-out egress to a south-facing stone patio. Washer and dryer hookups on both main and lower levels, new furnace and AC in 2019, freshly painted, some new windows, a propane line connected to a BBQ on the deck, and offers loads of inclusions. Set amongst rolling hills and tree-lined vistas, this 1+ acre lot is located on a quiet dead-end road in the hamlet of Castleton, less than 8 minutes from the 401.
房源信息
建筑详情
设施与特色
费用信息
包含与不包含
FRIDGE, STOVE, DISHWASHER, BAR FRIDGE, GARAGE DOOR OPENER, HVAC, DEEP FREEZER IN LOWER LEVEL, CURTAINS, BLINDS, ALL ELF, LOWER LEVEL WASHER & DRYER, TV MOUNT
UPPER WASHER & DRYER NEGOTIABLE, LOWER LEVEL FRIDGE & STOVE, GARAGE FRIDGE
位置
相似房源
查看更多

Source: Toronto Regional Real Estate Board (TRREB), via PropTx Innovations Inc.
The data relating to real estate on this website comes in part from the MLS® data feed of PropTx Innovations Inc. The information is deemed reliable but is not guaranteed accurate by PropTx.
The information provided herein must only be used by consumers that have a bona fide interest in the purchase, sale or lease of real estate and may not be used for any commercial purpose or any other purpose.
© 2026 PropTx Innovations Inc. All rights reserved. MLS®, REALTOR® and the associated logos are owned or controlled by The Canadian Real Estate Association (CREA).