78 Clubhouse Drive
房源介绍
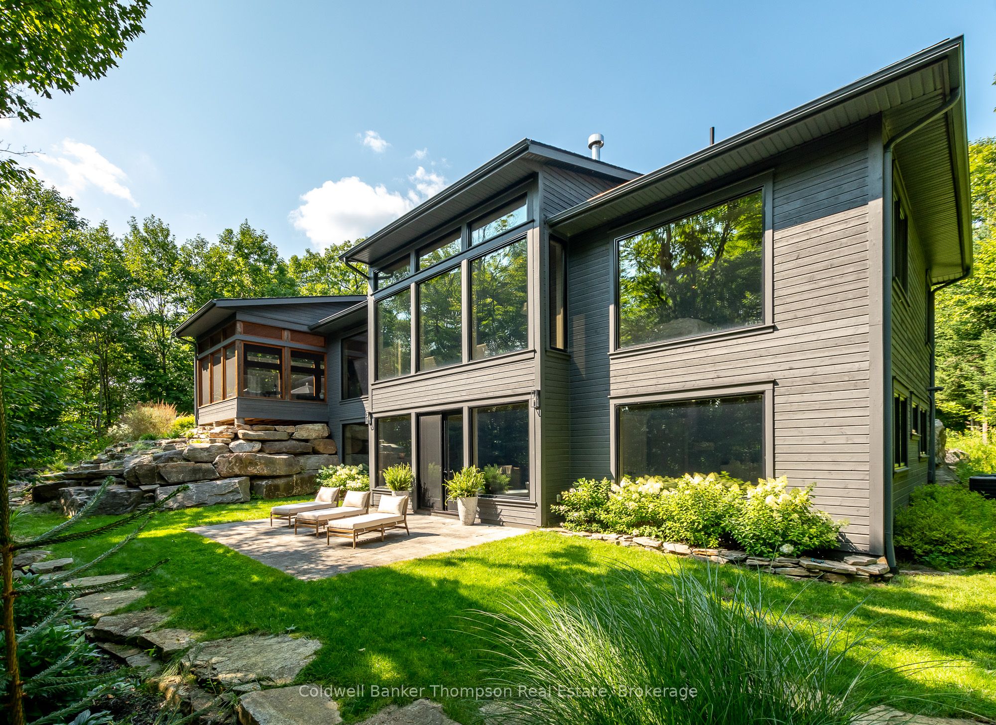
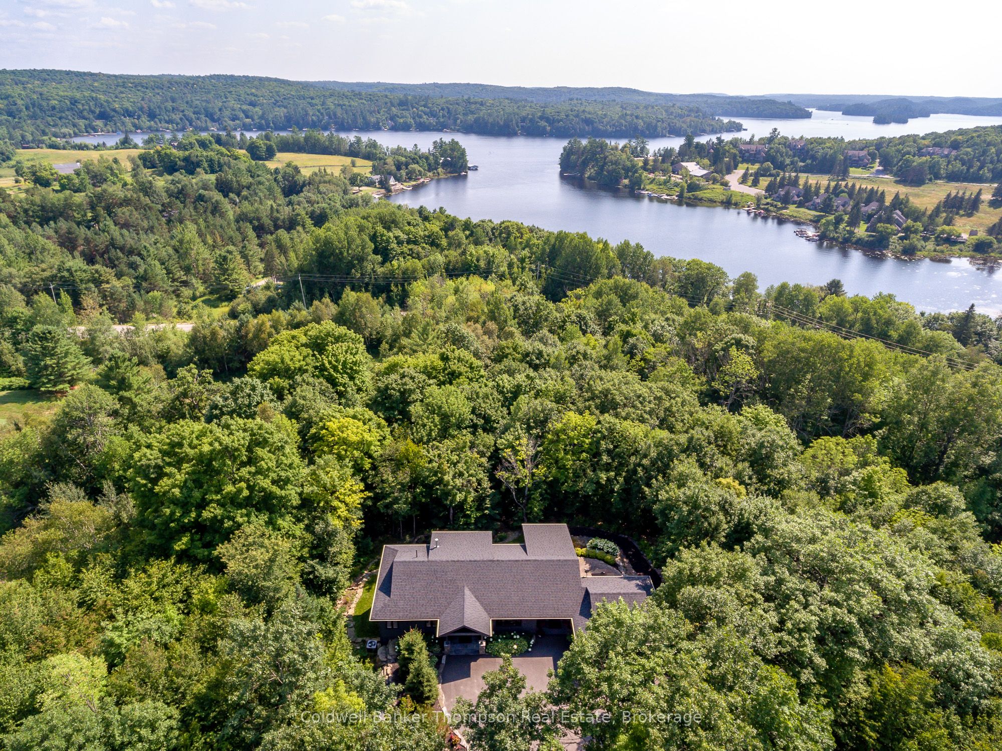
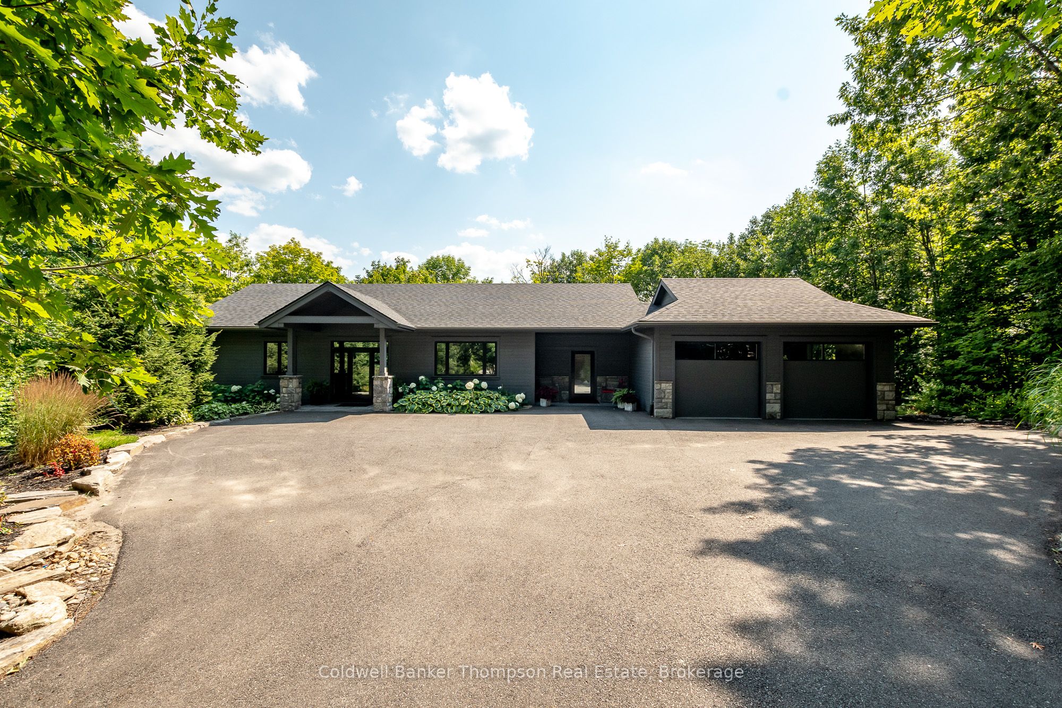
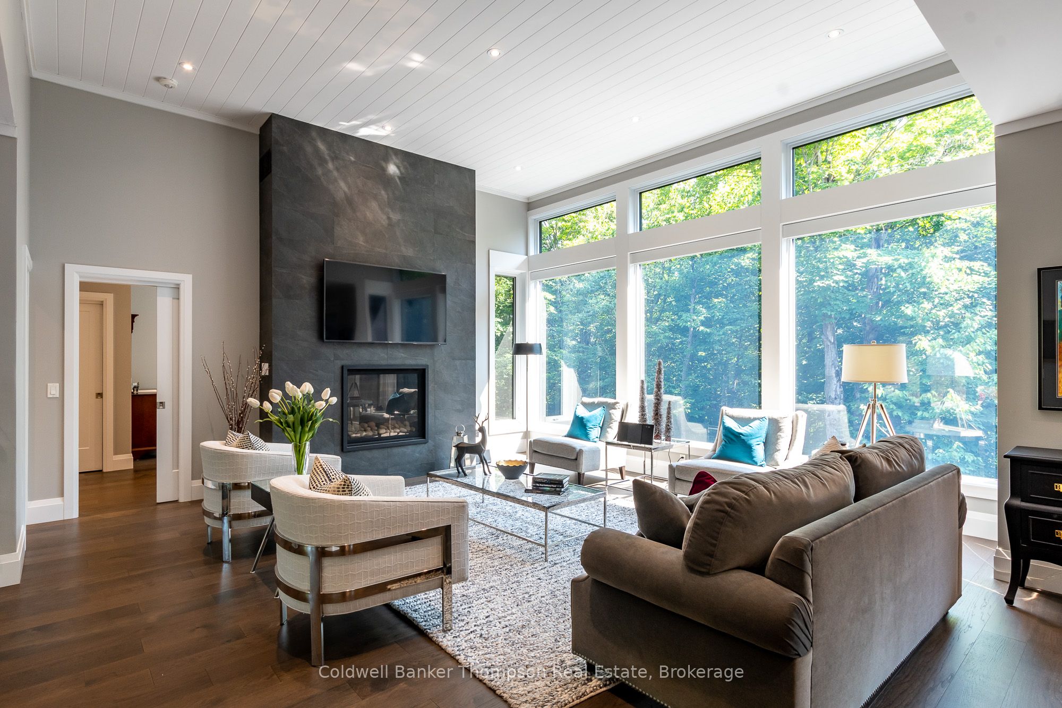
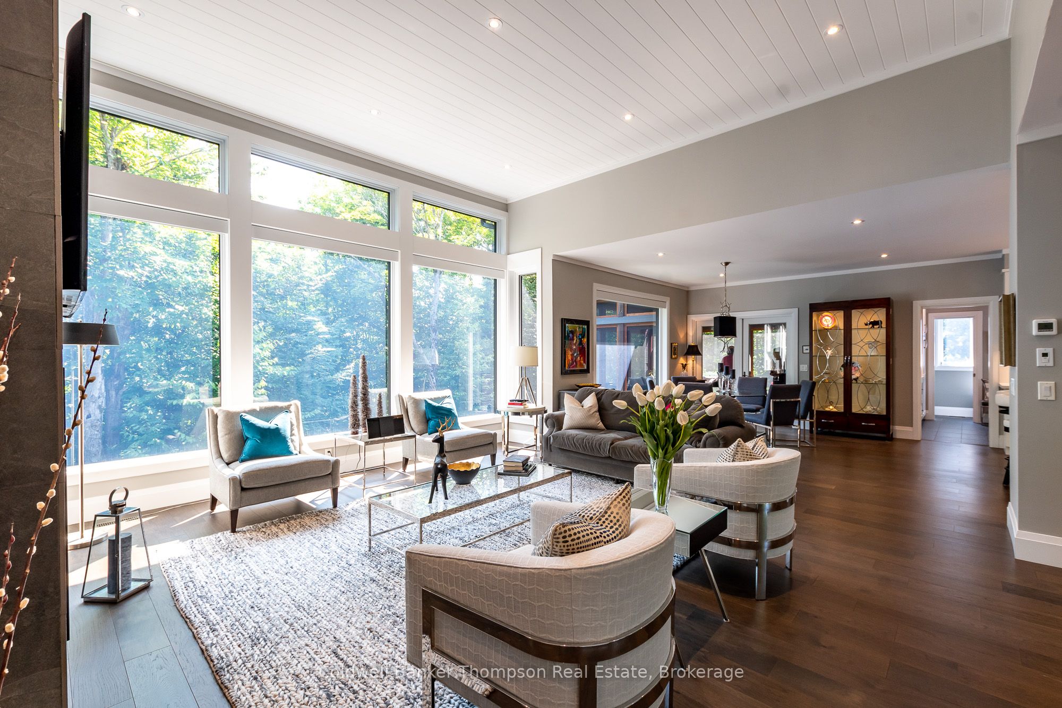
Tucked away at the end of a serene cul-de-sac, this custom-built executive bungalow, completed in 2018, epitomizes luxury & privacy. Positioned on a premium lot, this home overlooks the 7th hole of the prestigious Deerhurst Highlands Golf Course. Professionally landscaped grounds & gorgeous curb appeal invite you into a haven of elegance & comfort. As you step into the spacious foyer, your gaze is drawn through the home to the verdant trees beyond, framed by oversized windows with 3M UV protection film, ensuring your privacy & preserving the beauty of the interior. The living room, with its soaring 12' ceilings & floor-to-ceiling contemporary natural gas fireplace, serves as a breathtaking centerpiece. The heart of the home, the kitchen, is a culinary masterpiece, featuring custom cabinetry, quartz countertops & backsplash, & a full suite of Miele built-in appliances, including a 36" induction cooktop. A separate pantry with a bar sink enhances your entertaining possibilities. Hickory engineered flooring runs throughout both levels, complemented by porcelain tiles in the baths & laundry area, where a Bosch washer & dryer await. The home also includes an oversized Muskoka Room with 10' ceilings, perfect for taking in the natural beauty of the surroundings. The spacious main floor primary has a walk-in closet & 5 pc ensuite with 6' soaker tub & oversized glass shower. Additional features include Lutron automatic shades, in-floor heating throughout the lower level, acoustic insulation between levels, & an oversized, insulated double garage. The property is hard-wired for a generator & connected to all municipal services. The paved drive accommodates parking for eight cars, making this home both luxurious & practical. Every detail, from the Farrow & Ball paint to the custom-made wool runner on the staircase, reflects the unparalleled craftsmanship & thoughtful design of this like-new property, creating a private retreat that offers the ultimate in executive living.
房源信息
建筑详情
设施与特色
费用信息
包含与不包含
All TV Wall Mounts, Induction Cooktop, Wall Oven, Garage Door Openers and All Remotes, All Window Coverings, All Bathroom Mirrors, Built-in Microwave, Dishwasher, Dryer, RangeHood, Refrigerator, Washer, All Light Fixtures
Freezer in Garage, Personal Items, Staging Materials, Light Fixture in Dining Room, All Interior/Exterior Wall Decor,
位置
相似房源
查看更多
Source: Toronto Regional Real Estate Board (TRREB), via PropTx Innovations Inc.
The data relating to real estate on this website comes in part from the MLS® data feed of PropTx Innovations Inc. The information is deemed reliable but is not guaranteed accurate by PropTx.
The information provided herein must only be used by consumers that have a bona fide interest in the purchase, sale or lease of real estate and may not be used for any commercial purpose or any other purpose.
© 2026 PropTx Innovations Inc. All rights reserved. MLS®, REALTOR® and the associated logos are owned or controlled by The Canadian Real Estate Association (CREA).