78 Clubhouse Drive
About This Home
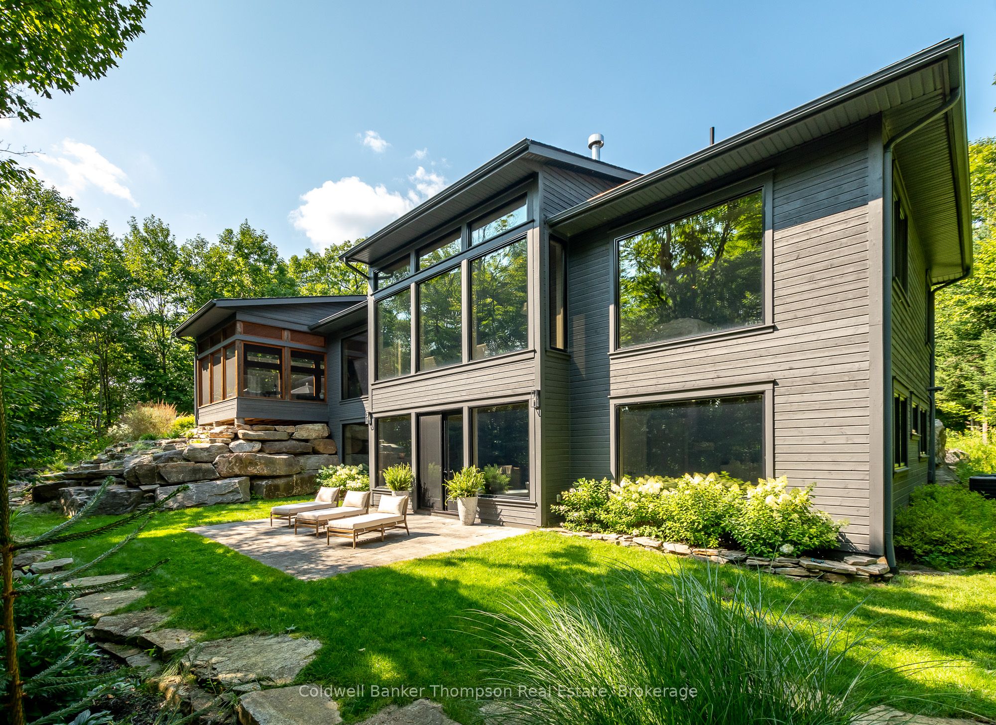
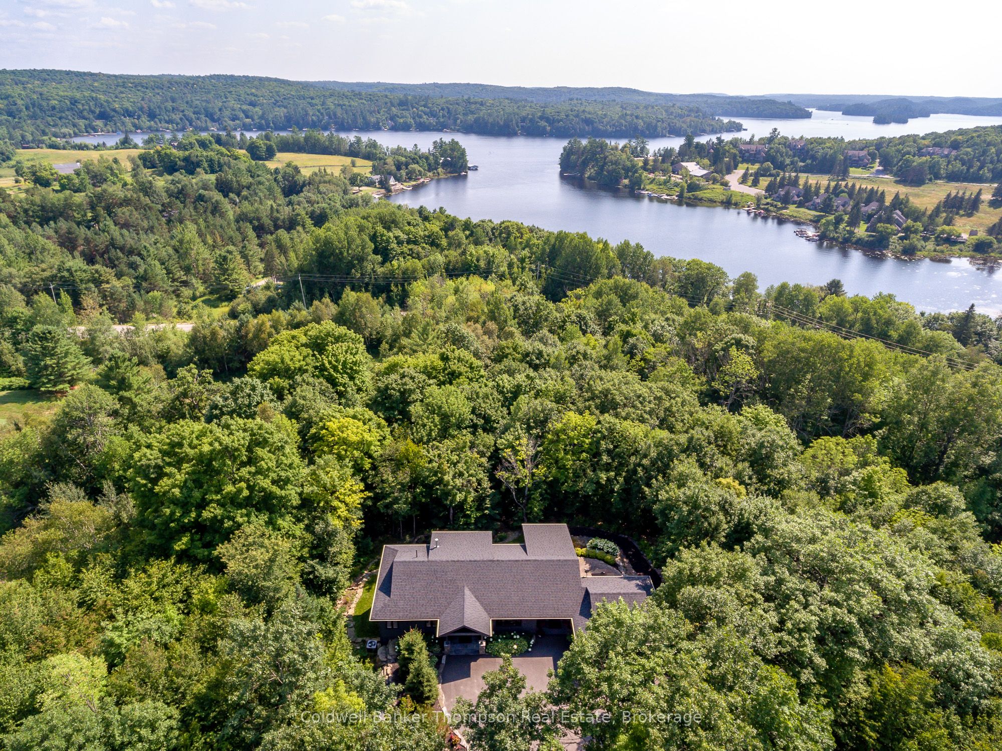
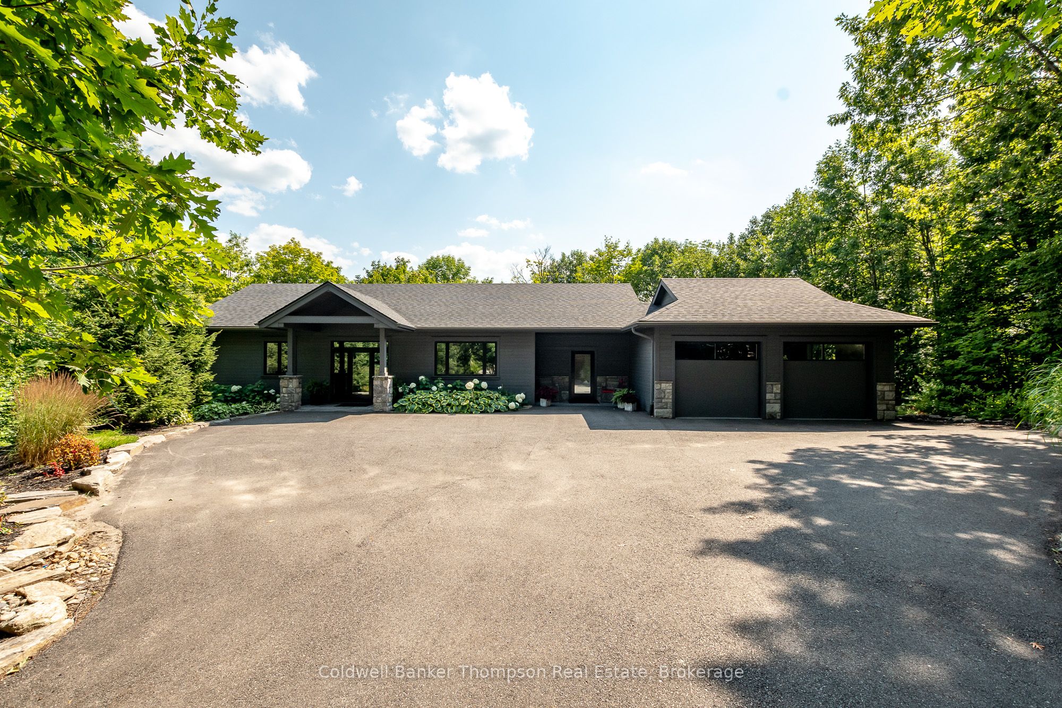
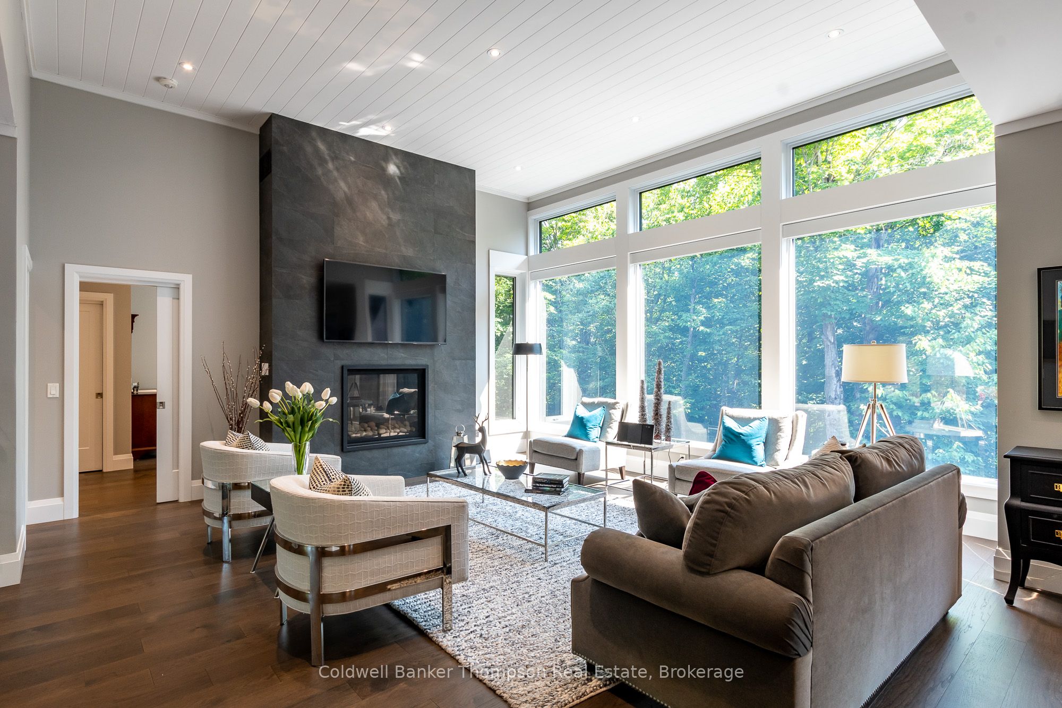
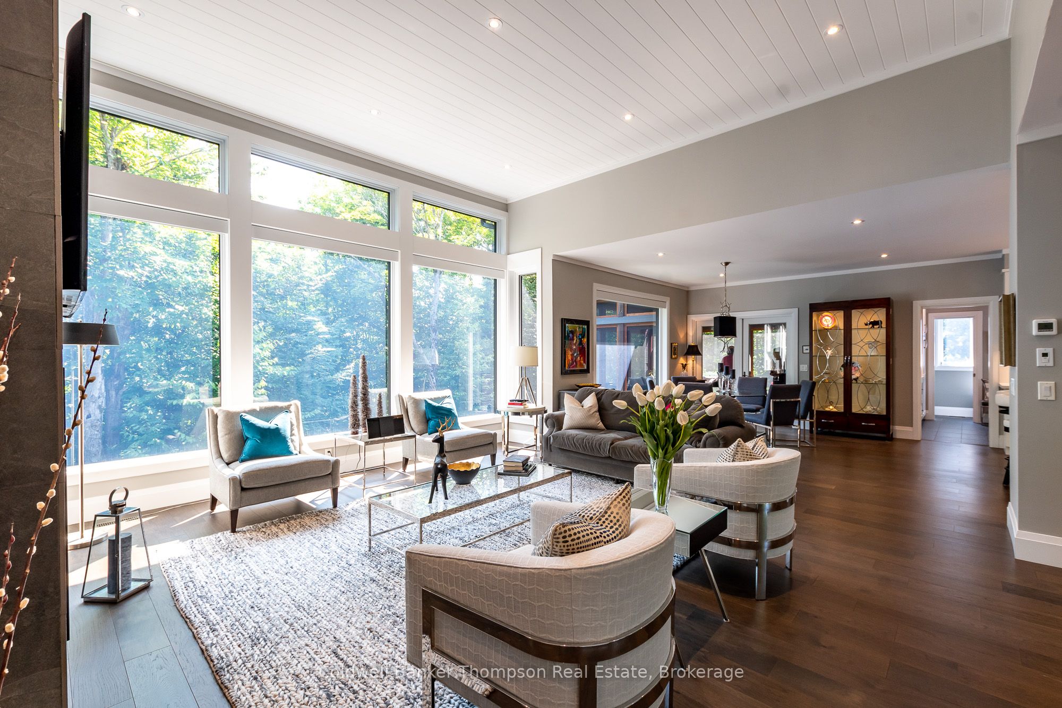
Tucked away at the end of a serene cul-de-sac, this custom-built executive bungalow, completed in 2018, epitomizes luxury & privacy. Positioned on a premium lot, this home overlooks the 7th hole of the prestigious Deerhurst Highlands Golf Course. Professionally landscaped grounds & gorgeous curb appeal invite you into a haven of elegance & comfort. As you step into the spacious foyer, your gaze is drawn through the home to the verdant trees beyond, framed by oversized windows with 3M UV protection film, ensuring your privacy & preserving the beauty of the interior. The living room, with its soaring 12' ceilings & floor-to-ceiling contemporary natural gas fireplace, serves as a breathtaking centerpiece. The heart of the home, the kitchen, is a culinary masterpiece, featuring custom cabinetry, quartz countertops & backsplash, & a full suite of Miele built-in appliances, including a 36" induction cooktop. A separate pantry with a bar sink enhances your entertaining possibilities. Hickory engineered flooring runs throughout both levels, complemented by porcelain tiles in the baths & laundry area, where a Bosch washer & dryer await. The home also includes an oversized Muskoka Room with 10' ceilings, perfect for taking in the natural beauty of the surroundings. The spacious main floor primary has a walk-in closet & 5 pc ensuite with 6' soaker tub & oversized glass shower. Additional features include Lutron automatic shades, in-floor heating throughout the lower level, acoustic insulation between levels, & an oversized, insulated double garage. The property is hard-wired for a generator & connected to all municipal services. The paved drive accommodates parking for eight cars, making this home both luxurious & practical. Every detail, from the Farrow & Ball paint to the custom-made wool runner on the staircase, reflects the unparalleled craftsmanship & thoughtful design of this like-new property, creating a private retreat that offers the ultimate in executive living.
Property Information
Building Details
Features & Amenities
Financials & Fees
Inclusions & Exclusions
All TV Wall Mounts, Induction Cooktop, Wall Oven, Garage Door Openers and All Remotes, All Window Coverings, All Bathroom Mirrors, Built-in Microwave, Dishwasher, Dryer, RangeHood, Refrigerator, Washer, All Light Fixtures
Freezer in Garage, Personal Items, Staging Materials, Light Fixture in Dining Room, All Interior/Exterior Wall Decor,
Location
Similar Properties
View More
Source: Toronto Regional Real Estate Board (TRREB), via PropTx Innovations Inc.
The data relating to real estate on this website comes in part from the MLS® data feed of PropTx Innovations Inc. The information is deemed reliable but is not guaranteed accurate by PropTx.
The information provided herein must only be used by consumers that have a bona fide interest in the purchase, sale or lease of real estate and may not be used for any commercial purpose or any other purpose.
© 2026 PropTx Innovations Inc. All rights reserved. MLS®, REALTOR® and the associated logos are owned or controlled by The Canadian Real Estate Association (CREA).