4099 Sugarmaple Crossing
房源介绍
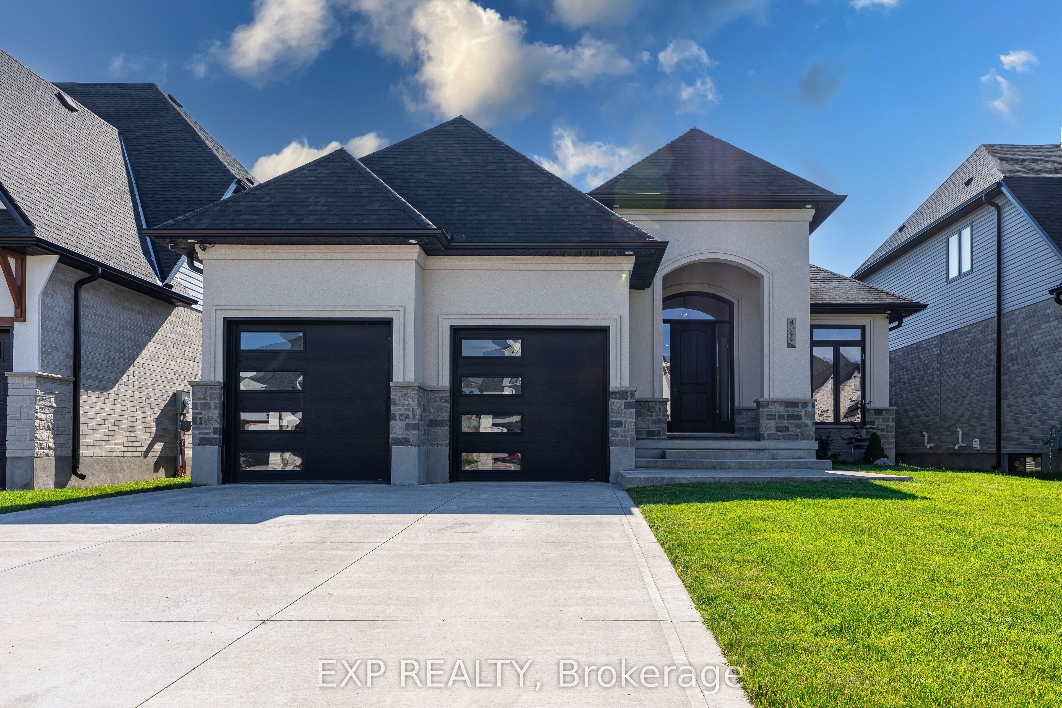
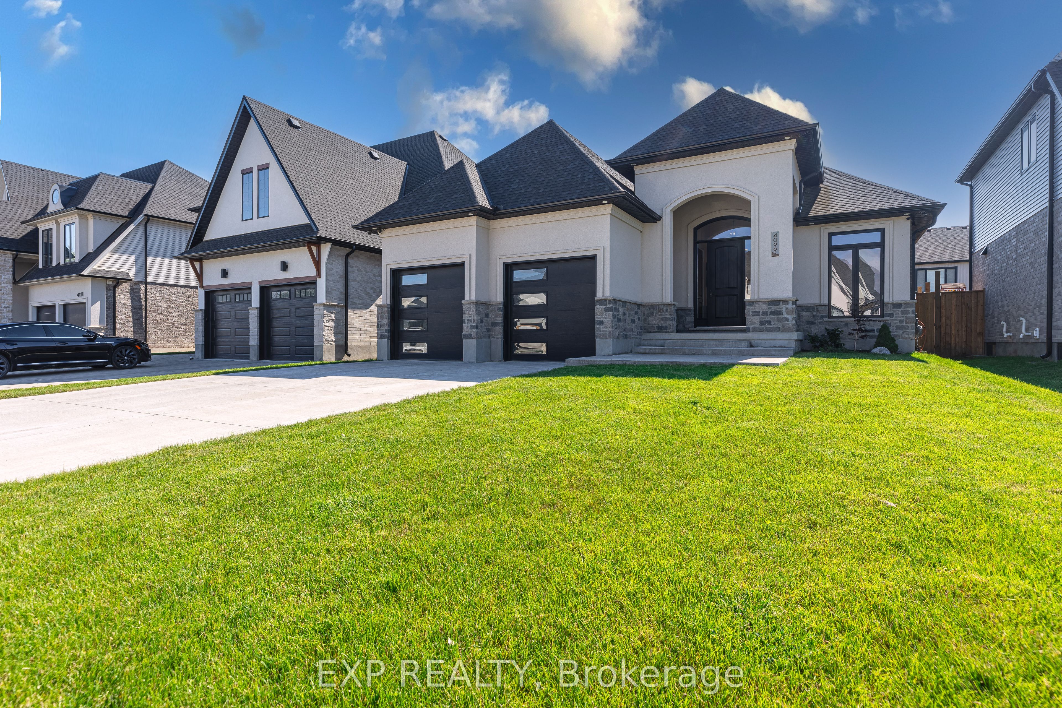
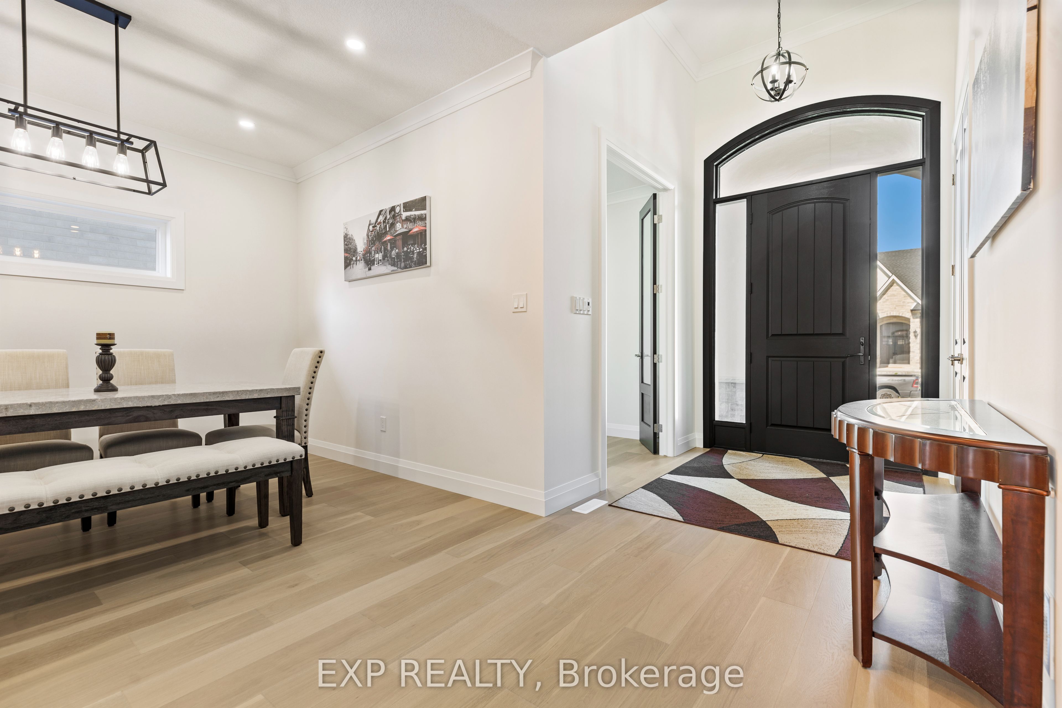
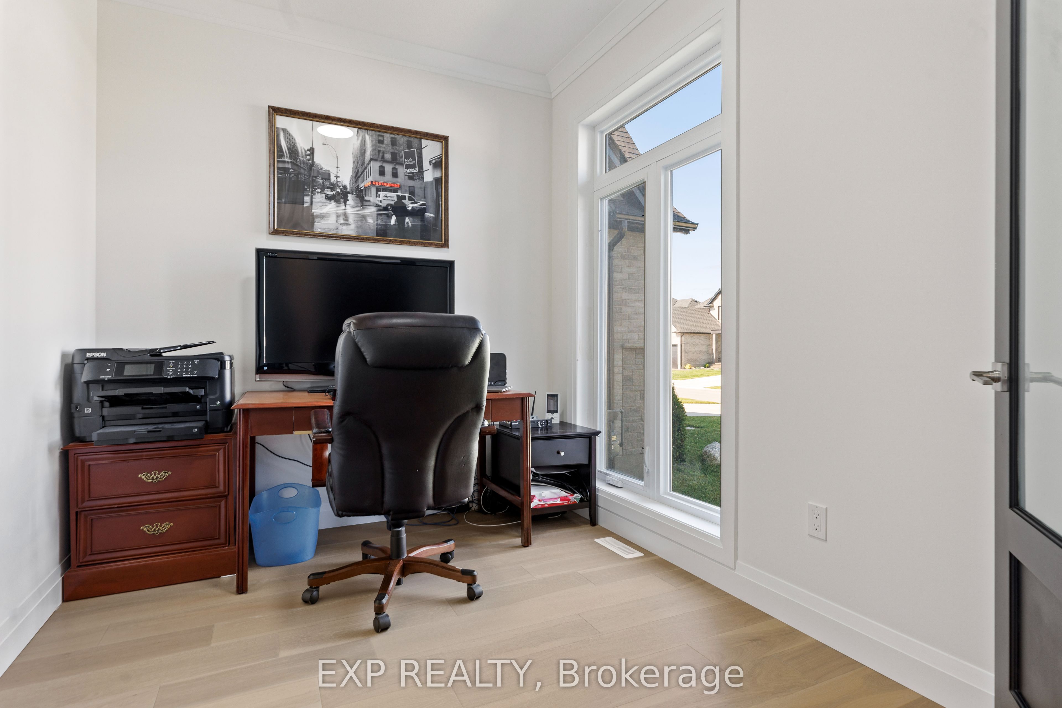
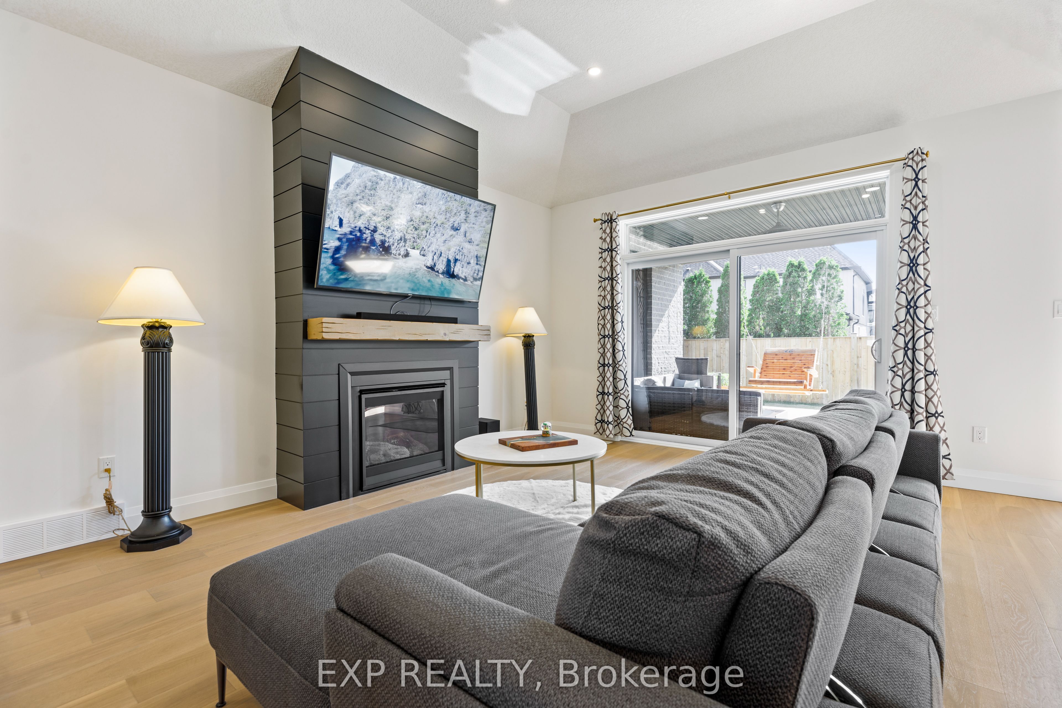
Welcome to your forever home at 4099 Sugarmaple Crossing, a stunning custom-built Lambeth bungalow offering 3,460 square feet of flawlessly finished living space. The moment you step inside, the open-concept main floor welcomes you with soaring 9-foot ceilings and beautiful engineered hardwood floors. You will love entertaining in the chef-inspired kitchen, which features a striking waterfall island, premium Bosch appliances, vaulted ceilings, and a cozy gas fireplace. The main level thoughtfully balances life and work with a dedicated office and a convenient mudroom-style laundry. Retreat to the primary suite, your personal spa-like sanctuary complete with a walk-in closet, a luxurious ensuite, and elegant French doors that open directly to a resort-style deck. Downstairs, the fully finished lower level continues the expansive feel with its own 9-foot ceilings, a large recreation room, a family lounge, a third bedroom, and ample space for a home gym or fourth bedroom. Outside, embrace a low-maintenance lifestyle with a BBQ gas line on the generous deck, a 4-car driveway with no sidewalk to shovel, and a heated, insulated two-car garage. Located near top-rated schools, parks, and quick highway access, this property perfectly balances everyday convenience with absolute tranquility.
房源信息
建筑详情
设施与特色
费用信息
包含与不包含
Rerigerator, Washer, Dryer, Dish Washer, Window Coverings, Hot Water Heater
Garage Fridge, Stove, Solar panels on shed, surveillance system, car charger
位置
相似房源
查看更多
Source: Toronto Regional Real Estate Board (TRREB), via PropTx Innovations Inc.
The data relating to real estate on this website comes in part from the MLS® data feed of PropTx Innovations Inc. The information is deemed reliable but is not guaranteed accurate by PropTx.
The information provided herein must only be used by consumers that have a bona fide interest in the purchase, sale or lease of real estate and may not be used for any commercial purpose or any other purpose.
© 2026 PropTx Innovations Inc. All rights reserved. MLS®, REALTOR® and the associated logos are owned or controlled by The Canadian Real Estate Association (CREA).