168 Pictou Crescent
房源介绍
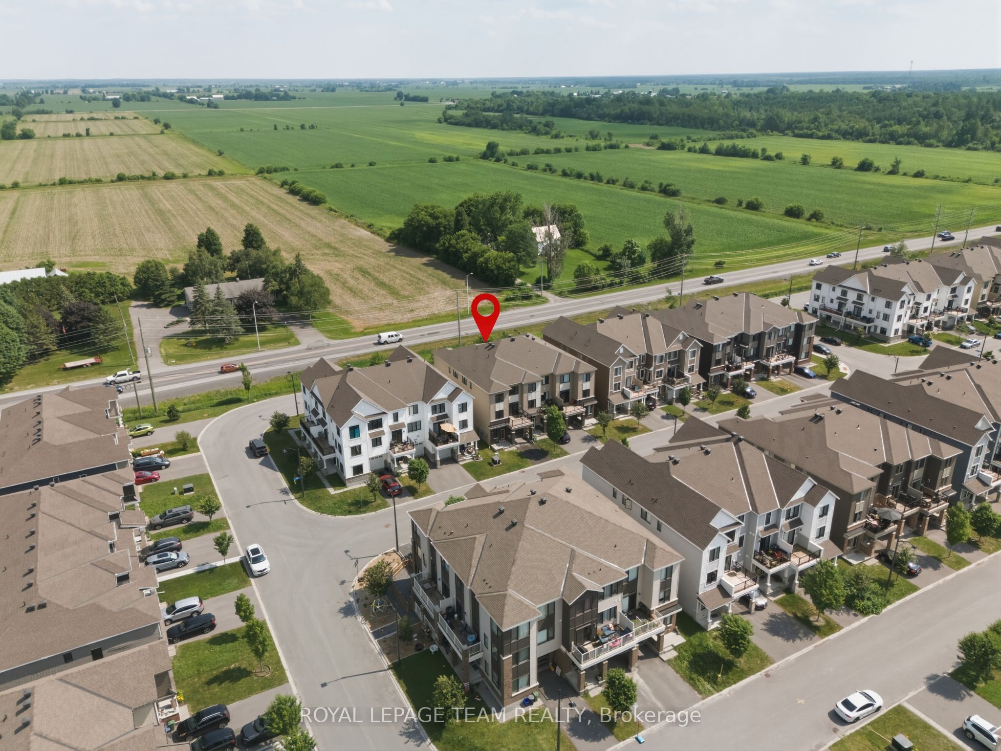
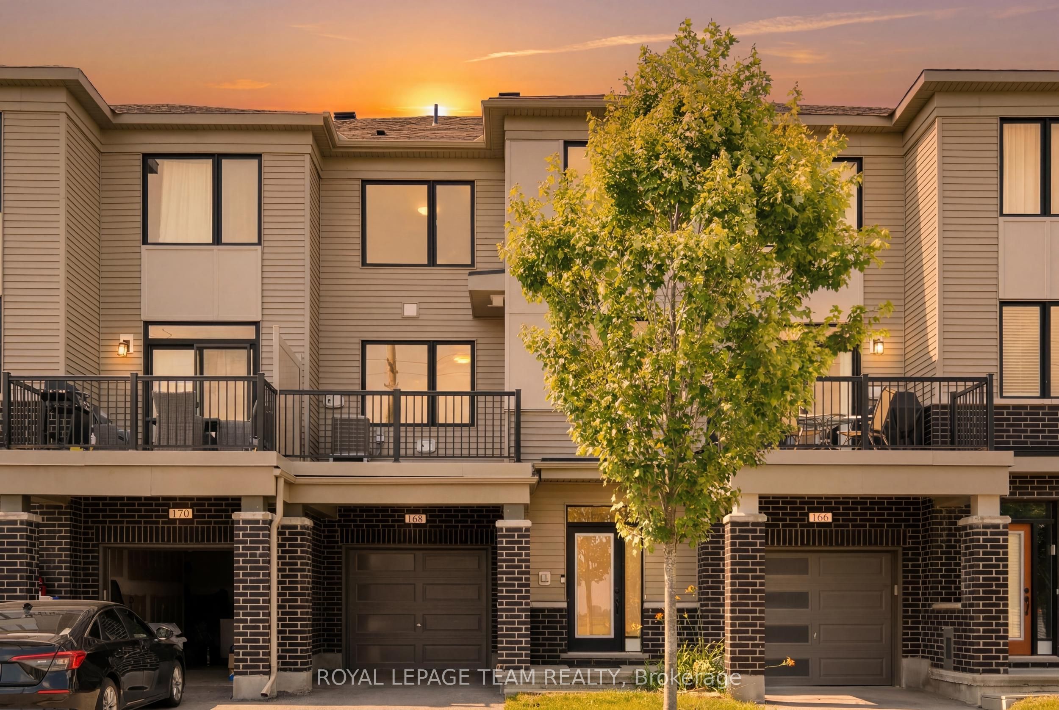
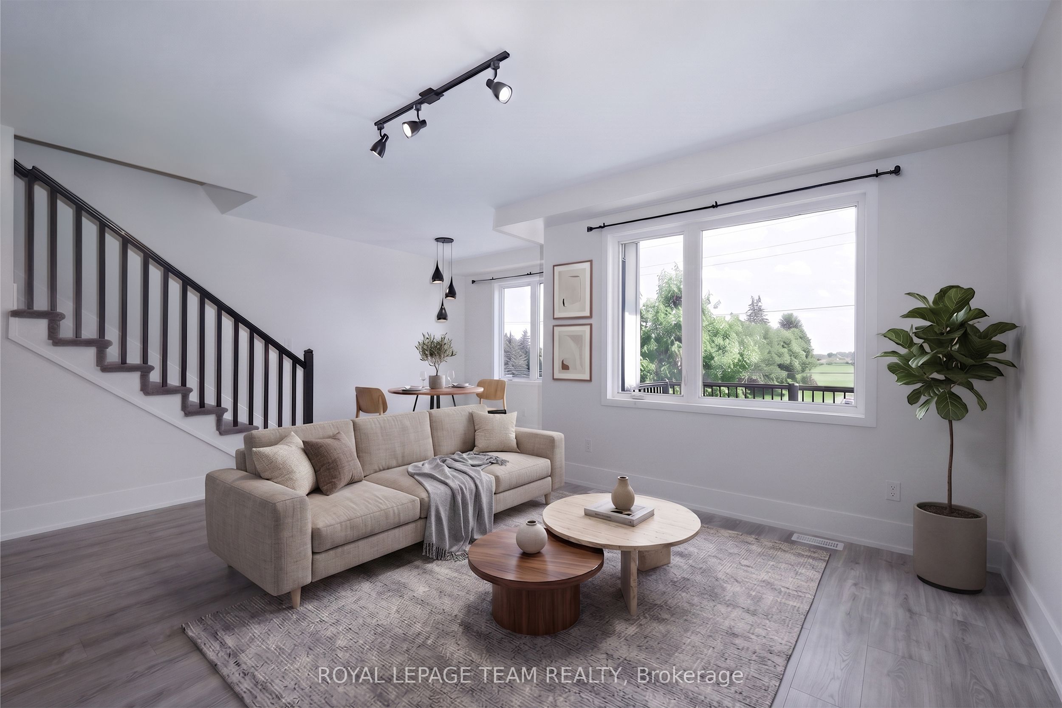
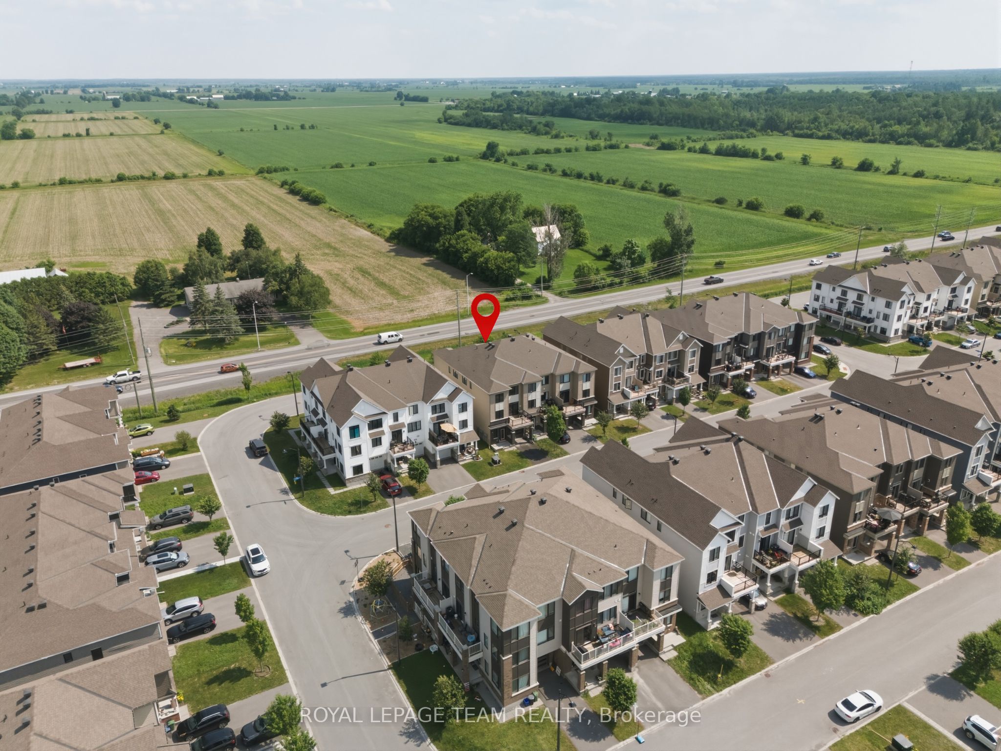
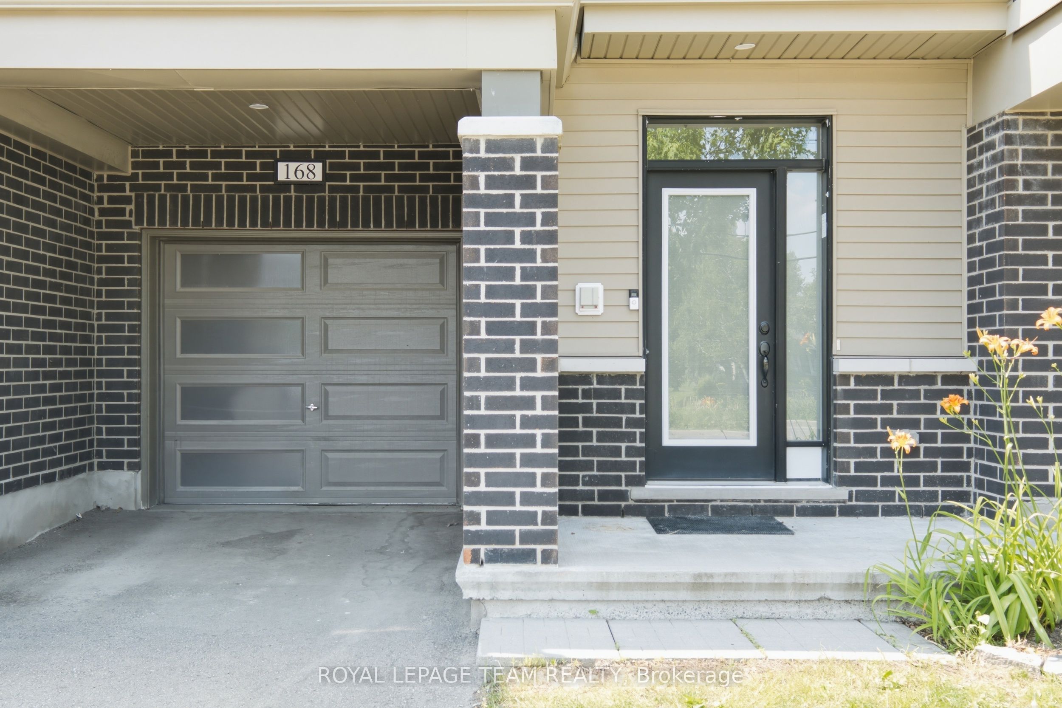
FREEHOLD, NO CONDO or PRIVATE ROAD FEES. Located in desirable Blackstone South, this late-2019 built Gemstone model by Mattamy Homes has beautiful, unobstructed southern views, and features over 1500sqft of interior living space. The main floor boasts a spacious foyer with double-mirrored closet, 9' ceilings, inside access from the single-car attached garage (long enough for a full-sized pickup truck or SUV), side-by-side laundry (vs stacked), utility/storage room, and additional storage under the stairs. The second level is the real show-stopper: featuring an open concept living room, dining room & kitchen with 9' ceilings, 2pc powder room and spacious balcony with incredible views. The modern kitchen has ample storage, with full-height white cabinetry featuring interior storage solutions (like pull-out pot & pan drawers), as well as a dedicated pantry for easy access to all of your kitchen gadgets. The contemporary design features quartz countertops and black hardware. The third floor features a spacious, king-sized primary suite with walk-in closet and cheater-ensuite access to the 4pc family bathroom. There is also a second bedroom, great for a home-office, guests or kids bedroom. The third floor also has a linen closet, as well as a study-nook tucked away at the top of the staircase. Additional upgrades include: smooth ceilings throughout, modern-spindles and posts for the railings, thicker underpadding in the carpeted areas (increasing longevity), upgraded trim & baseboards, upgraded interior door style, black hardware throughout and more. Updates: AC (2020), new LG microwave hood-fan (2025) and freshly painted throughout (2026). Very turn-key and low-maintenance! Listing realtor is also Seller.
房源信息
建筑详情
设施与特色
费用信息
包含与不包含
Refrigerator, Stove, Dishwasher, Washer, Dryer, Hood-Fan, Auto-Garage door-opener and remote.
NIL
位置
相似房源
查看更多
Source: Toronto Regional Real Estate Board (TRREB), via PropTx Innovations Inc.
The data relating to real estate on this website comes in part from the MLS® data feed of PropTx Innovations Inc. The information is deemed reliable but is not guaranteed accurate by PropTx.
The information provided herein must only be used by consumers that have a bona fide interest in the purchase, sale or lease of real estate and may not be used for any commercial purpose or any other purpose.
© 2026 PropTx Innovations Inc. All rights reserved. MLS®, REALTOR® and the associated logos are owned or controlled by The Canadian Real Estate Association (CREA).