6304 Fernbank Road
房源介绍
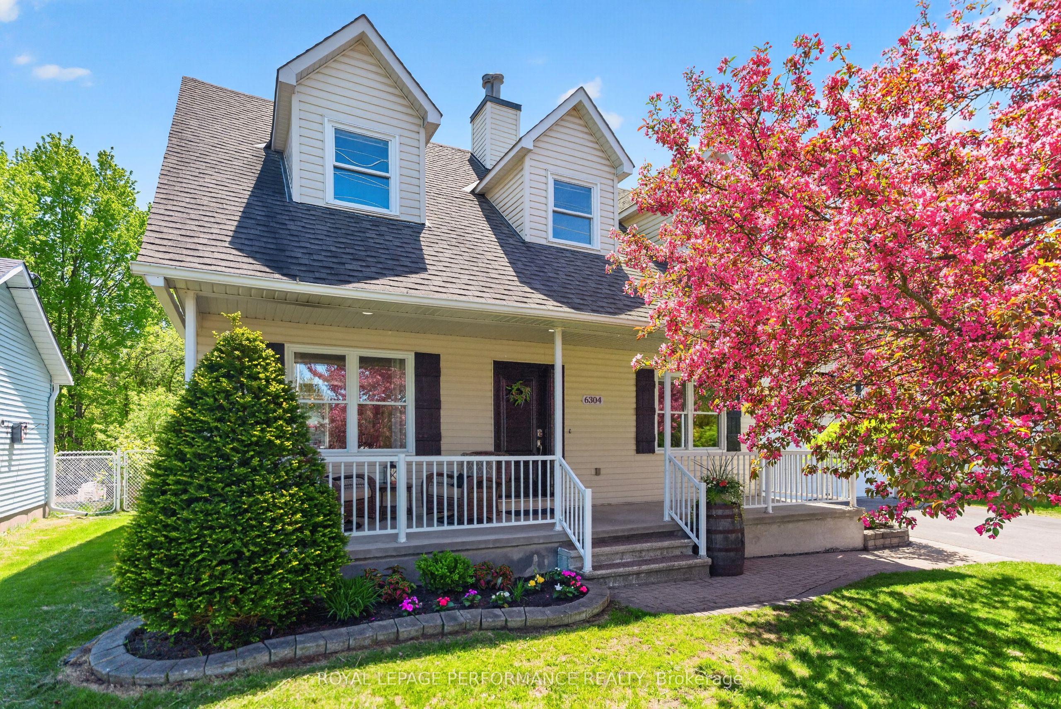
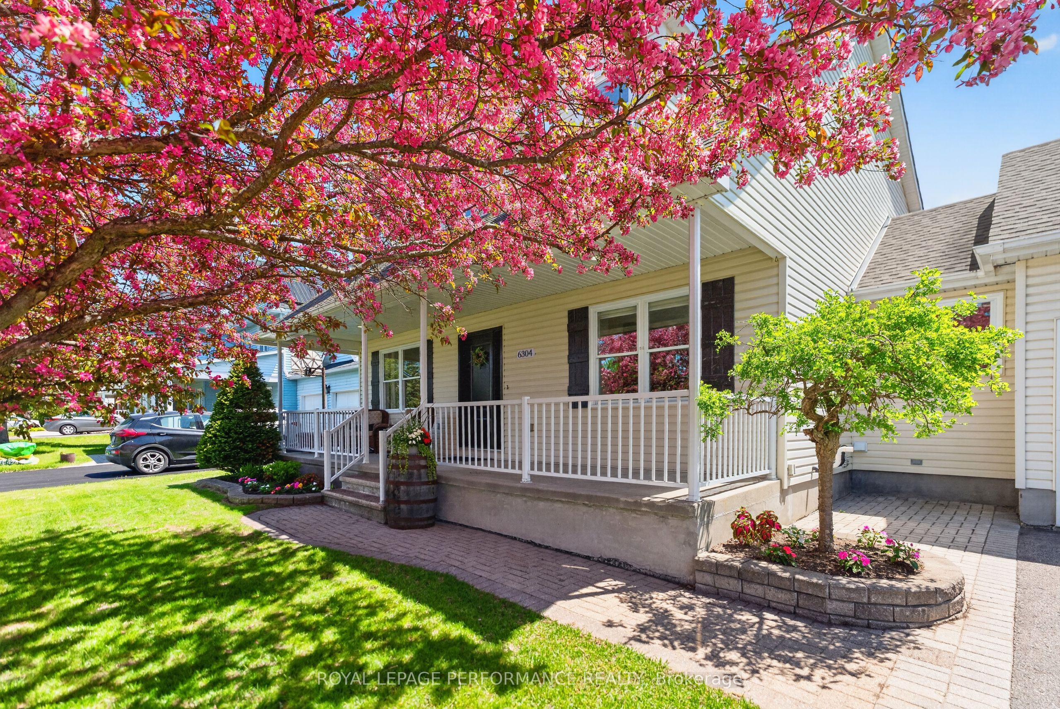
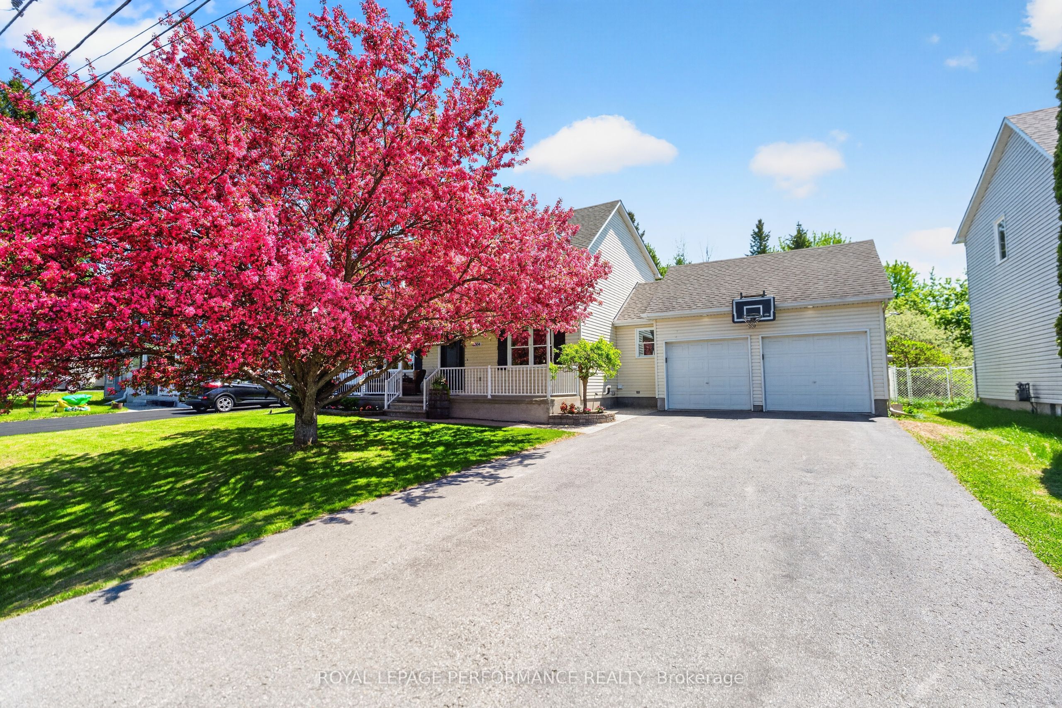
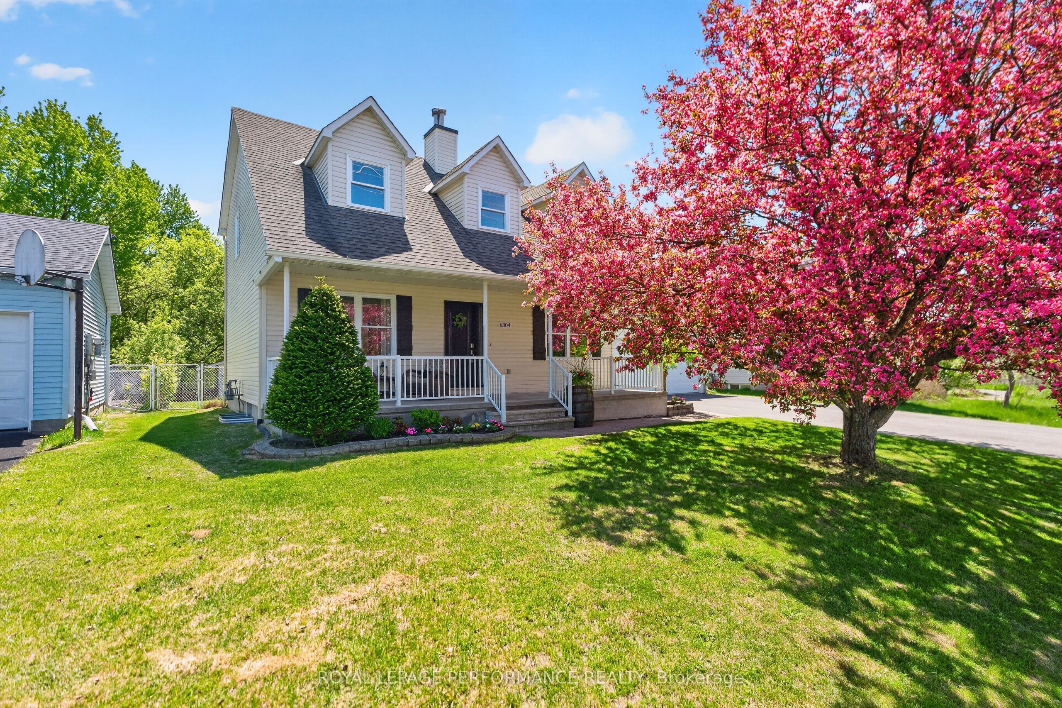
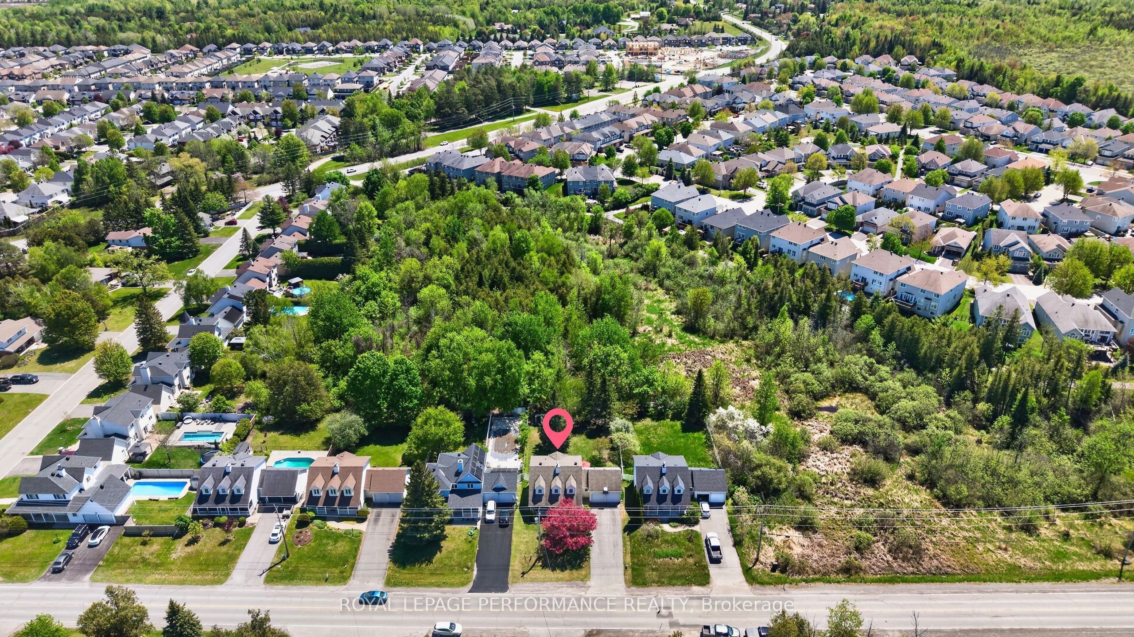
Backing onto greenspace and mature trees, this spectacular 3+1 BED|3.5 BATH Cape Cod-style family home is set on an oversized south-facing lot offering exceptional privacy, outstanding outdoor space, and the feel of country-sized living just minutes from schools, parks, shopping, everyday amenities in the heart of Stittsville, steps to express bus stop. A charming covered front porch and striking flowering crabapple tree create welcoming curb appeal, while the heated double garage and extended driveway provide ample parking and everyday convenience. Inside, the bright sun-filled layout features wide plank flooring, updated spaces and generous principal rooms throughout. Entertainment-sized living / dining room is accented by modern wall panelling, while the renovated kitchen offers extensive wood cabinetry, granite countertops, stainless steel appliances, farmhouse sink, tiled backsplash, and a large functional centre island with seating. Sliding doors lead directly to the expansive backyard patio and fully fenced yard beyond. The adjoining family room is anchored by a cozy WETT-certified wood-burning fireplace. A laundry room, powder room, and inside access to the heated garage complete the main level. Upstairs offers 3 generous bedrooms including a spacious primary with walk-in closet and updated 3pce ensuite, plus a refreshed family bath with jetted tub. The bright finished basement adds excellent additional living space with large windows, recreation room, 4th bedroom, 3pce bath, home gym, and two large storage rooms. The private backyard is a true highlight featuring mature trees, expansive green space, strawberry and raspberry patches, two storage sheds, and ample room for entertaining, children, and pets. Natural Gas BBQ hookup. SOME UPDATES: Kitchen renovation (2021) furnace (2026), A/C (2026), refreshed bathrooms (2026), attic reinsulated (2026), roof shingles (2016) & more. An exceptional opportunity to enjoy space, privacy, & a move-in ready family home.
房源信息
建筑详情
设施与特色
费用信息
包含与不包含
LG ThinQ Fridge and Stove. OTR Microwave/Hood Fan, Dishwasher, Washer, Dryer, Central Vac + Accessories, 2 Auto Garage Door Openers & Remotes. All installed Light Fixtures, Window Blinds, Drapes & Rods. Television/Soundbar/Mount in Family Room.
Basement Fridge, All the shelving units in storage rooms, cabinets in large storage shed.
位置
相似房源
查看更多
Source: Toronto Regional Real Estate Board (TRREB), via PropTx Innovations Inc.
The data relating to real estate on this website comes in part from the MLS® data feed of PropTx Innovations Inc. The information is deemed reliable but is not guaranteed accurate by PropTx.
The information provided herein must only be used by consumers that have a bona fide interest in the purchase, sale or lease of real estate and may not be used for any commercial purpose or any other purpose.
© 2026 PropTx Innovations Inc. All rights reserved. MLS®, REALTOR® and the associated logos are owned or controlled by The Canadian Real Estate Association (CREA).