198 Escarpment Crescent
房源介绍
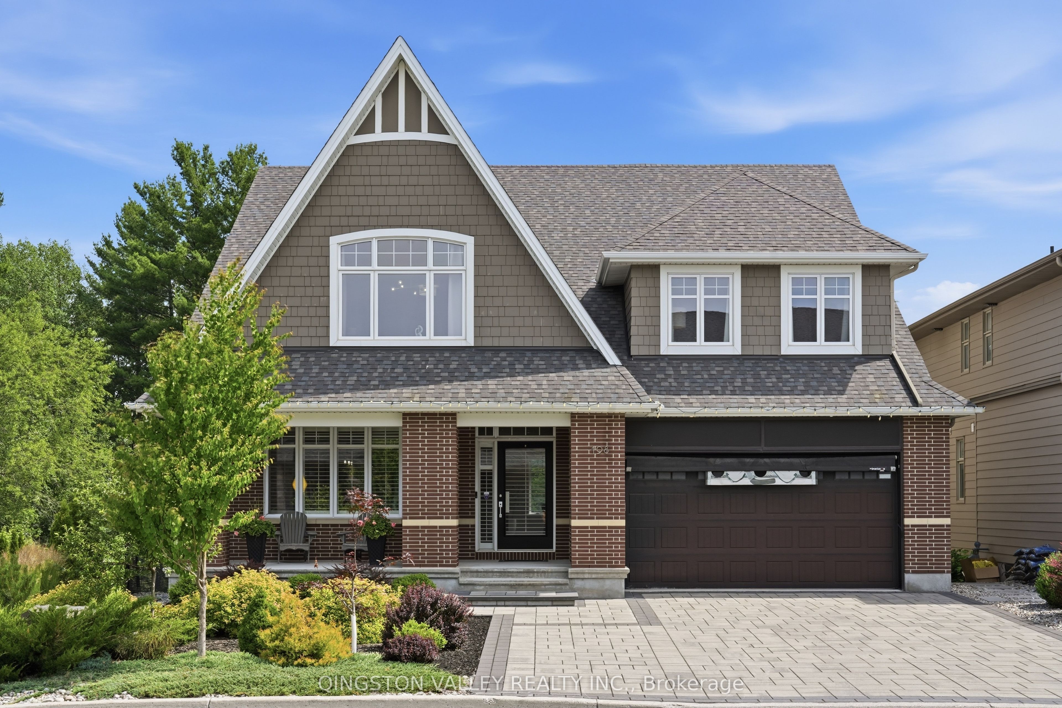
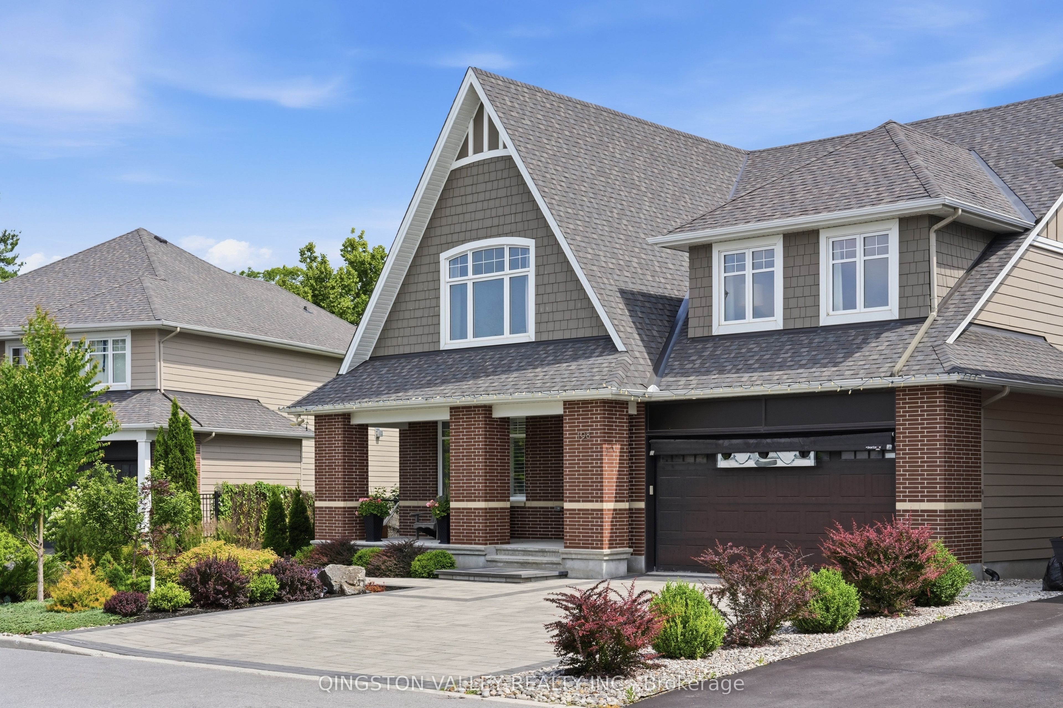
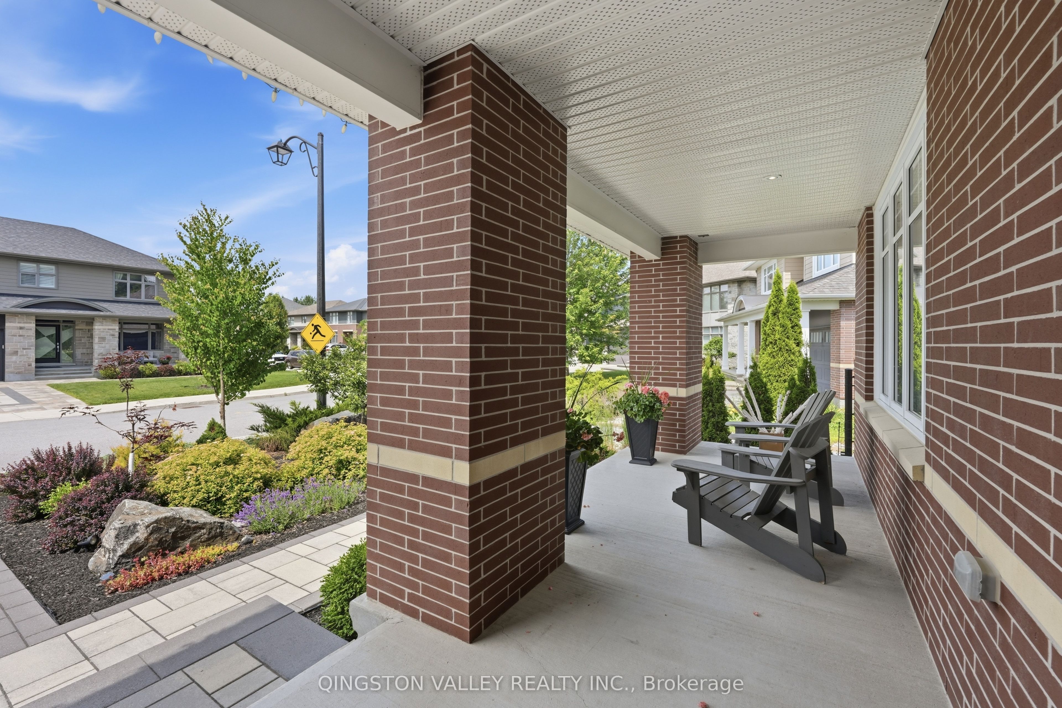
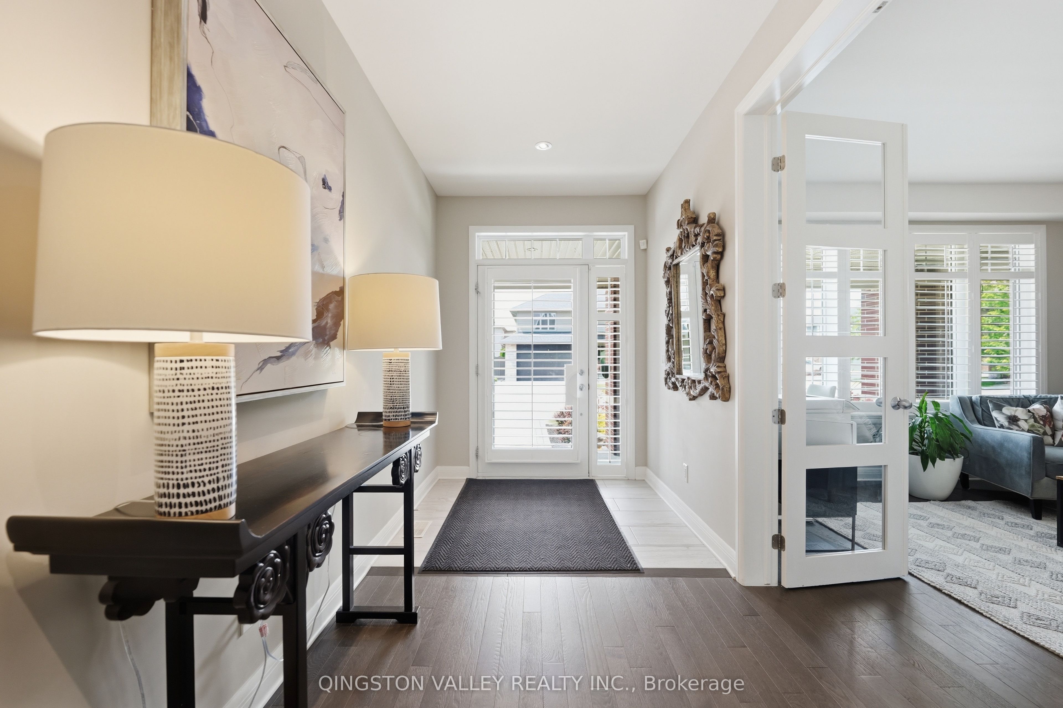
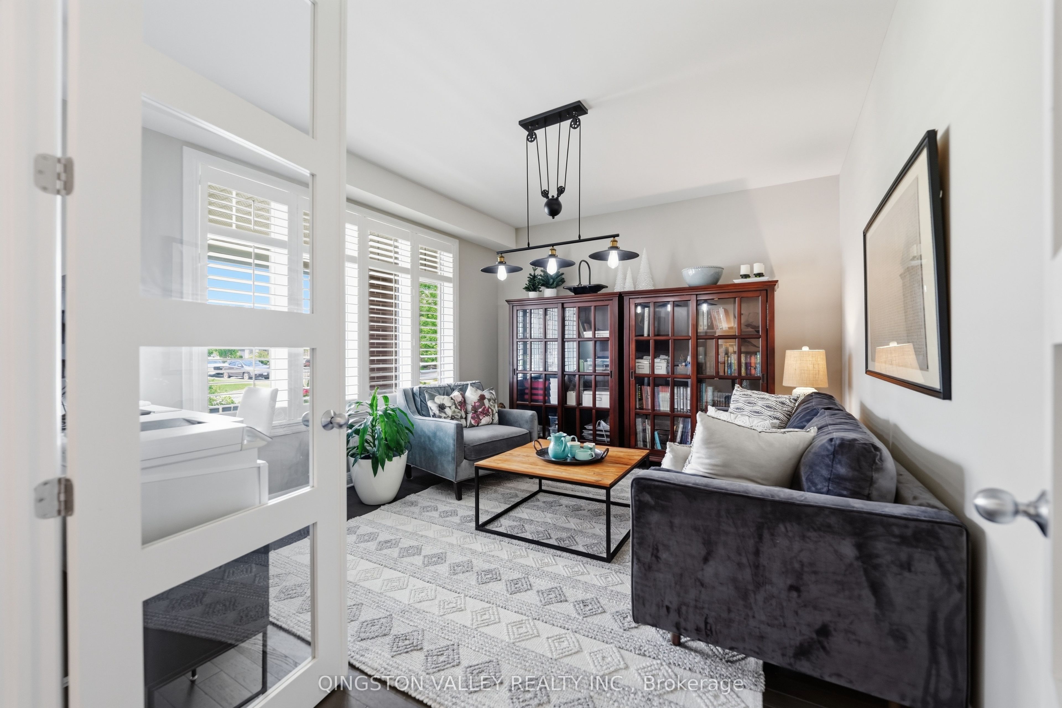
Poised high in the prestigious community of Richardson Ridge, backing directly onto conserved woodlands with no rear neighbours, this magnificent 5-bed 6-bath is premium boutique builder Uniform Development's grandest and most expansive. Boasting 5000+ sq ft of total living space. With $300K+ upgrades, it offers an unparalleled natural privacy and contemporary luxury for families who value exceptional craftsmanship, unmistakable quality, and a seamless balance of aesthetics and functionality. With an open-concept design, the main floor features a grand/private multi-generational wing, hosting an enclosed executive office, a luxurious in-law suite positioned independently and completed with its own ensuite and walk-in closet. At the heart of the home is a timeless chef-inspired kitchen. Crafted with warm minimalism, floor-to-ceiling tile work, dual-tone cabinetry, premium quartz surfaces, elite integrated appliances, induction cooktop and a double-drawer dishwasher. The upper level offers four grand bedrooms, including a massive primary retreat with panoramic three-sided forest views and a spa-inspired ensuite. This, alongside a convenient second-floor laundry room and a Jack-and-Jill bathroom is perfect for a growing family. Below, flooded with natural light, the premium walkout lower level completely redefines home recreation. It features low-maintenance polished concrete floors, a custom wet bar with a built-in dual-tap kegerator and wine cooler, a dedicated indoor sports training zone, and a turnkey home theatre/karaoke system with a mixing console. From the custom window treatments to the pristine landscaping and interlock, every square inch of this property represents a high-end lifestyle asset ready for immediate occupancy. Families will appreciate being within the catchment of Ottawa's top-tier schools while professionals will enjoy quick access to the High-Tech Park and DND campus. Furniture negotiable.
房源信息
建筑详情
设施与特色
费用信息
包含与不包含
Dishwasher, Hood Fan, Refrigerator, Stove, Microwave, Washer, Dryer, Central Air Conditioner, Central Vacuum and accessories, All CO/Smoke Detectors, Automatic Garage Door Opener and remote, All light fixtures, All Drapery Tracks, Window Blinds/Shutters/Screens/Treatments, Built-in Humidifier, Radon Mitigation System, Built-in dual-tap Kegerator, Wine cooler, Wall Shelves in the basement, Home Theatre, Speakers, Karaoke System, Freezer in garage, Shed in the backyard. Some furniture and decor may be included in the sale, subject to negotiation.
Owner's belongings
位置
相似房源
查看更多
Source: Toronto Regional Real Estate Board (TRREB), via PropTx Innovations Inc.
The data relating to real estate on this website comes in part from the MLS® data feed of PropTx Innovations Inc. The information is deemed reliable but is not guaranteed accurate by PropTx.
The information provided herein must only be used by consumers that have a bona fide interest in the purchase, sale or lease of real estate and may not be used for any commercial purpose or any other purpose.
© 2026 PropTx Innovations Inc. All rights reserved. MLS®, REALTOR® and the associated logos are owned or controlled by The Canadian Real Estate Association (CREA).