294 NANCY Street
房源介绍
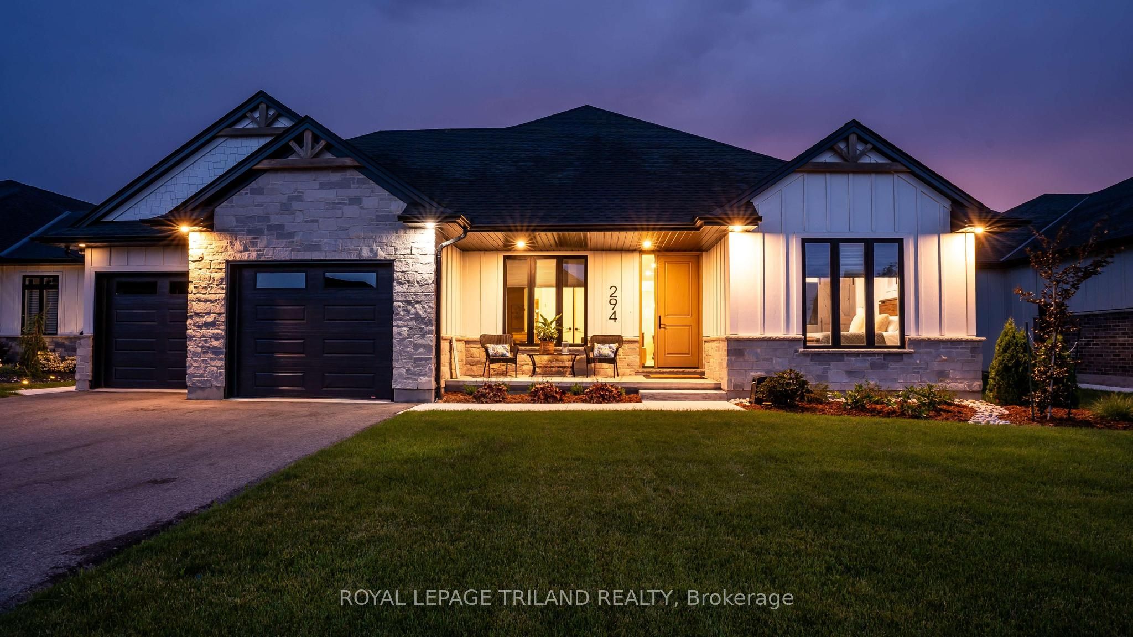
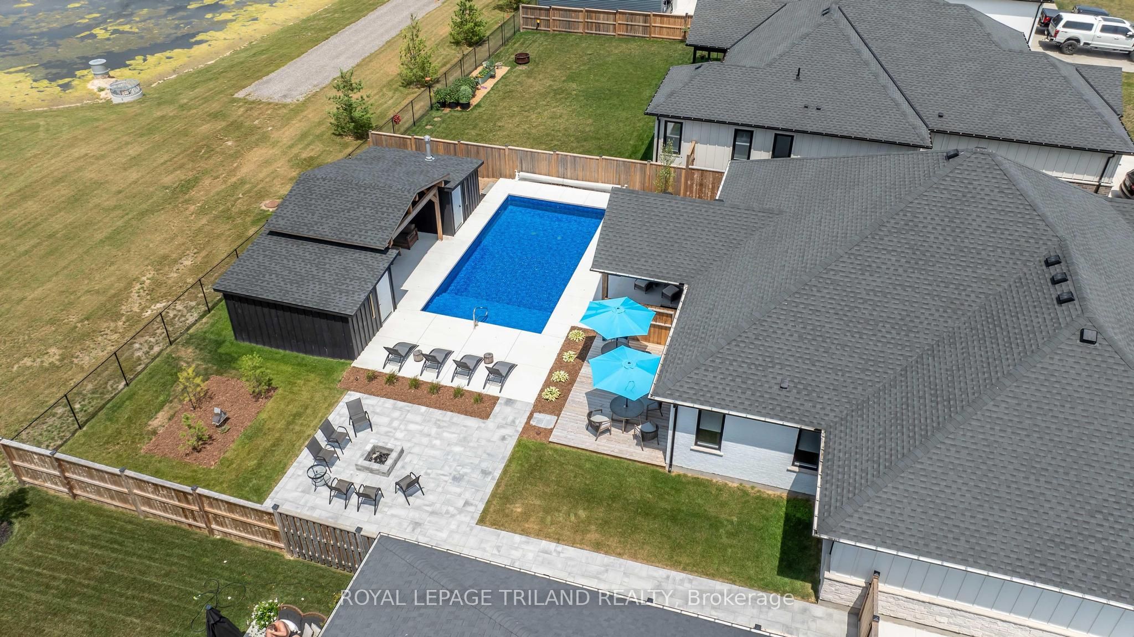
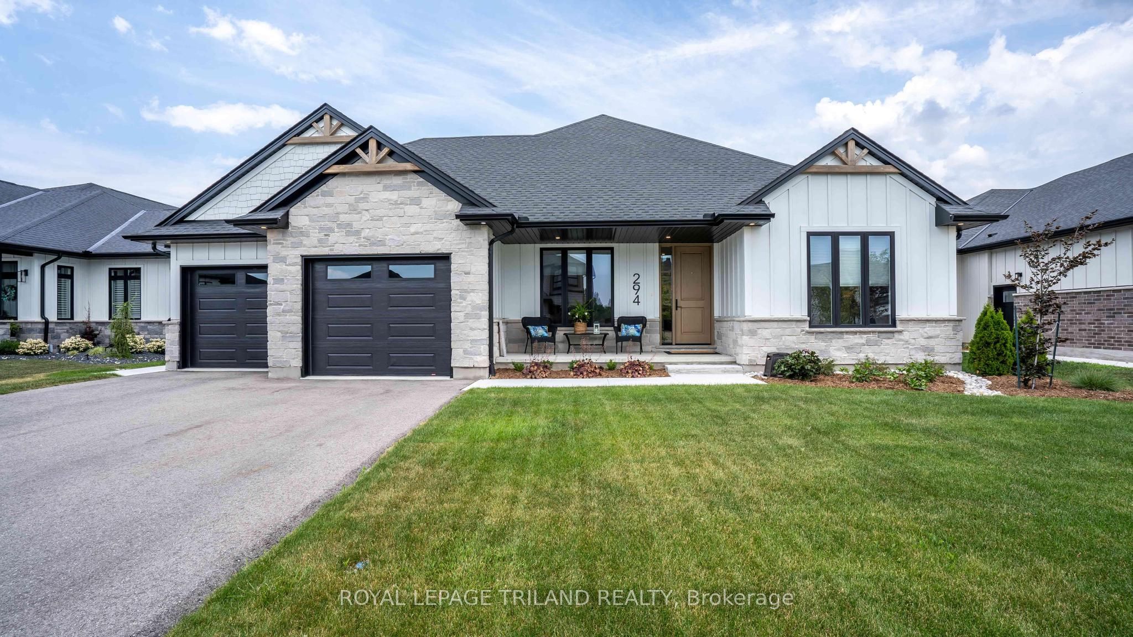
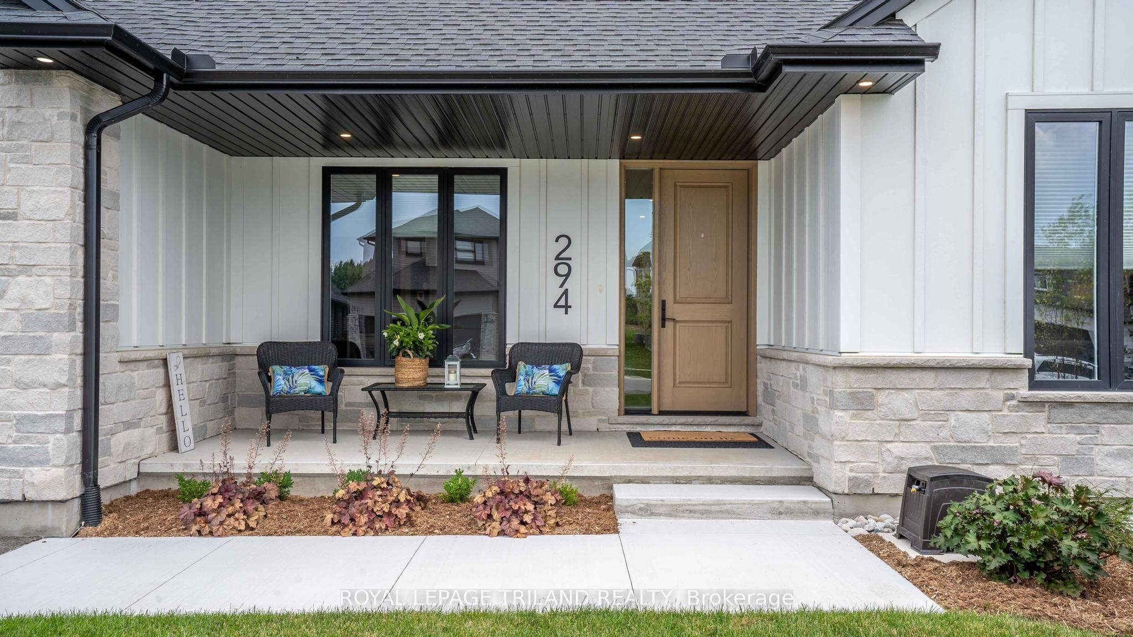
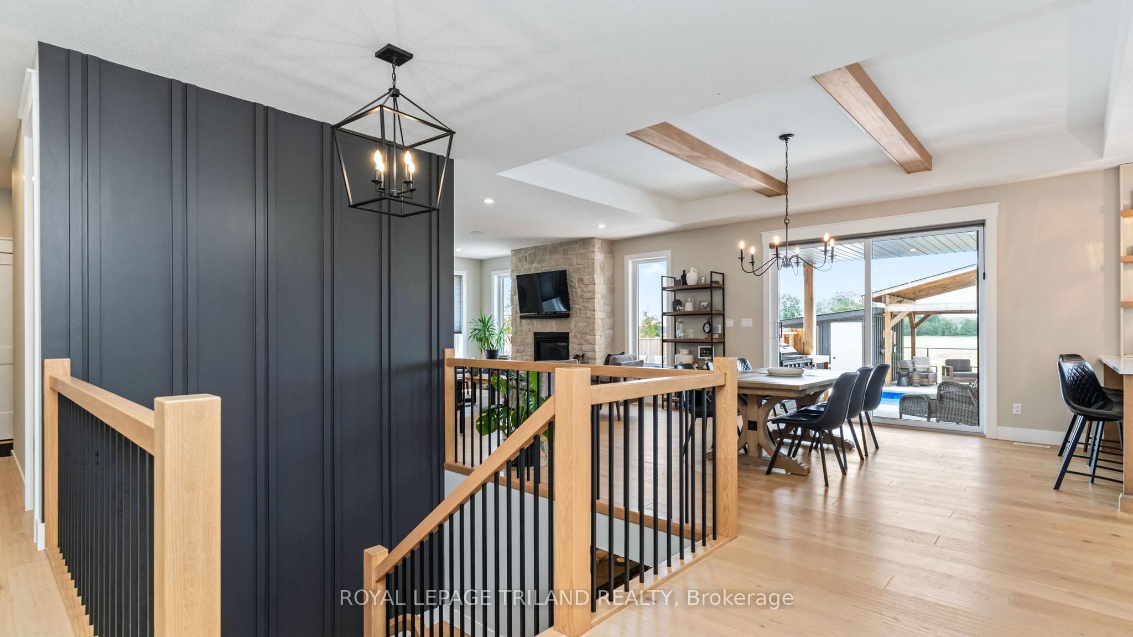
Looking for an escape from the big city without sacrificing the comforts of a newer home? Welcome to the perfect balance of peaceful country living and modern luxury. This stunning, model-quality bungalow is designed for both everyday living and entertaining, highlighted by a spectacular one-year-old heated, saltwater, inground pool and breathtaking sunset views. Offering 2+2 bedrooms and 3 full bathrooms, the thoughtfully designed layout features a spacious primary suite with a custom feature wall, spa-inspired 5pc ensuite, and generous walk-in closet. A second main floor bedroom, accented with its own feature wall, is conveniently located across from a beautiful 4-piece bath. The bright open-concept living space showcases a gorgeous great room with gas fireplace, while the chef-inspired kitchen boasts quartz countertops, tile backsplash, a walk-in pantry, and an inviting dining area with decorative beams and patio doors leading to the covered rear patio with outdoor kitchen. A functional laundry/mudroom with built-in cabinetry and sink provides access to the oversized 2.5-car garage, complete with a third overhead door to the backyard.The fully finished lower level expands your living space with a massive rec room featuring another custom feature wall, a convenient kitchenette, two spacious bedrooms, a 4-piece bath, plus a workout room, utility area, and abundant storage.Step outside to your private backyard retreat featuring multiple seating areas, a covered pergola, change room, storage shed, and the beautiful heated, saltwater pool-all perfectly positioned to take in spectacular country sunsets. This exceptional property truly feels like a year-round vacation. With quick access to schools, park, splash pad, grocery store, restaurants and the 401. Welcome home!
房源信息
建筑详情
设施与特色
费用信息
包含与不包含
2 Fridges, Beverage Fridge in kitchen, Beverage Fridge in outdoor kitchen; Gas BBQ; Gas Stove; Dishwasher; Washer; Dryer; All Light Fixture; All Window Coverings (motorized Blinds); Island in basement Kitchenette; Pool Equipment; fire pit; 2 T.V. Wall Brackets
位置
相似房源
查看更多
Source: Toronto Regional Real Estate Board (TRREB), via PropTx Innovations Inc.
The data relating to real estate on this website comes in part from the MLS® data feed of PropTx Innovations Inc. The information is deemed reliable but is not guaranteed accurate by PropTx.
The information provided herein must only be used by consumers that have a bona fide interest in the purchase, sale or lease of real estate and may not be used for any commercial purpose or any other purpose.
© 2026 PropTx Innovations Inc. All rights reserved. MLS®, REALTOR® and the associated logos are owned or controlled by The Canadian Real Estate Association (CREA).