124 Lila Street
房源介绍
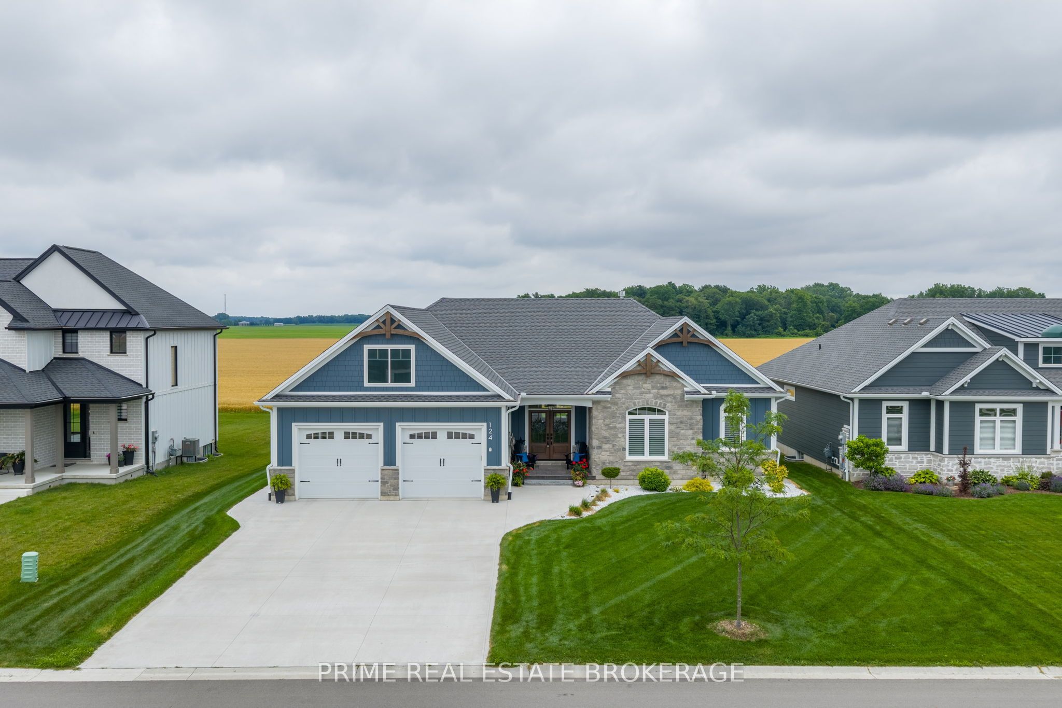
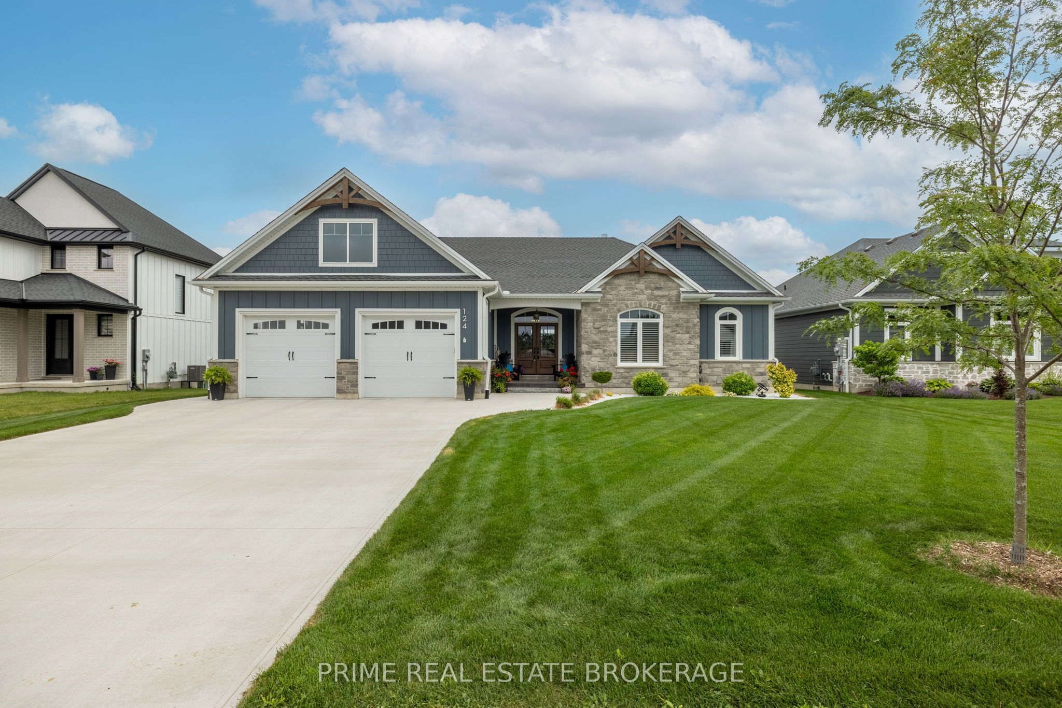
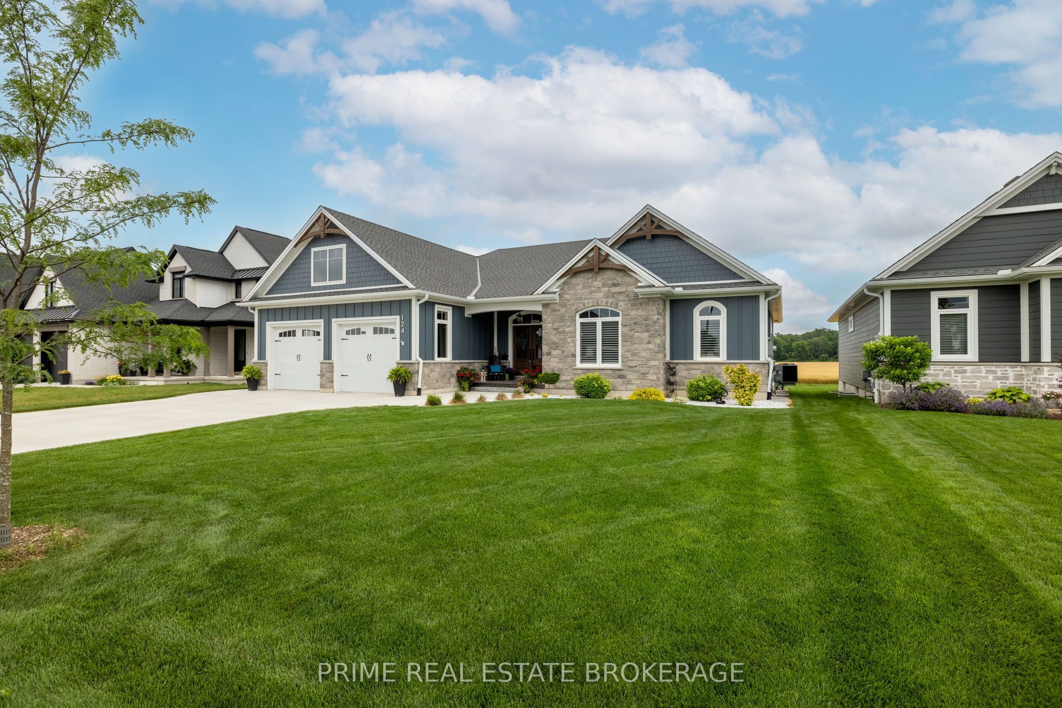
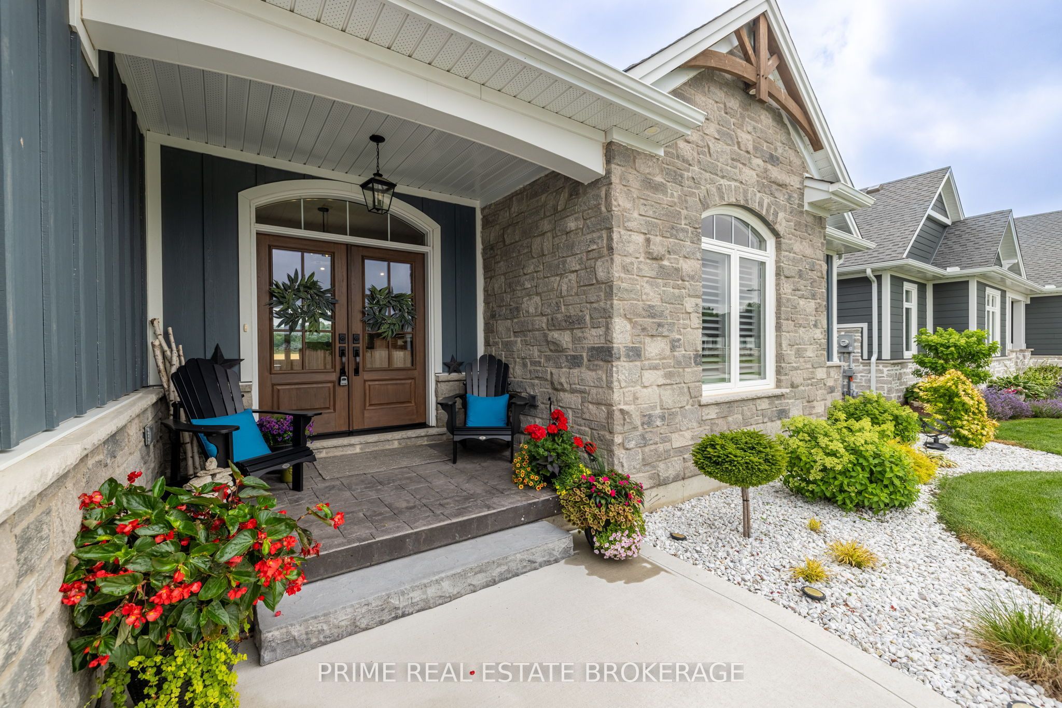
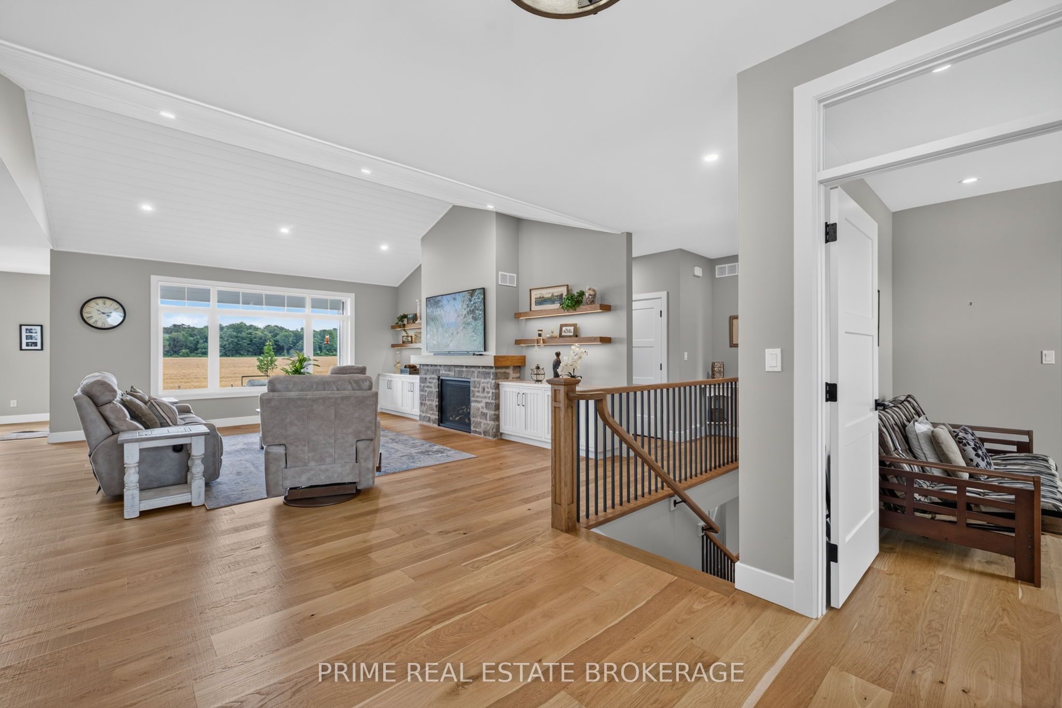
Better than new!! Built in 2023, this exceptional custom-built 1,895 sq. ft. bungalow offers the perfect blend of luxury, craftsmanship, and peaceful country living. Located in the highly sought-after Lila North Subdivision in Dutton, this stunning four-bedroom, three-bathroom home backs onto open farmland with no rear neighbours, offering breathtaking views just one minute from Highway 401 and only 30 minutes to both London and St. Thomas. Outstanding curb appeal, an oversized concrete driveway, beautifully landscaped yard, and covered front porch create an impressive first impression. Inside, wide-plank engineered hardwood flooring, soaring 12-foot vaulted shiplap ceilings, and expansive windows flood the home with natural light while showcasing the countryside beyond. The open-concept great room features a stone-accented gas fireplace with custom built-ins, while the chef-inspired kitchen boasts a 10-foot quartz island, quartz countertops, stainless steel appliances including a gas range, custom range hood, glass display cabinetry, designer lighting, and ample storage. The dining area opens onto the covered rear porch-the perfect place to entertain or unwind while enjoying the spectacular views. The spacious primary suite features a tray ceiling, walk-in closet, and spa-inspired ensuite with a double quartz vanity and oversized glass walk-in shower. A second bedroom, full bathroom, and dedicated main-floor laundry complete the main level. The professionally finished lower level offers 9ft ceilings , a large recreation room with custom wainscoting, two additional bedrooms, a three-piece bathroom, and abundant storage. The oversized attached garage includes a rear overhead door for convenient backyard access. Enjoy all the benefits of new construction without the wait. Located in the growing, family-friendly community of Dutton, with exciting new amenities, this home truly is better than new. Call today to book your private viewing!
房源信息
建筑详情
设施与特色
费用信息
包含与不包含
Fridge, Stove, Dishwasher, Microwave, Washer, Dryer, Shed x 2
Fridge in garage
位置
相似房源
查看更多
Source: Toronto Regional Real Estate Board (TRREB), via PropTx Innovations Inc.
The data relating to real estate on this website comes in part from the MLS® data feed of PropTx Innovations Inc. The information is deemed reliable but is not guaranteed accurate by PropTx.
The information provided herein must only be used by consumers that have a bona fide interest in the purchase, sale or lease of real estate and may not be used for any commercial purpose or any other purpose.
© 2026 PropTx Innovations Inc. All rights reserved. MLS®, REALTOR® and the associated logos are owned or controlled by The Canadian Real Estate Association (CREA).