98 Shavian Boulevard
房源介绍
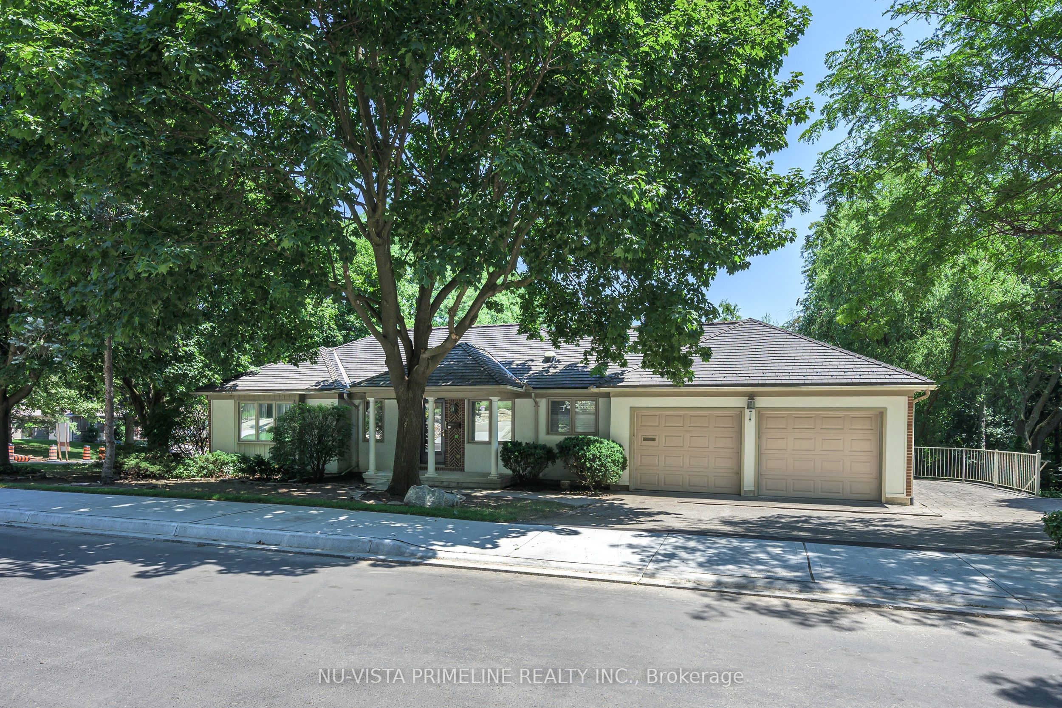
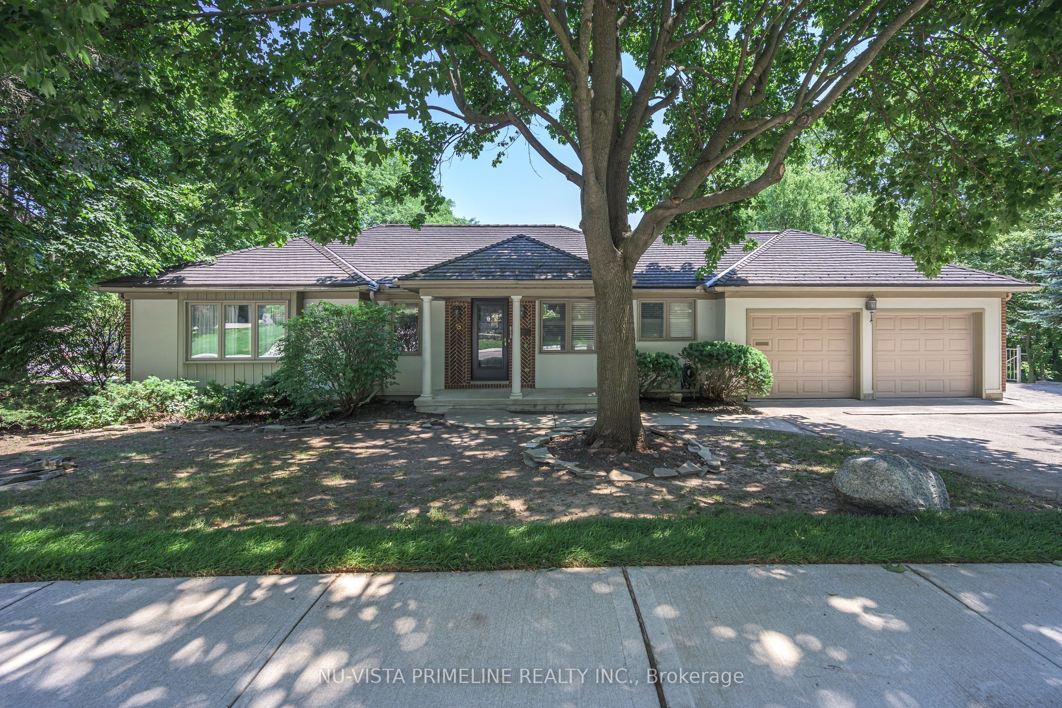
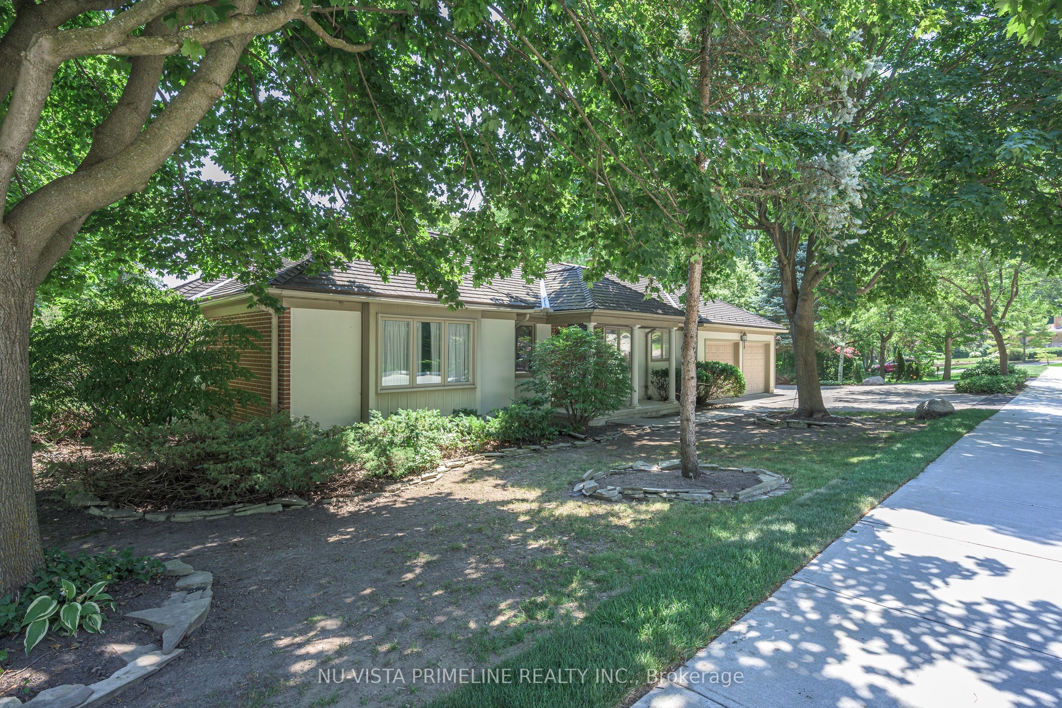
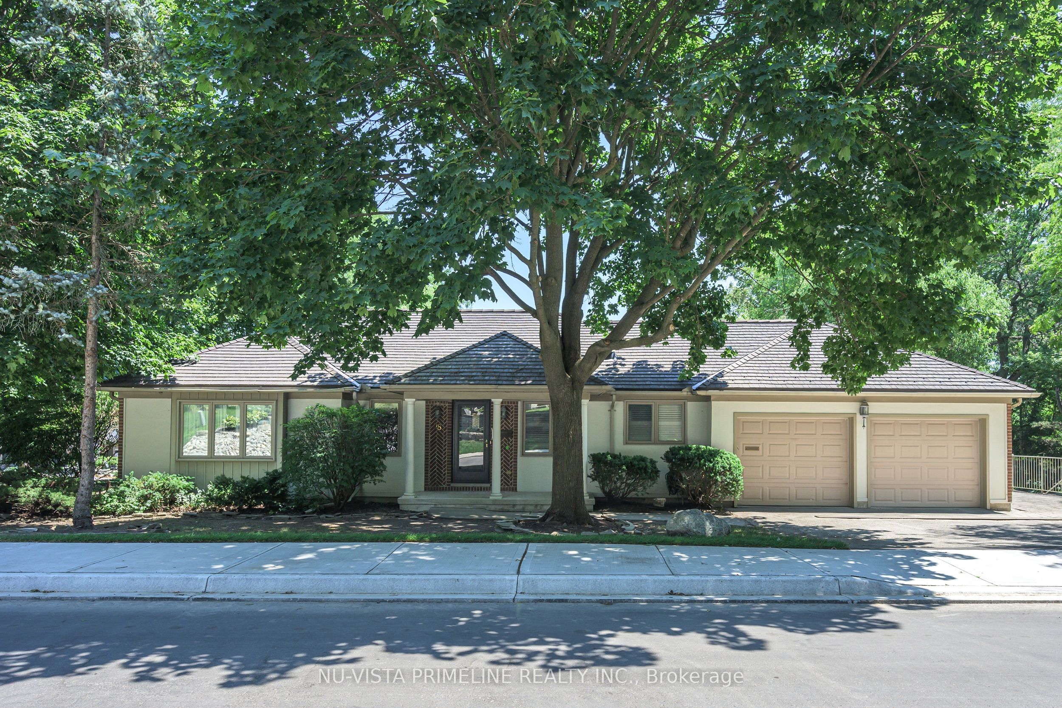
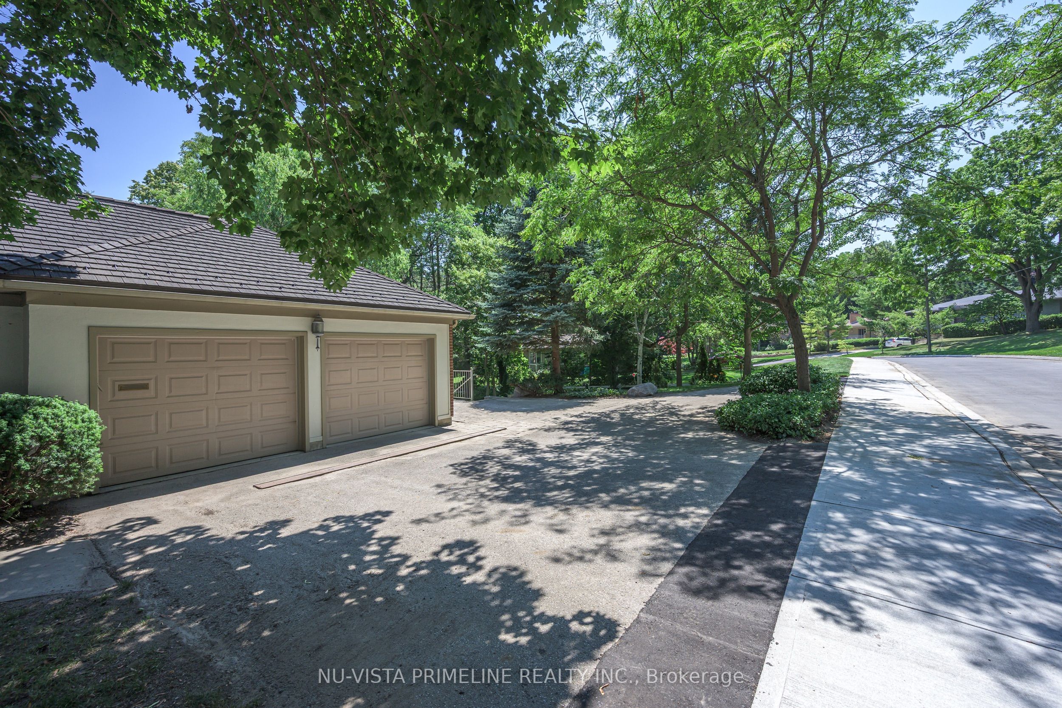
Welcome to 98 Shavian Blvd, Richmond Hill - MasonvilleWelcome to this spacious and elegant ranch-style home, ideally situated on an impressive 83 x 169 ft corner lot in the desirable Masonville area of Richmond Hill.Offering approximately 1,821 sq. ft. on the main floor, plus an additional 1,600 sq. ft. of finished living space in the lower walkout level, this exceptional home provides plenty of room for comfortable family living and entertaining.The main floor features a beautiful white kitchen with granite countertops, flowing seamlessly into a generous dining room adorned with crown moulding and decorative wall panels, and an inviting living room with walkout doors leading to a large deck. Elegant hardwood flooring extends throughout much of the main level.The impressive main-floor den features a distinctive cherry-panelled feature wall and gas fireplace, creating a warm and sophisticated space for relaxing or working from home.The spacious primary bedroom offers excellent comfort and includes a private ensuite bathroom. A welcoming front foyer features a winding staircase leading to the bright and expansive lower-level walkout.The finished basement boasts a large, open recreation room with a striking stone fireplace, two additional bedrooms-one currently used as an office-and another full bathroom. A convenient rear entry provides excellent potential for a nanny or extended-family suite.A separate room is designed to accommodate a large swim spa, adding another unique feature to this versatile home.The property also features a Dura-Roof lifetime rubber-shingle roof.With its generous lot, spacious layout, walkout basement, multiple fireplaces, abundant living space, and flexible lower-level design, 98 Shavian Blvd is truly a pleasure to show.Video tour available on YouTube.
房源信息
建筑详情
设施与特色
费用信息
包含与不包含
fridge, stove,dishwasher,washer ,dryer, spa
位置
相似房源
查看更多
Source: Toronto Regional Real Estate Board (TRREB), via PropTx Innovations Inc.
The data relating to real estate on this website comes in part from the MLS® data feed of PropTx Innovations Inc. The information is deemed reliable but is not guaranteed accurate by PropTx.
The information provided herein must only be used by consumers that have a bona fide interest in the purchase, sale or lease of real estate and may not be used for any commercial purpose or any other purpose.
© 2026 PropTx Innovations Inc. All rights reserved. MLS®, REALTOR® and the associated logos are owned or controlled by The Canadian Real Estate Association (CREA).