143 Ardsley Crescent
房源介绍
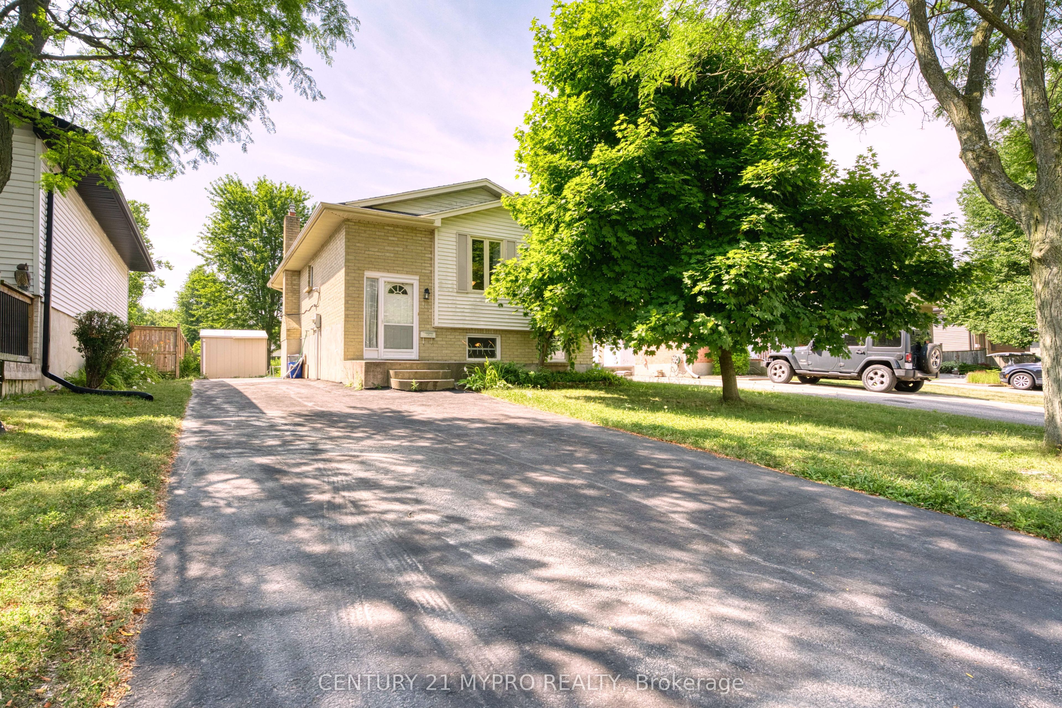
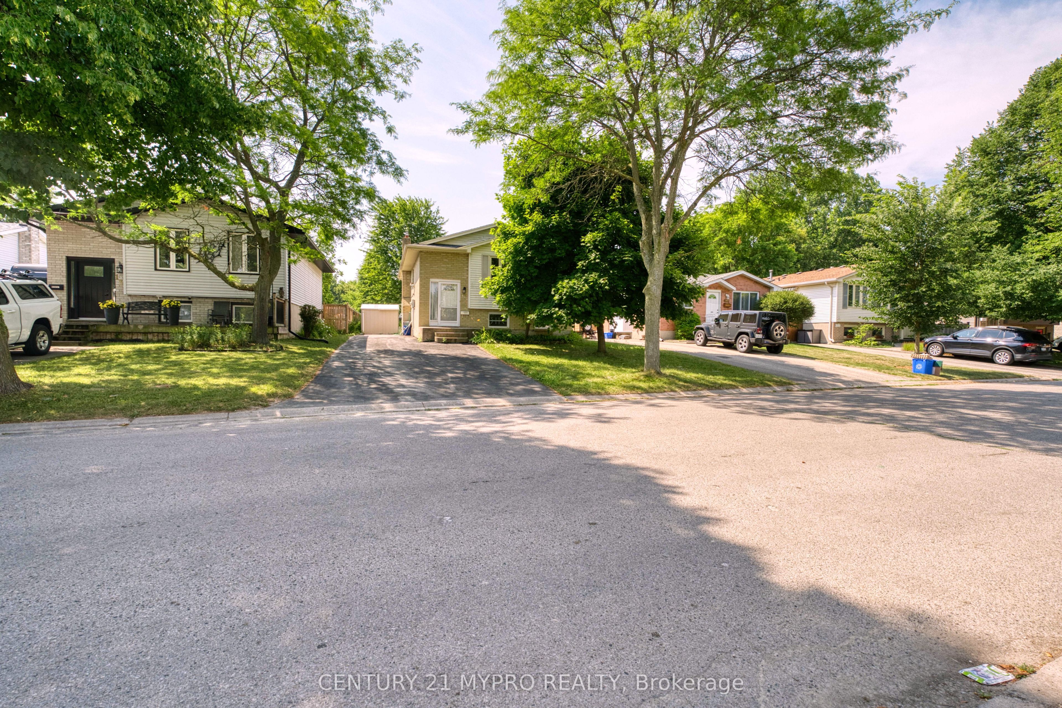
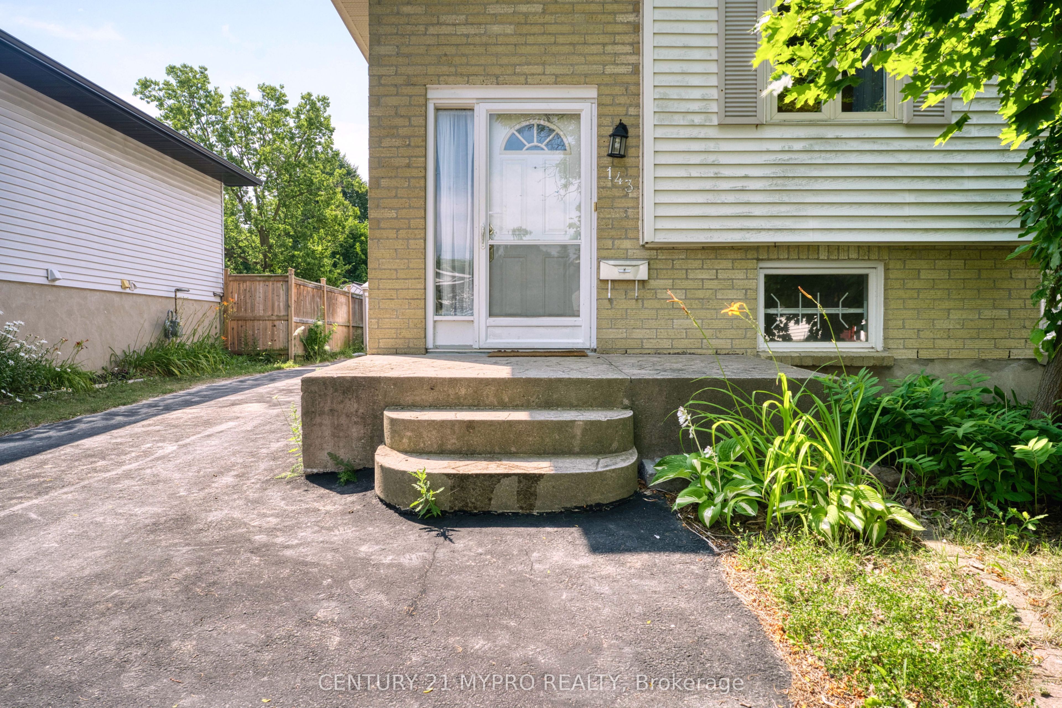
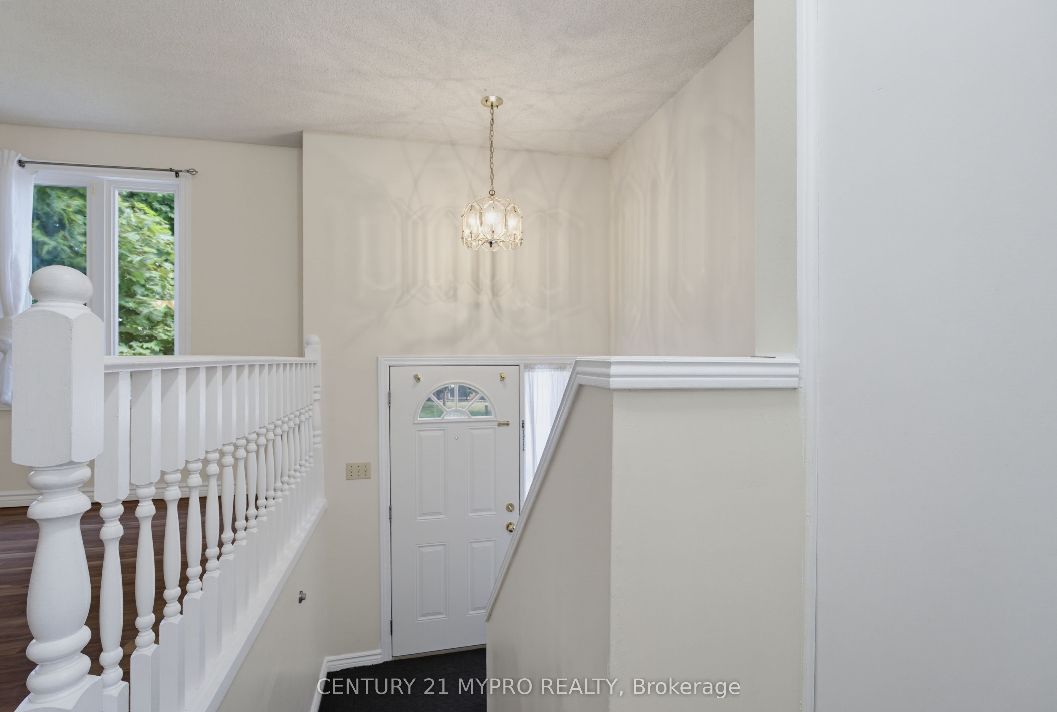
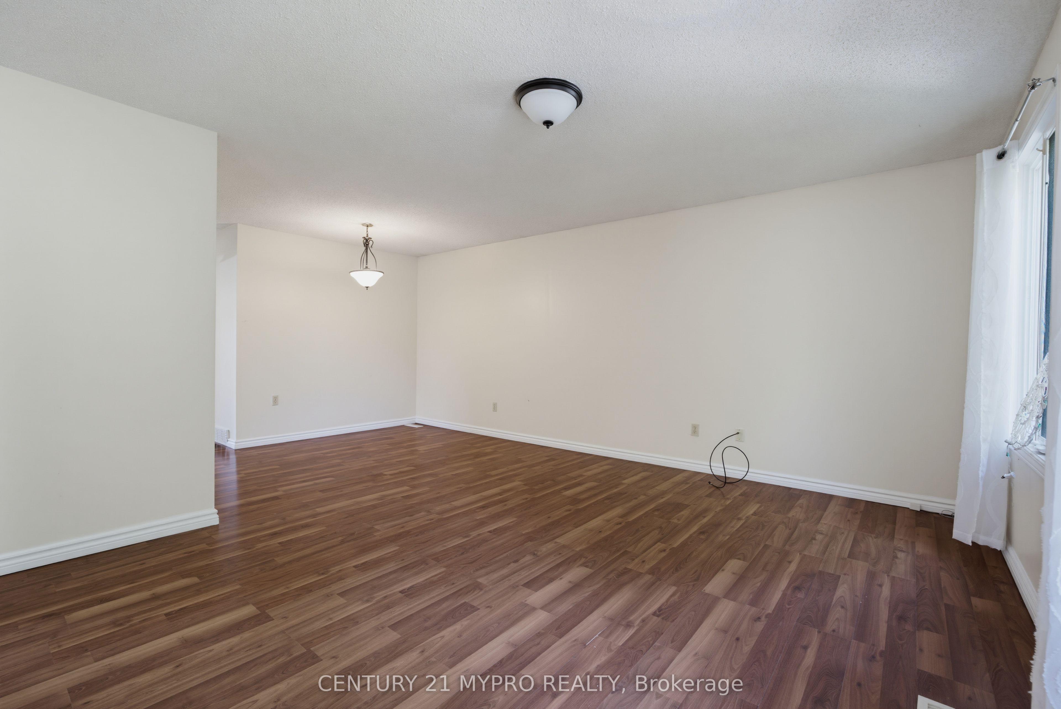
Desirable North London raised ranch behind Sherwood Forest Mall. Upper level includes bright living room with hardwood flooring, kitchen, dining room, 2 bedrooms and 4pc bathroom. Granny suite with separate entrance in lower level. Lower level offers a generous size family room with fireplace, additional bedroom and 4pc bath. Walkup from lower level to fully fenced backyard with covered patio. Close to UWO, Hospital, Schools, shopping, bus stops and aquatic center. Family tenants preferred.
房源信息
建筑详情
设施与特色
包含与不包含
Dishwasher, Dryer, RangeHood, Refrigerator, Smoke Detector, Stove, Washer, Window Coverings
None
位置
相似房源
查看更多
Source: Toronto Regional Real Estate Board (TRREB), via PropTx Innovations Inc.
The data relating to real estate on this website comes in part from the MLS® data feed of PropTx Innovations Inc. The information is deemed reliable but is not guaranteed accurate by PropTx.
The information provided herein must only be used by consumers that have a bona fide interest in the purchase, sale or lease of real estate and may not be used for any commercial purpose or any other purpose.
© 2026 PropTx Innovations Inc. All rights reserved. MLS®, REALTOR® and the associated logos are owned or controlled by The Canadian Real Estate Association (CREA).