39 Butternut Grove
房源介绍
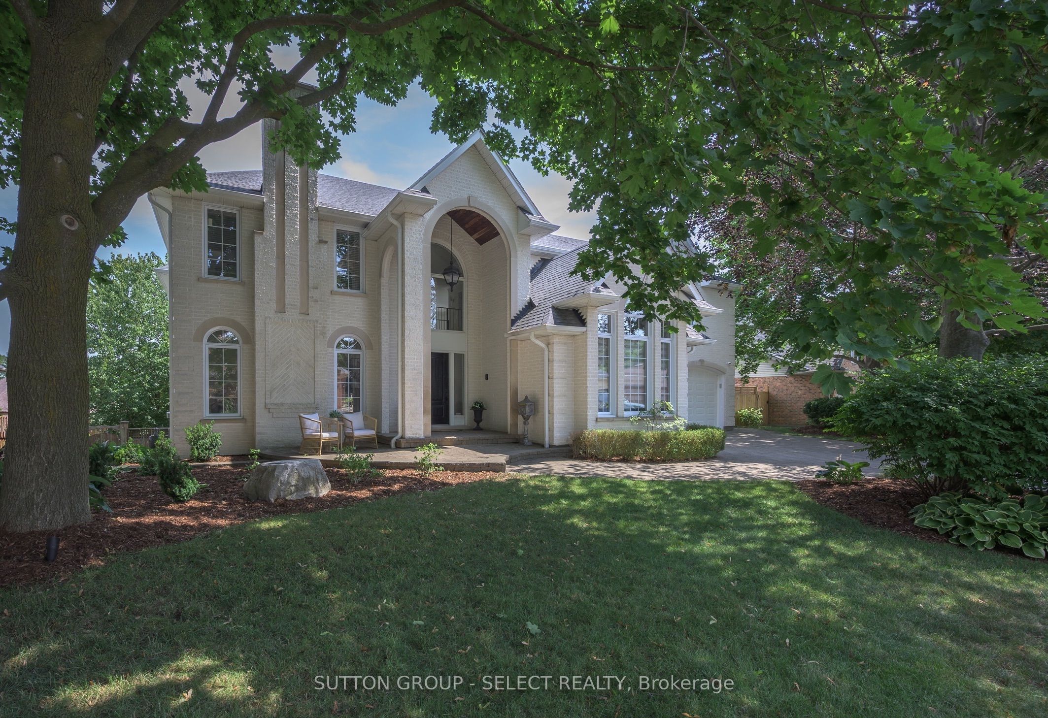
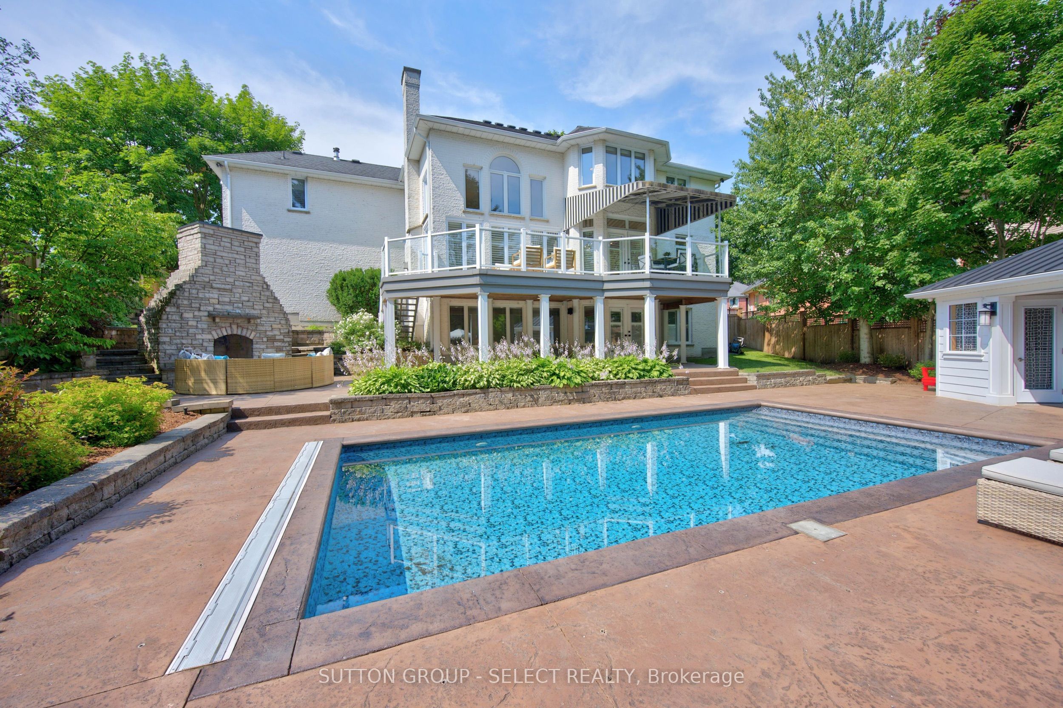
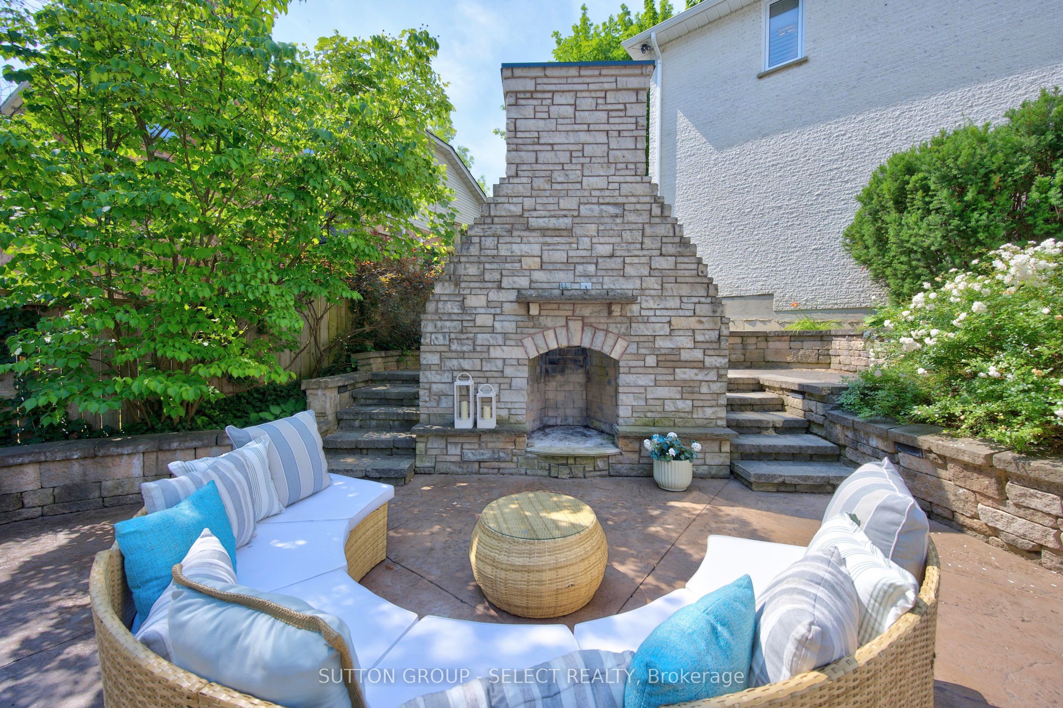
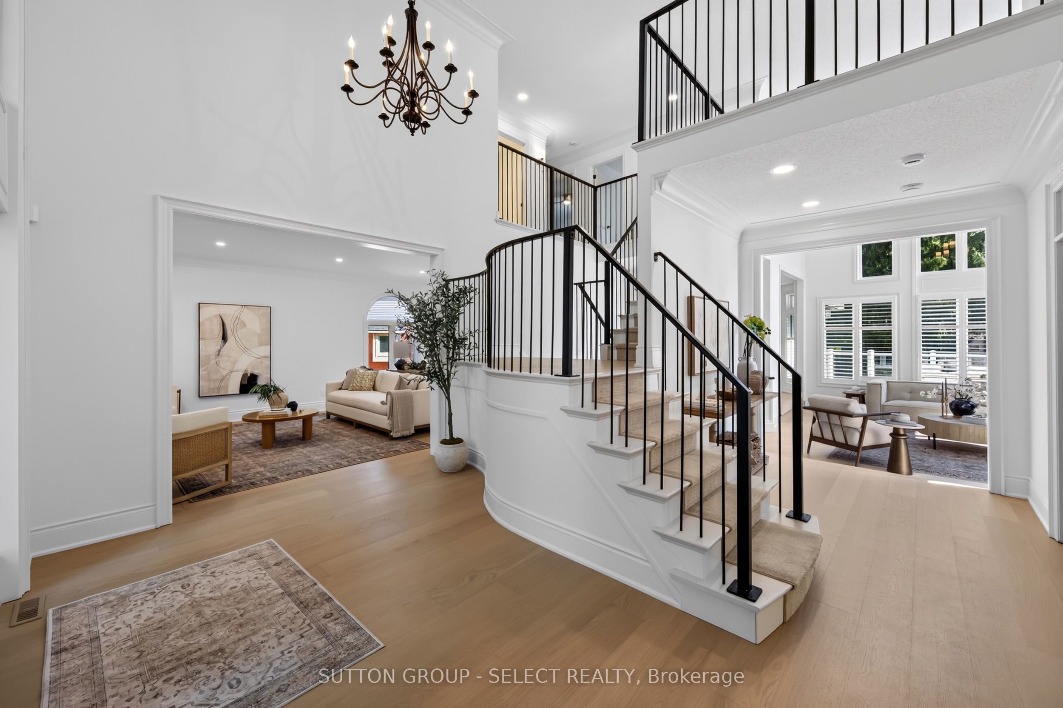
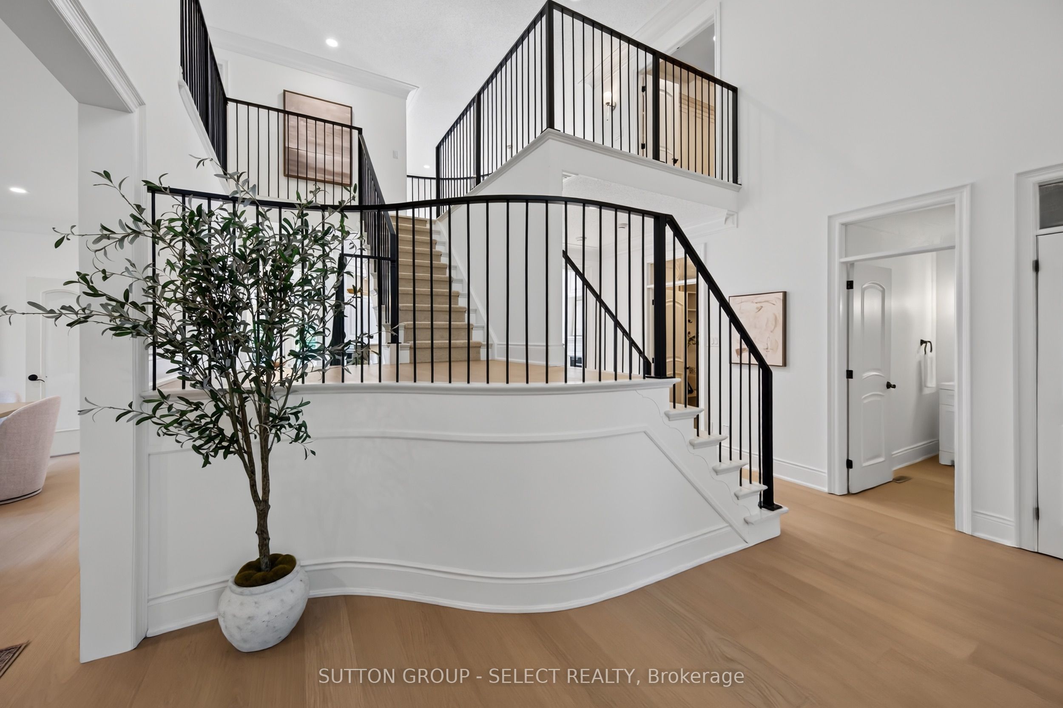
WARBLER WOODS -An extraordinary transformation has elevated this exceptional 5 bedroom, executive home into one of the area's most compelling luxury offerings,Over $500,000 recently invested in carefully curated renovations &improvements. Spaces thoughtfully reimagined, blending timeless architecture withcontemporary design. An architecturally striking staircase serves asthe home's sculptural centrepiece, dramatically showcased within a breathtakingopen foyer illuminated by natural light pours & expansive windowscreating an unforgettable first impression.A canvas of hardwood flooring flows throughout the main and second floors, complementingGracious principal rooms, a dramatic two-storey great room and a spectacular designerkitchen featuring custom cabinetry, quartz countertops, a linear island &premium appliances.The thoughtfully designed second floor offers four spacious bedrooms and three fullbathrooms, including two private ensuites. The impressive primary retreat features vaulted ceilings, a 2-sided gas fireplace, custom walk-in dressing room, extensive built-in cabinetry, a spa-inspired ensuite with heated floors, a free-standing soaker tub & oversized glass shower.The transformation continues outdoors in a breathtaking resort-inspired private backyard with a heated saltwater pool, removable gated pool fence, cabana w/cedar change room, stone fireplace, expansive terraces, covered outdoor living spaces, mature landscaping.The walkout lower level adds a media room, bar, wine cellar, fitness studio, fifth bedroom w/ fireplace, & full bathroom ideal for entertaining, guests or multigenerational living.Renovations include windows, HVAC, pool equipment, appliances & countless additional enhancements, delivering turn-key peace of mind.Perfectly positioned on a quiet street minutes from Boler Mountain, SpringbankPark, Thames Valley trails, schools and Byron Village/Riverbend amenities - this is an extraordinary lifestyle destination
房源信息
建筑详情
设施与特色
费用信息
包含与不包含
Fridge, stove, dishwasher, washer, dryer, pool equipment, pool cover, removable gated pool fence, light fixtures, garage door remote controls, awning, water heater, central vacuum
n/a
位置
相似房源
查看更多
Source: Toronto Regional Real Estate Board (TRREB), via PropTx Innovations Inc.
The data relating to real estate on this website comes in part from the MLS® data feed of PropTx Innovations Inc. The information is deemed reliable but is not guaranteed accurate by PropTx.
The information provided herein must only be used by consumers that have a bona fide interest in the purchase, sale or lease of real estate and may not be used for any commercial purpose or any other purpose.
© 2026 PropTx Innovations Inc. All rights reserved. MLS®, REALTOR® and the associated logos are owned or controlled by The Canadian Real Estate Association (CREA).