74 Michael Stoqua Street
房源介绍
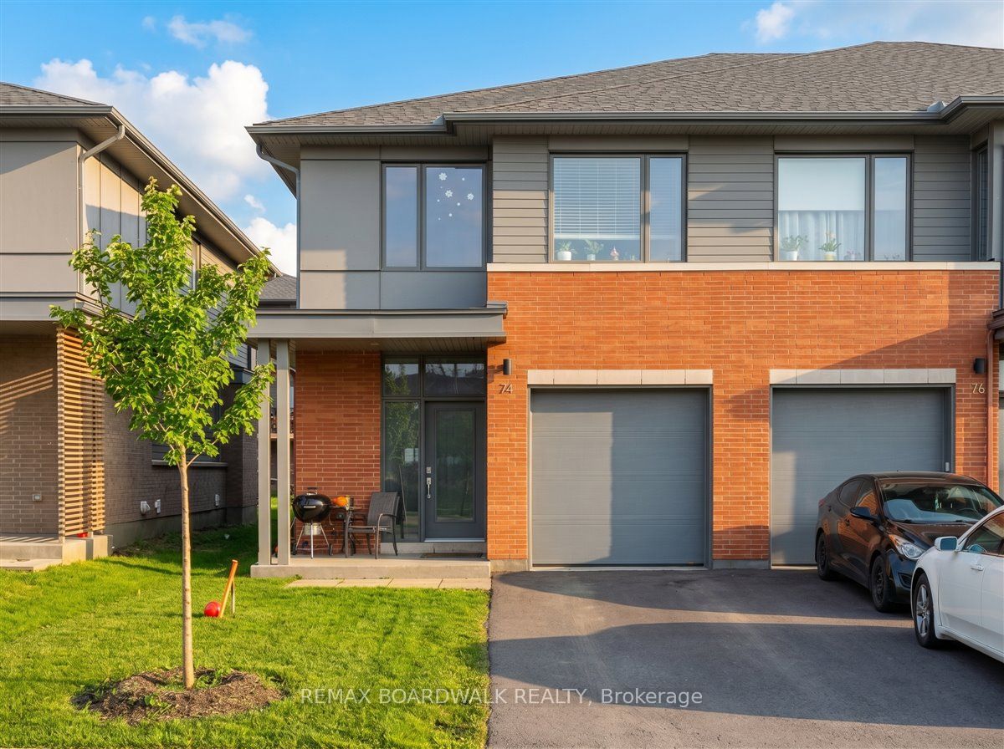
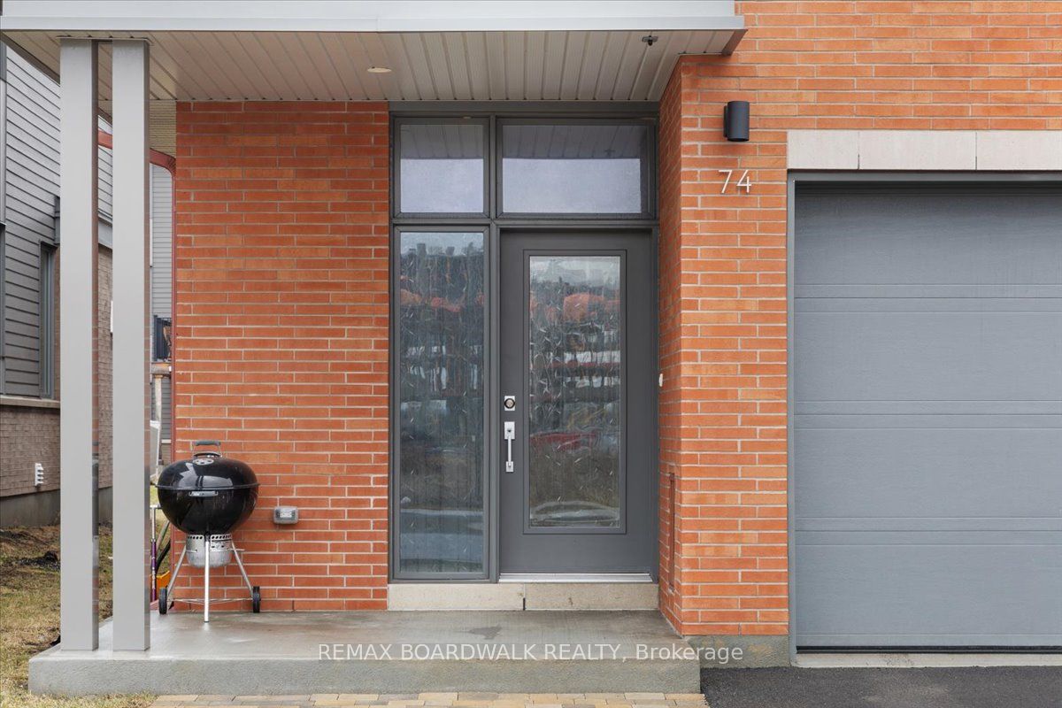
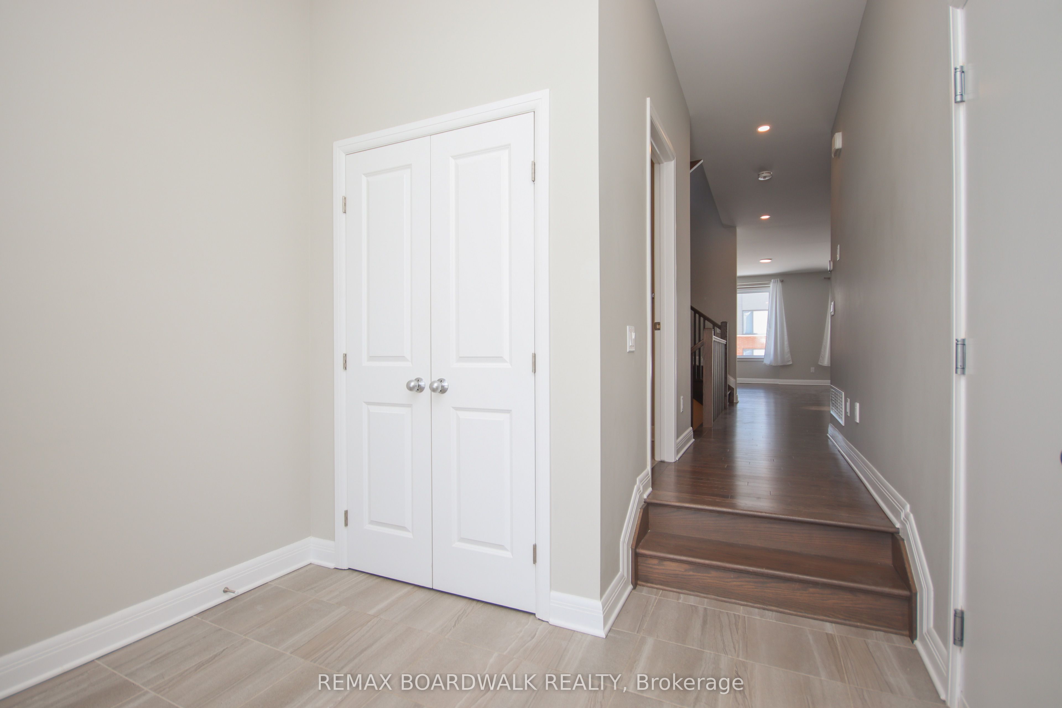
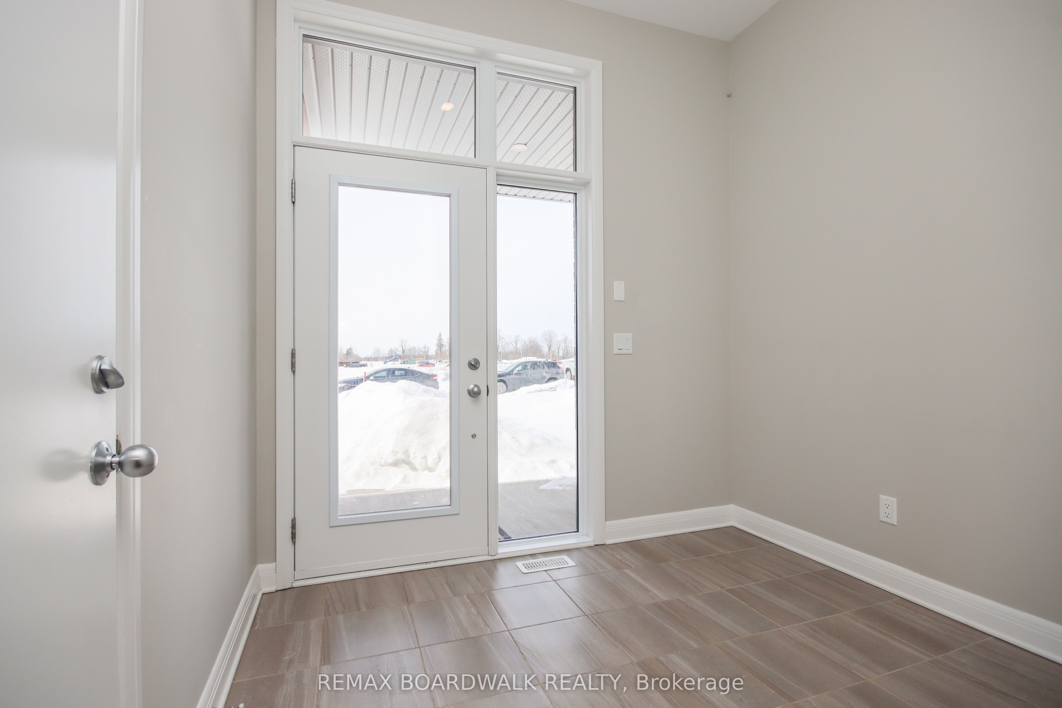
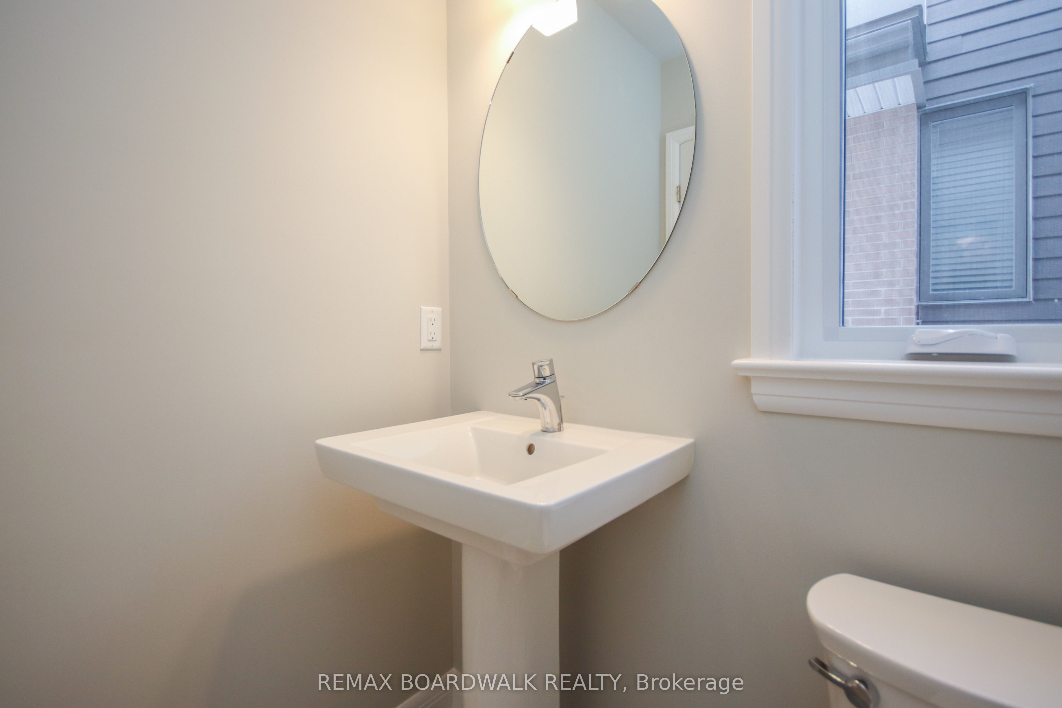
Welcome to this exquisite end-unit townhome in the highly sought-after community of Wateridge Village. Step inside to a spacious foyer leading into a bright, open-concept main level featuring elegant hardwood flooring throughout. The expansive living space and dining area are flooded with natural light anchored by large windows, creating an inviting space for everyday living and entertaining. The chef-inspired kitchen boasts a large centre island, stainless steel appliances, custom cabinetry, and an upgraded hood fan-perfect for those who love to cook and gather. Upstairs, you'll find three generously sized bedrooms, including a luxurious primary retreat complete with a walk-in closet and a spa-like ensuite. Convenient second-floor laundry ensures practicality. The fully finished basement offers a spacious rec room with endless possibilities, ideal for a home gym, media room, or additional living space. Situated in a sought after location, this home is surrounded by parks, scenic trails, and is just moments from the Aviation Parkway. Enjoy walking distance to the Montfort Hospital, and CMHC, with easy access to downtown, shopping, and top-tier schools. Modern living at its finest in one of Ottawa's fastest-growing communities.
房源信息
建筑详情
设施与特色
费用信息
包含与不包含
Fridge, Stove, Mircowave, Hood Fan, Dishwasher, Washer, Dryerridge, Stove, Mircowave, Hood Fan, Dishwasher, Washer, Dryer
All Tenant belongings
位置
相似房源
查看更多
Source: Toronto Regional Real Estate Board (TRREB), via PropTx Innovations Inc.
The data relating to real estate on this website comes in part from the MLS® data feed of PropTx Innovations Inc. The information is deemed reliable but is not guaranteed accurate by PropTx.
The information provided herein must only be used by consumers that have a bona fide interest in the purchase, sale or lease of real estate and may not be used for any commercial purpose or any other purpose.
© 2026 PropTx Innovations Inc. All rights reserved. MLS®, REALTOR® and the associated logos are owned or controlled by The Canadian Real Estate Association (CREA).