323 Lysander Place
房源介绍
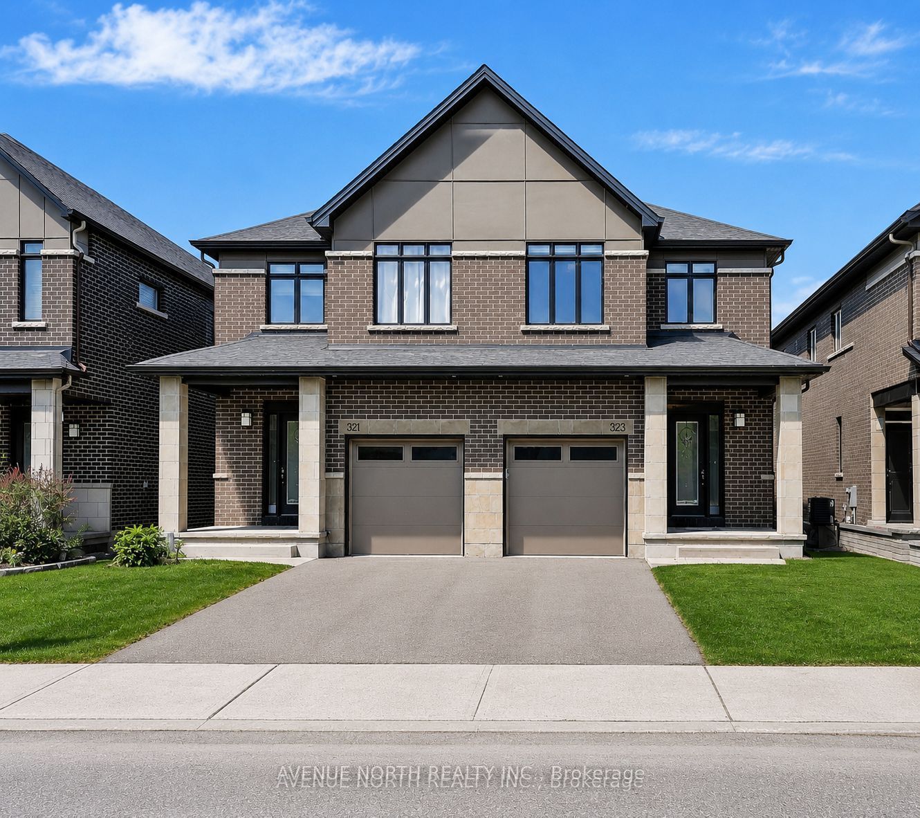
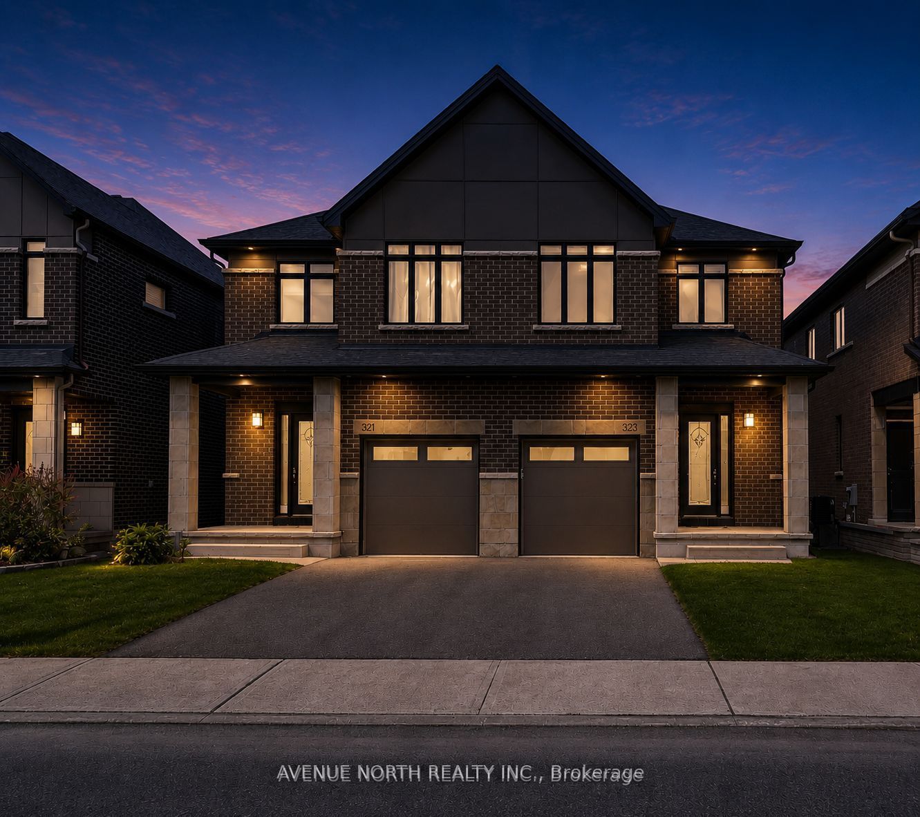
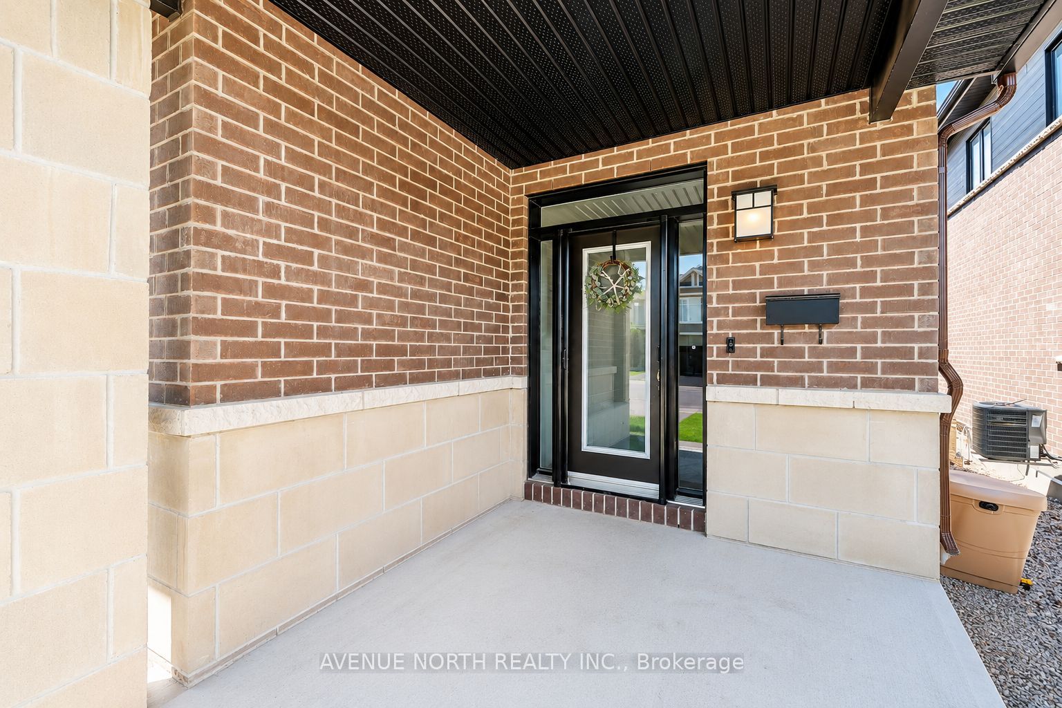
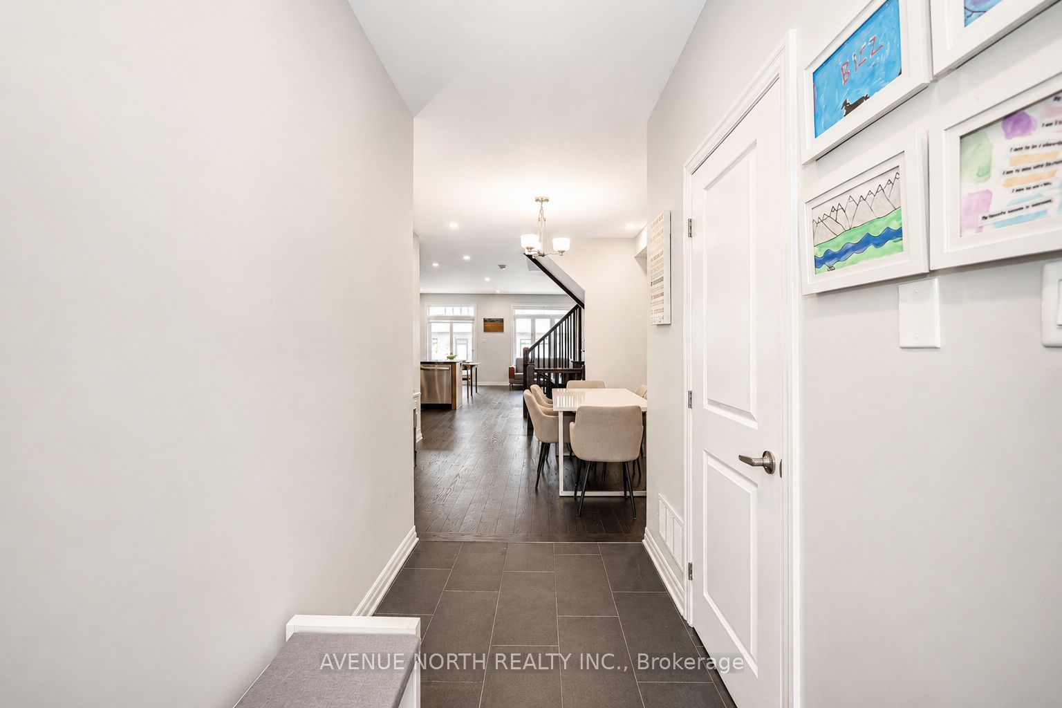
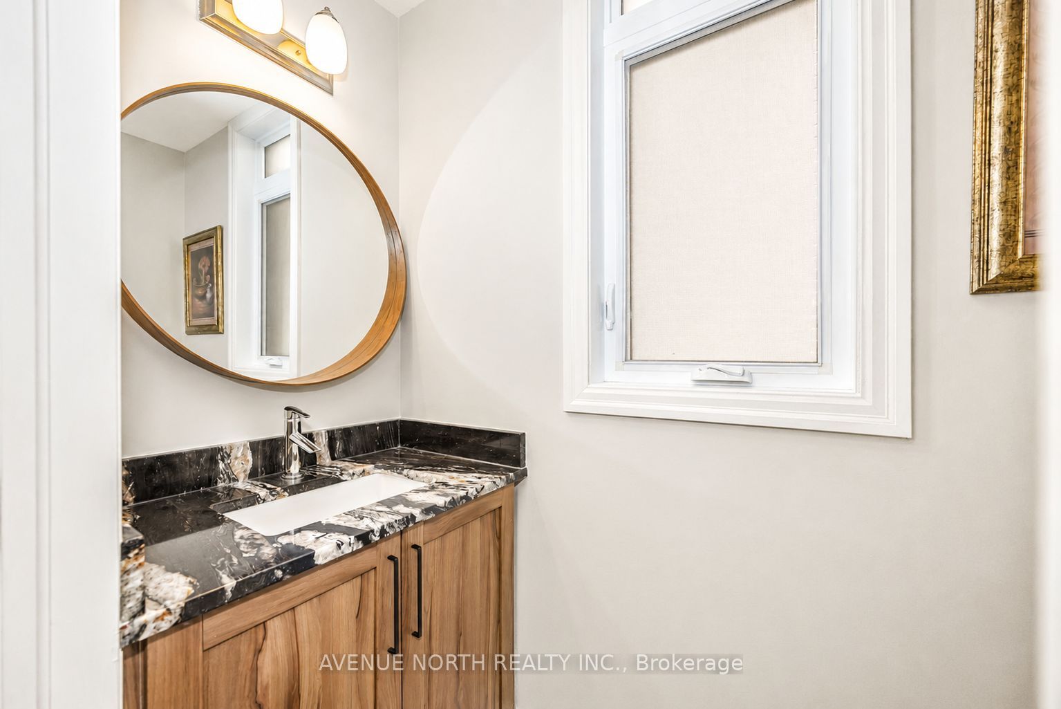
Don't Miss Out. Aggresively Priced 4 Bedroom 4 bathroom Carpet Free Semi Detached home in Wateridge Village with over 50K of upgrades and 2200sqft of Living Space! Welcome to Wateridge Village Phase 1, one of Ottawa's most sought-after communities and considered by many to be an extension of Rockcliffe Park. From the moment you arrive, you'll notice the maintenance-free front yard with professionally installed synthetic lawn, giving you great curb appeal without the upkeep. Inside, the bright, open-concept layout offers plenty of space for everyday living and entertaining. One of the standout features, and something not often found in a semi-detached home, is the separate dining room, perfect for family dinners, holidays, or entertaining friends. The kitchen features brand-new stainless steel appliances, stone countertops, lots of cupboard space, and a breakfast bar overlooking the great room. Upstairs, the spacious primary bedroom offers a walk-in closet and a 4-piece ensuite with a stand-up shower and soaker tub. Three additional bedrooms provide space for a growing family, guests, or a home office, while the main bathroom has been tastefully refreshed. The finished basement offers a large recreation room with a full bathroom, plus unfinished space ideal for a gym, storage, or games room. Outside, the backyard is designed for low maintenance with an interlock patio, riverstone, and raised flower beds. With over $50,000 invested in improvements over the past year, including new second-floor hardwood, refreshed bathrooms, LVP flooring in basement, a professionally installed Murphy bed, zebra blinds, and fresh paint throughout, this home is truly move-in ready. Enjoy an exceptional lifestyle with parks, walking trails, tennis courts, soccer fields, a splash pad, an outdoor rink, and countless amenities just moments away. Don't miss your opportunity to call Wateridge Village home.
房源信息
建筑详情
设施与特色
费用信息
包含与不包含
Stove, Fridge, Dishwasher, Hood Fan, Washer, Dryer, Automatic Garage Door Opener, All Window Coverings, All Light Fixtures, Shed, Central Vacuum, Murphy Bed in Basement
Ring Security system
位置
相似房源
查看更多
Source: Toronto Regional Real Estate Board (TRREB), via PropTx Innovations Inc.
The data relating to real estate on this website comes in part from the MLS® data feed of PropTx Innovations Inc. The information is deemed reliable but is not guaranteed accurate by PropTx.
The information provided herein must only be used by consumers that have a bona fide interest in the purchase, sale or lease of real estate and may not be used for any commercial purpose or any other purpose.
© 2026 PropTx Innovations Inc. All rights reserved. MLS®, REALTOR® and the associated logos are owned or controlled by The Canadian Real Estate Association (CREA).