#4 - 471 Spence Avenue
房源介绍
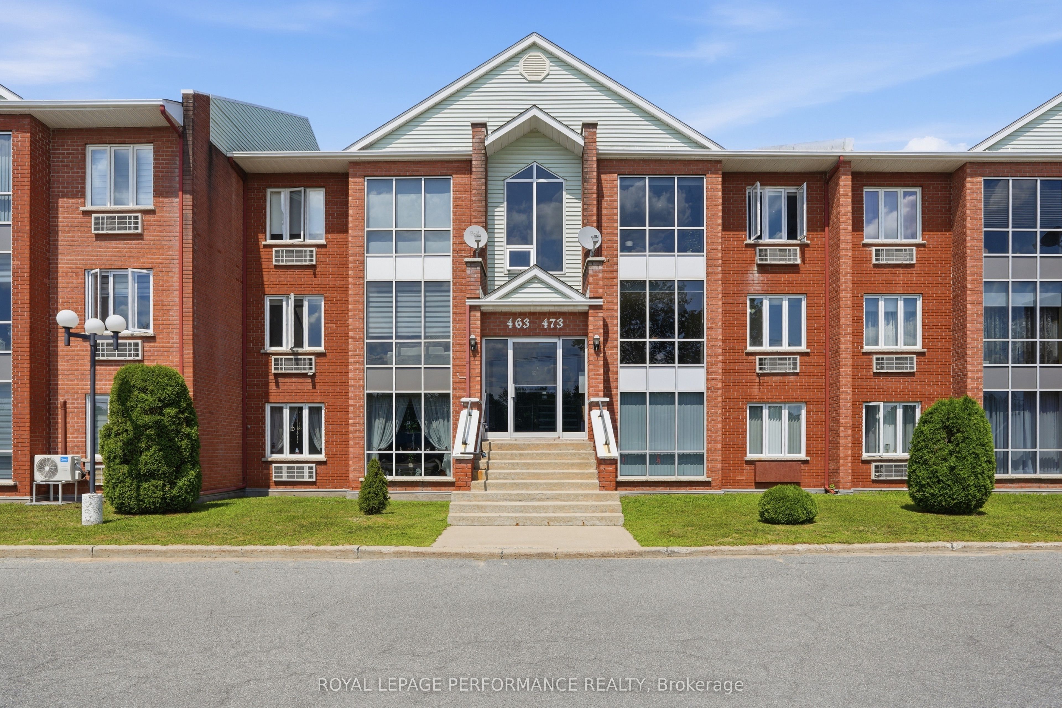
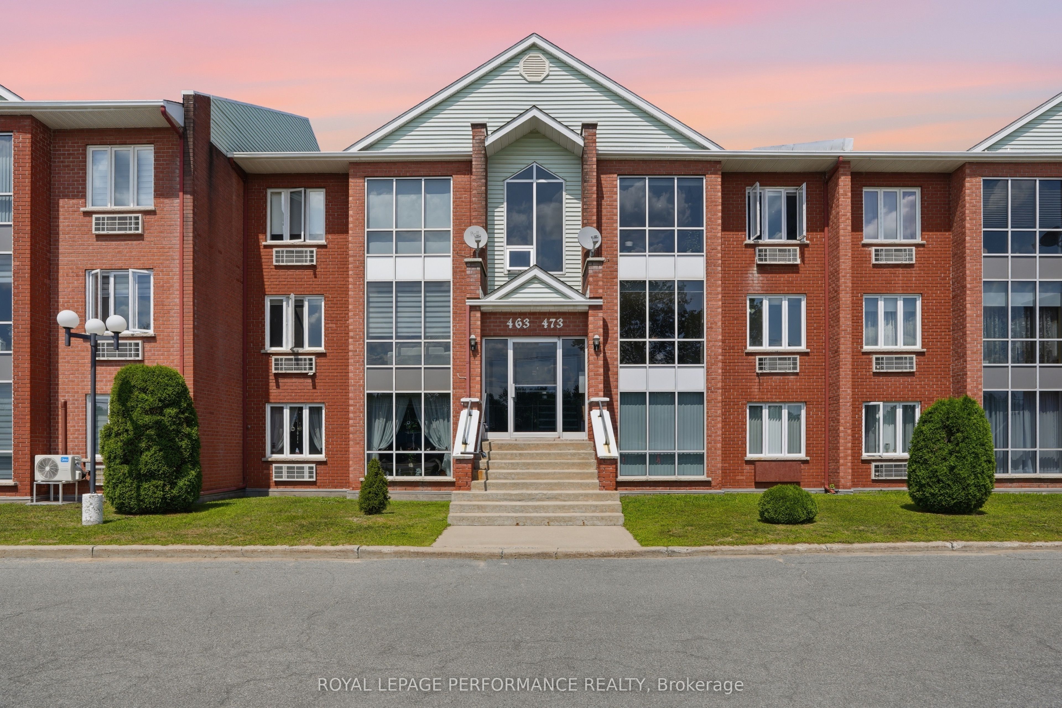
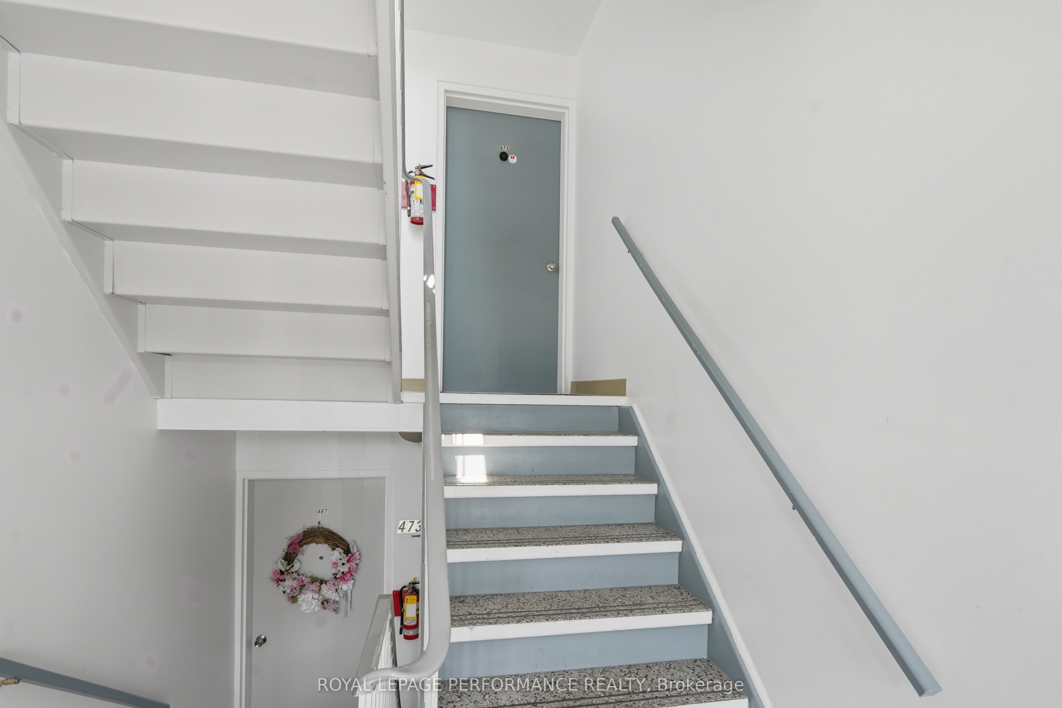
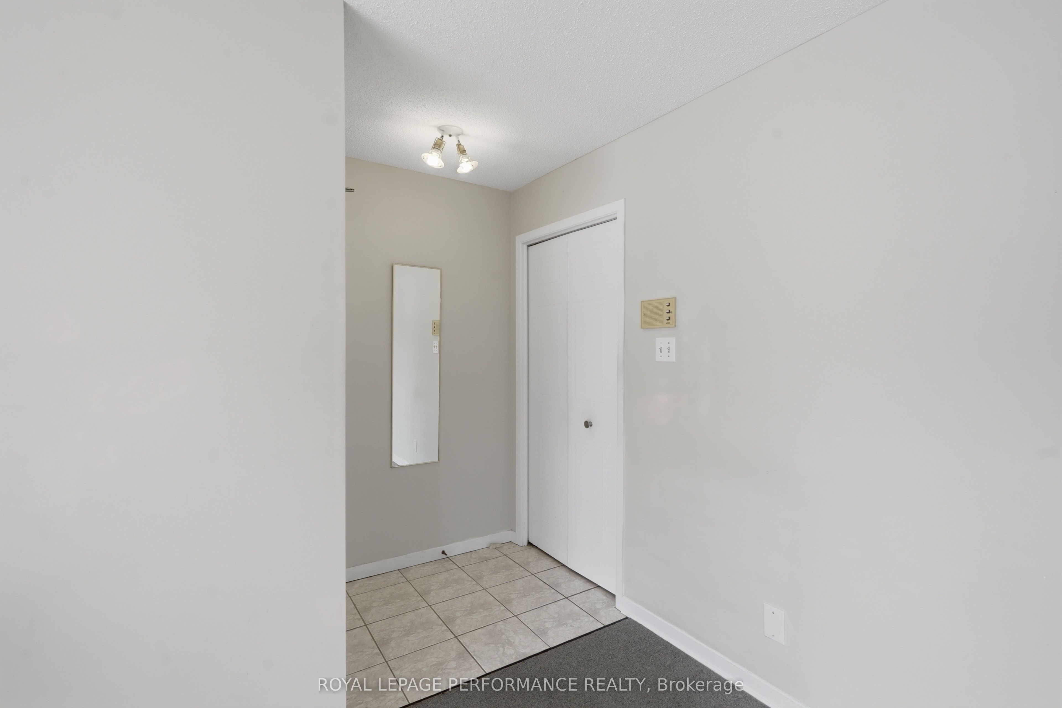
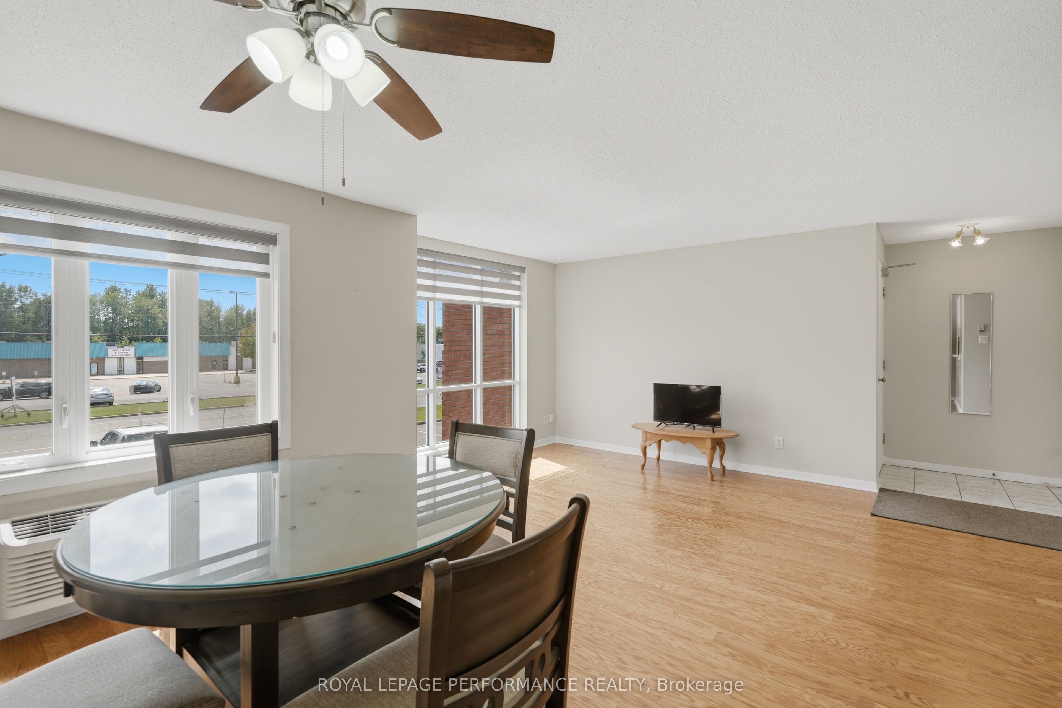
Location, location, location - and this one truly delivers. Welcome to 471 Spence Street, a bright and beautifully practical two-bedroom condo on the second level, perfectly positioned directly in front of the Hawkesbury mall. Step outside and daily life is already waiting for you: the pharmacy just a few steps away, RBC bank, a grocery store and a dollar store nearby, and the Hawkesbury General Hospital only moments from your door. If you have ever wanted to leave the car parked and simply walk to everything, this address is hard to beat. Inside, warm hardwood and easy-care ceramic flooring flow through a comfortable living and dining area, complete with a generous living room, a full separate dining room, and a functional kitchen with dishwasher. The spacious primary bedroom offers a walk-in closet, while the second bedroom opens through patio doors to your own rear balcony - with exterior storage right there for the patio set, or the seasonal items you would rather keep out of the way. Comfort and convenience are built right in: wall-unit air conditioning, ceiling fans, electric blinds, central vacuum, intercom system, and a four-piece bathroom with washer and dryer in the unit. A dedicated in-unit storage area gives you even more room to work with, and baseboard electric heating means room-by-room control all winter long. One exclusive-use parking space is included, with visitor parking available for your guests. First-time buyer ready to stop renting? Downsizer looking for a simple, low-maintenance lifestyle? Investor searching for a well-located unit in one of Hawkesbury's most convenient pockets? This one deserves a look. Book your private showing today - opportunities in this location do not last.
房源信息
建筑详情
设施与特色
费用信息
位置
相似房源
查看更多
Source: Toronto Regional Real Estate Board (TRREB), via PropTx Innovations Inc.
The data relating to real estate on this website comes in part from the MLS® data feed of PropTx Innovations Inc. The information is deemed reliable but is not guaranteed accurate by PropTx.
The information provided herein must only be used by consumers that have a bona fide interest in the purchase, sale or lease of real estate and may not be used for any commercial purpose or any other purpose.
© 2026 PropTx Innovations Inc. All rights reserved. MLS®, REALTOR® and the associated logos are owned or controlled by The Canadian Real Estate Association (CREA).