8816 Angie Drive
房源介绍
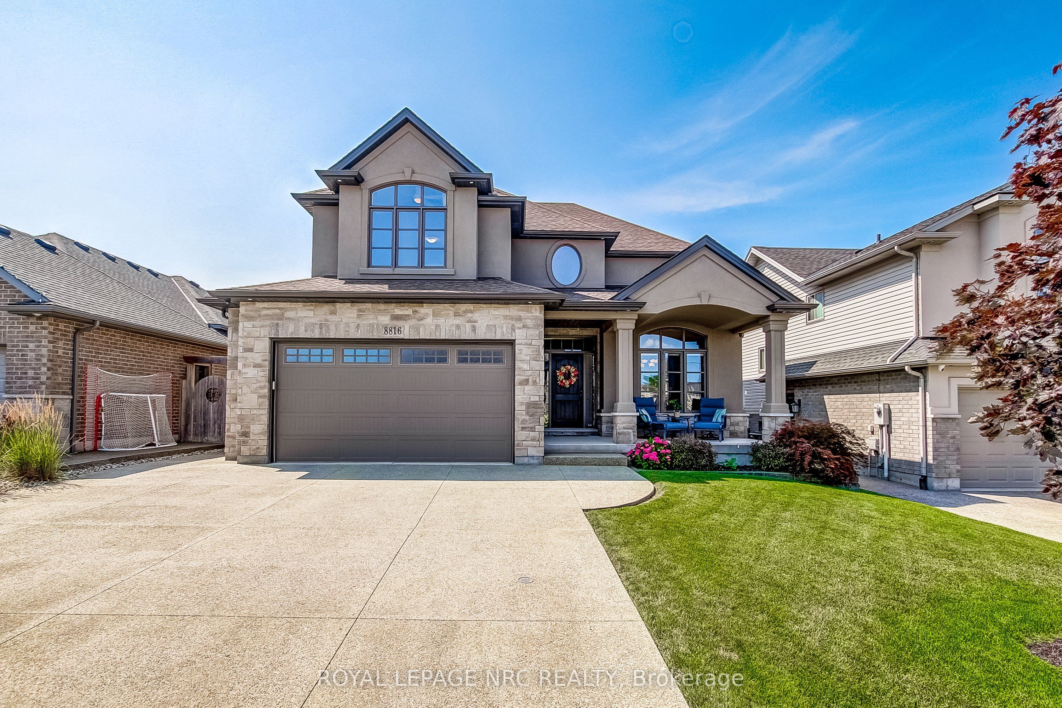
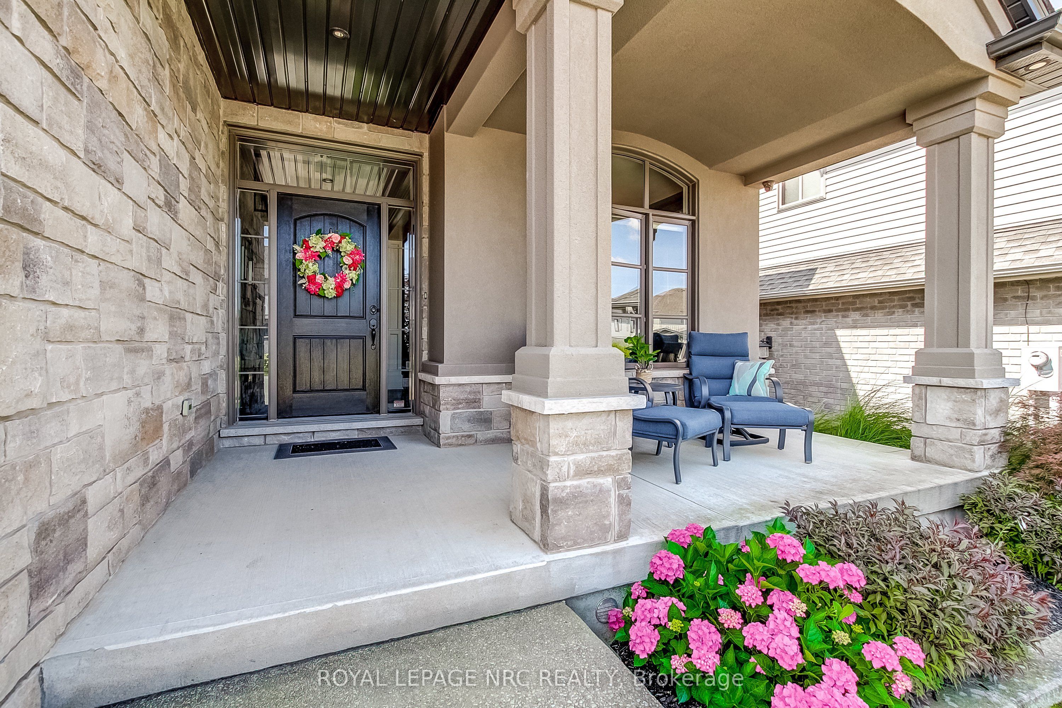
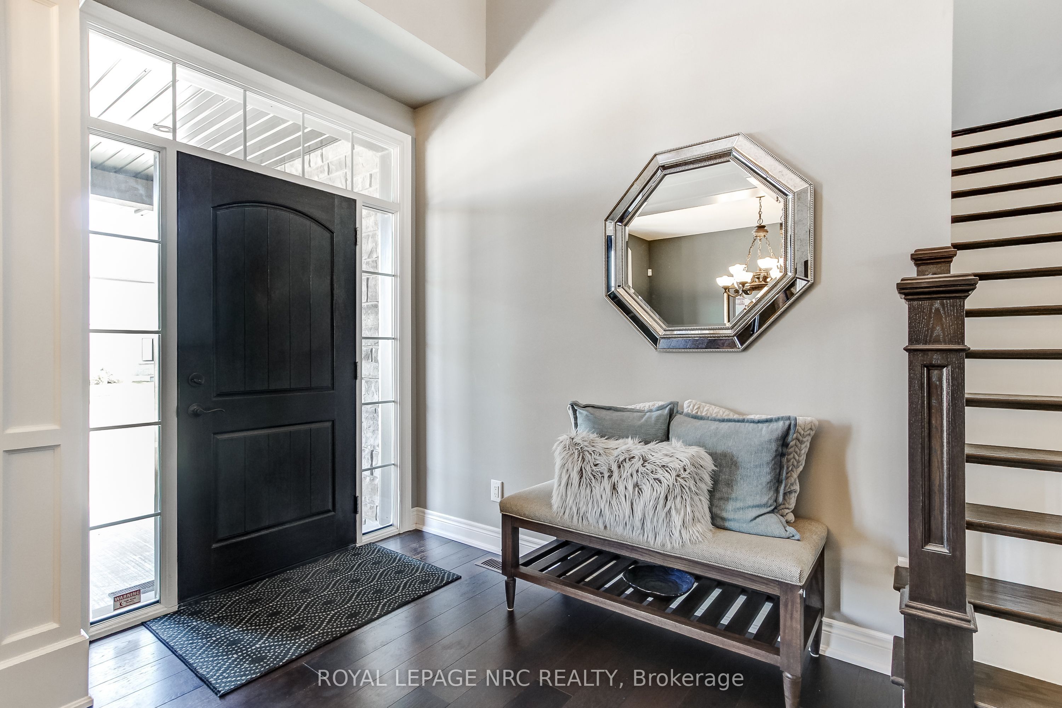
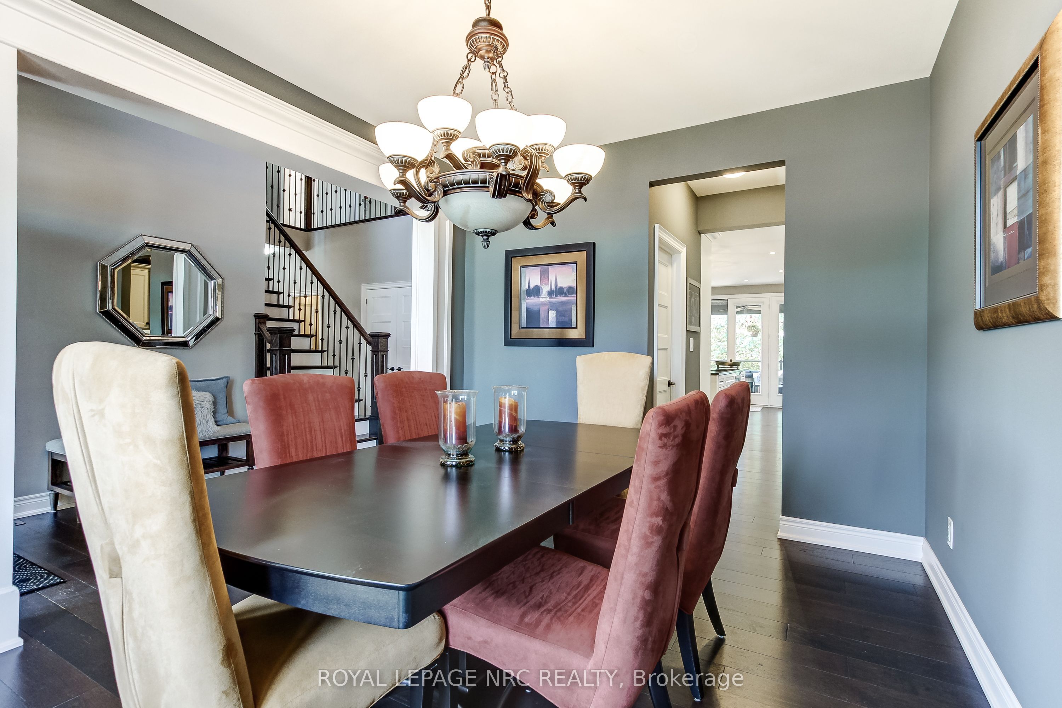
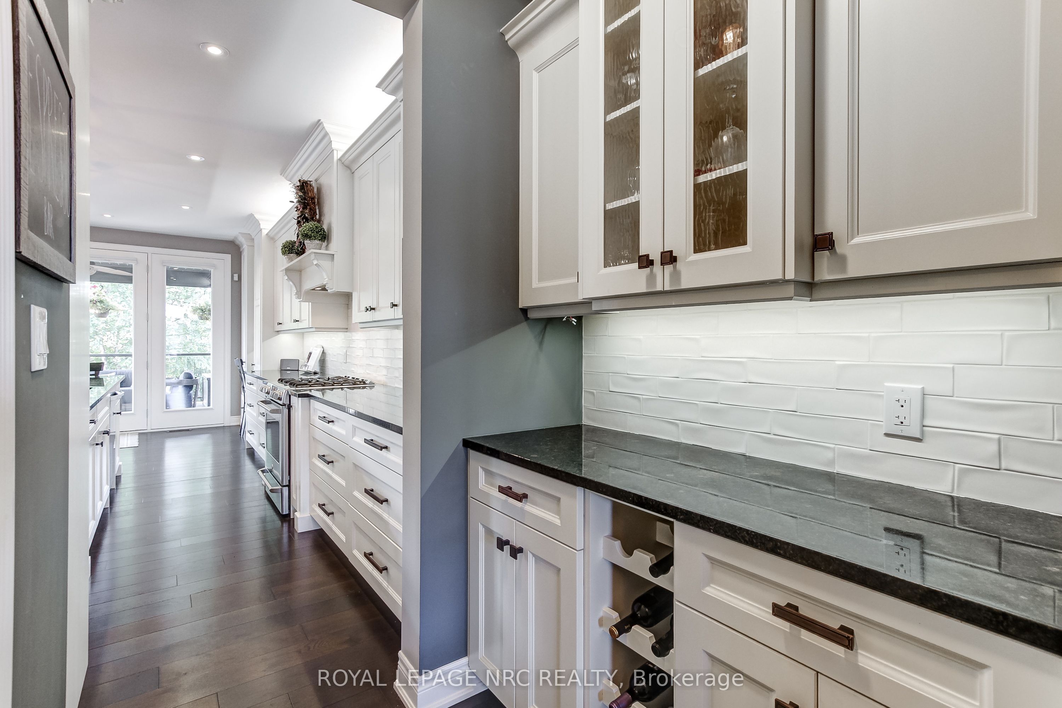
First time on the market! This spectacular, stunningly crafted 4-bedroom home perfectly blends sophisticated style with everyday family comfort. From the moment you arrive, the incredible curb appeal captures your attention, featuring an oversized exposed aggregate concrete driveway, a double-car garage, and a welcoming covered front porch.Step inside the grand foyer, which opens beautifully into a formal dining room-ideal for hosting family gatherings. The heart of the home is the chef's kitchen, boasting an abundance of cabinetry, a fabulous center island, a built-in desk, a dedicated serving area, and a walk-in pantry. Relax in the inviting living room, highlighted by elegant coffered ceilings and a cozy gas fireplace. The functional main floor layout also includes a rear hallway leading to a 2-piece powder room and a bright, spacious mudroom with direct garage access.Upstairs, the intelligent design continues. Two generous bedrooms, each featuring its own walk-in closet, surround a full 4-piece bathroom. Enjoy the ultimate convenience of a dedicated second-floor laundry room. The private primary retreat serves as your personal oasis, complete with a large walk-in closet and a sprawling, spa-like 5-piece ensuite bath.The fully finished lower level offers endless options for relaxation and play, featuring a massive recreation room with a wet bar area. You will also find a 4th bedroom (currently utilized as a home gym), a 3-piece bathroom, a utility room, and a cold room.The outdoor living space is a true extension of the home, beginning with a covered deck that steps down to a concrete patio. Surrounded by mature gardens and including a handy storage shed, this backyard provides a peaceful retreat and a premier space to entertain. Turn-key luxury awaits!
房源信息
建筑详情
设施与特色
费用信息
包含与不包含
Fridge, Stove, Dishwasher, Washer, Dryer, Rec Room Theatre Equipment, Bar Equipment
All T.V.s hung on walls
位置
相似房源
查看更多
Source: Toronto Regional Real Estate Board (TRREB), via PropTx Innovations Inc.
The data relating to real estate on this website comes in part from the MLS® data feed of PropTx Innovations Inc. The information is deemed reliable but is not guaranteed accurate by PropTx.
The information provided herein must only be used by consumers that have a bona fide interest in the purchase, sale or lease of real estate and may not be used for any commercial purpose or any other purpose.
© 2026 PropTx Innovations Inc. All rights reserved. MLS®, REALTOR® and the associated logos are owned or controlled by The Canadian Real Estate Association (CREA).