24 Bedford Crescent
房源介绍
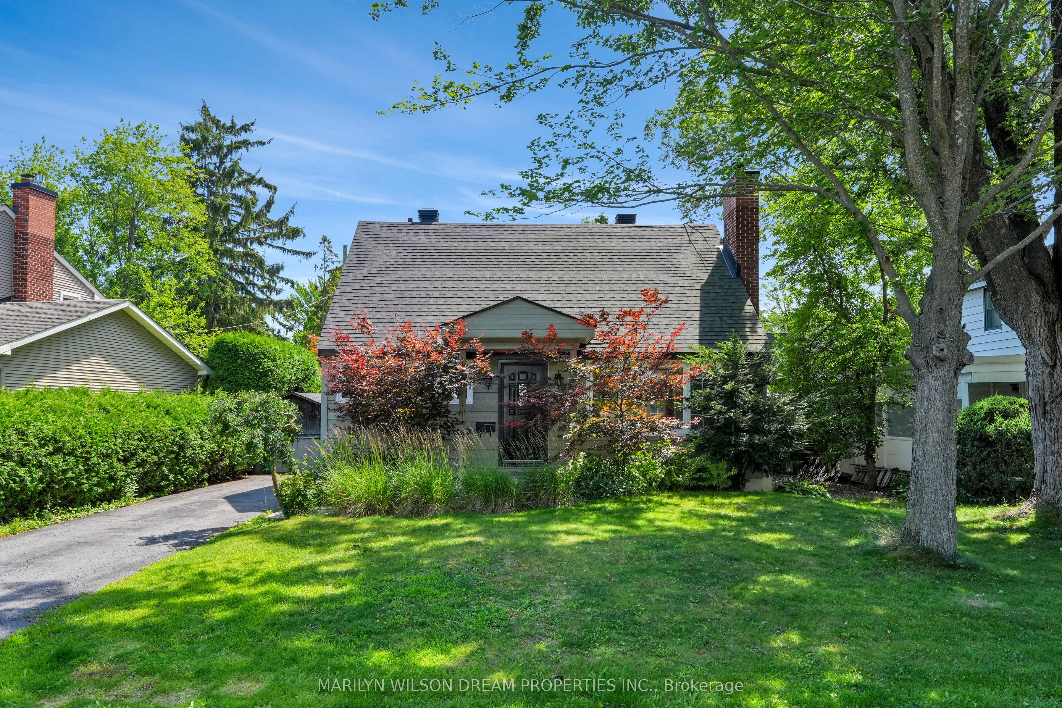
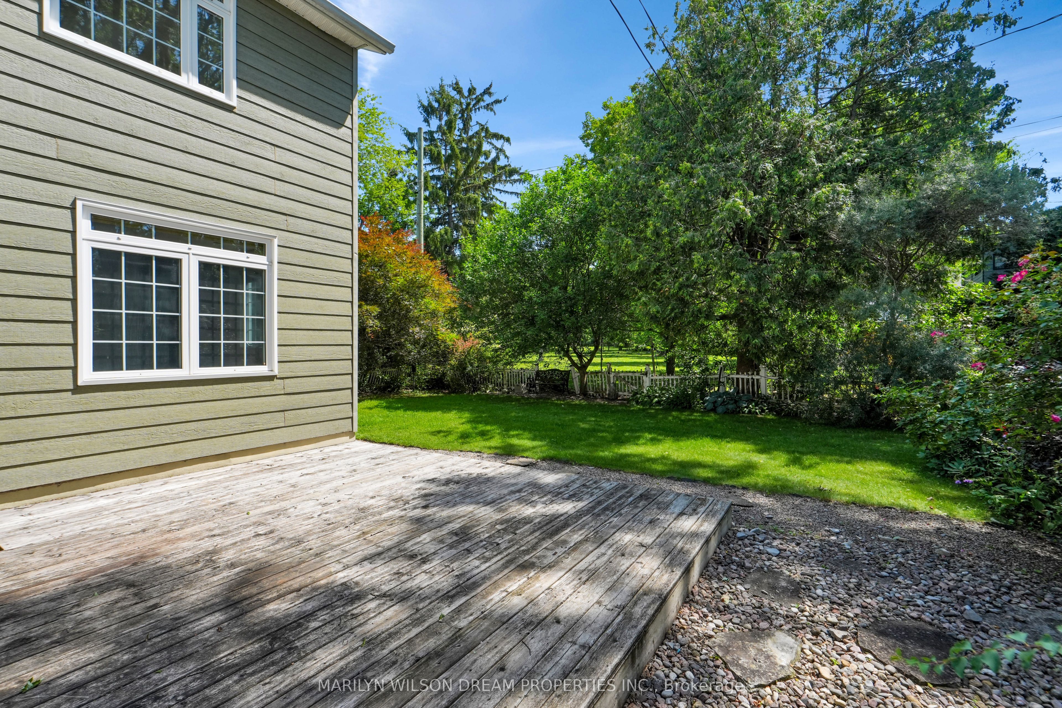
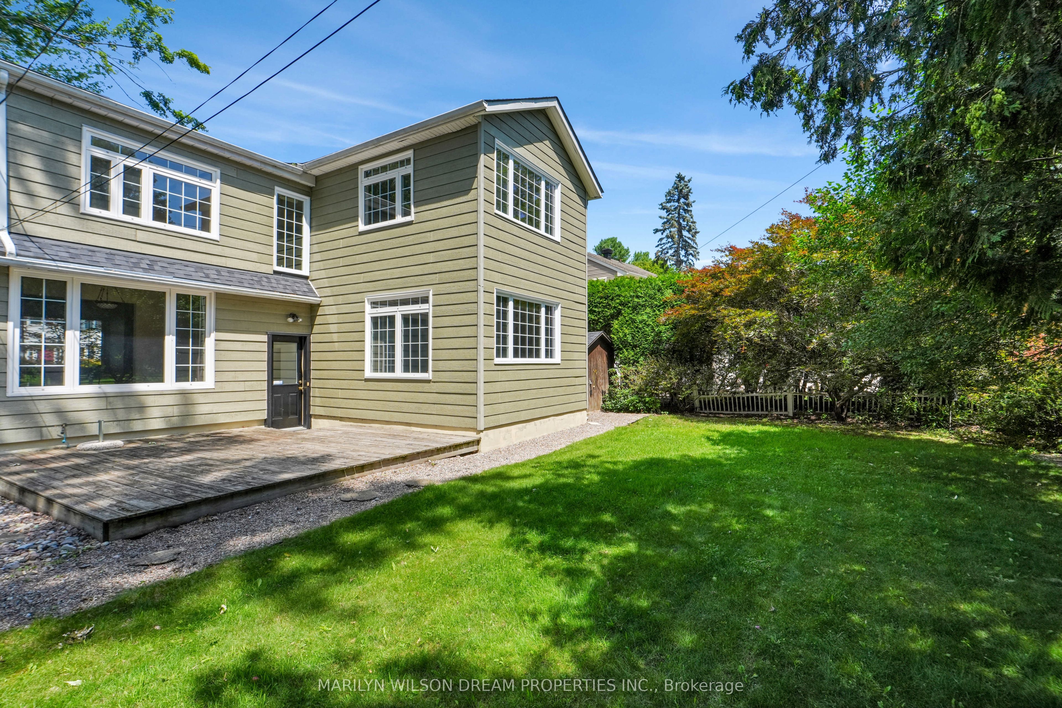
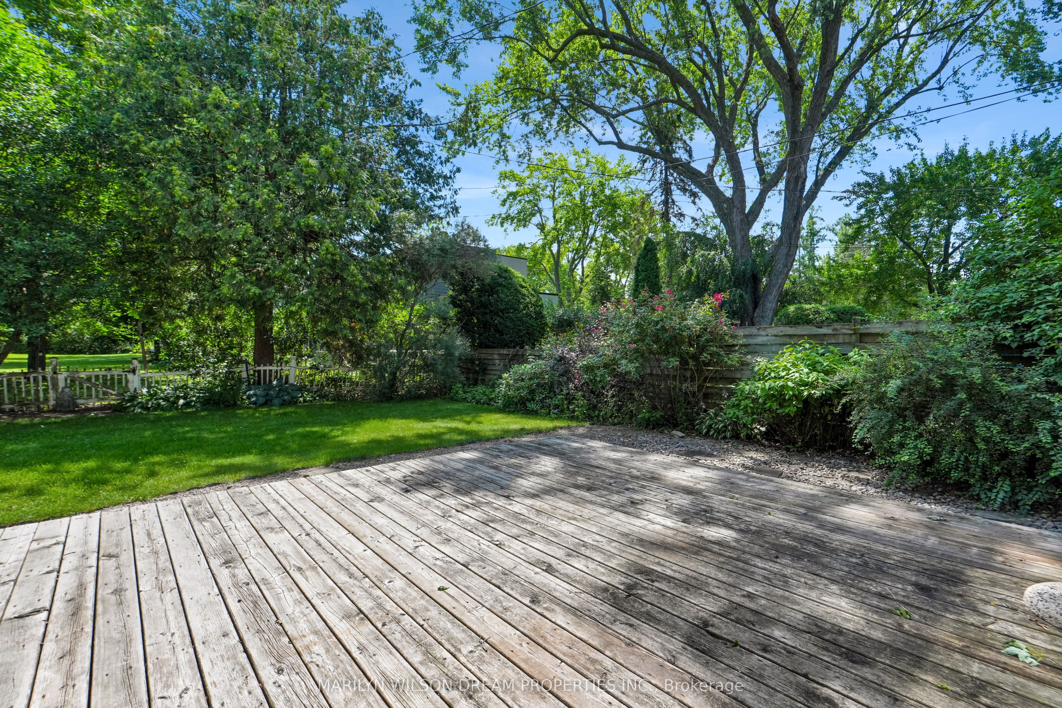
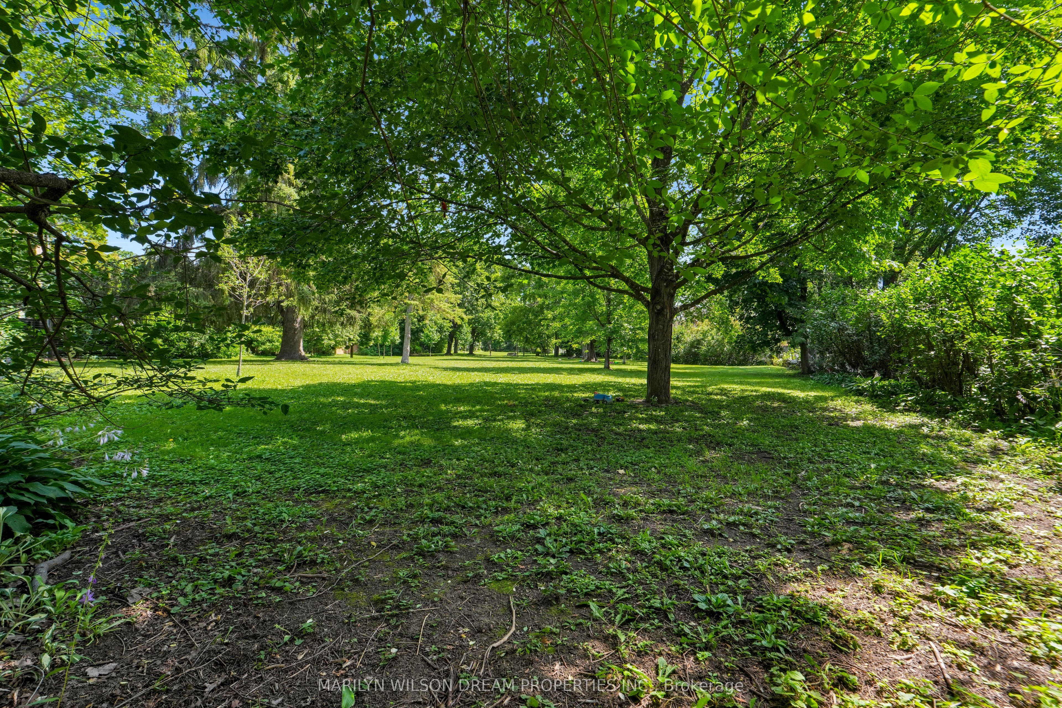
Backing onto parkland, this picture perfect 2-storey home offers a beautiful Manor Park setting and fabulous light! Walking distance to local schools, the home has a fabulous backyard that is adjacent to parkland, picturesque white picket fencing and great, light-filled living spaces. The open concept living/dining room looks onto the backyard and parkland through large picture windows. The living room has a wood-burning fireplace, and both rooms are full of natural light. The kitchen/breakfast room/family room extends the full depth of the home and looks out to trees. The kitchen offers warm terracotta tiles and plenty of storage. The breakfast room has a bar area. The family room is bathed in light and has a wonderful gas fireplace. The two second floor bedrooms are spacious and share a large full bathroom with a soaking tub. Both bedrooms look over the lovely backyard. The primary bedroom has a large walk-in closet. The basement offers a full suite, accessible via its own private entrance. There is a living room with a kitchenette, a full bathroom with laundry and a well-sized bedroom. The backyard is phenomenal, offering a deck for outdoor lounging and dining, as well as a manicured lawn. The picket fence that borders the back of the property has a gate to the adjacent parkland. This is a rare Manor Park home, offering beautiful living and fabulous parkland views.
房源信息
建筑详情
设施与特色
包含与不包含
All Window Coverings, All Light Fixtures, Whirlpool Refrigerator, KitchenAid Stove, LG Dishwasher, LG Washer, LG Dryer, Hood Fan, Panasonic Microwave, Hot Water Tank
位置
相似房源
查看更多
Source: Toronto Regional Real Estate Board (TRREB), via PropTx Innovations Inc.
The data relating to real estate on this website comes in part from the MLS® data feed of PropTx Innovations Inc. The information is deemed reliable but is not guaranteed accurate by PropTx.
The information provided herein must only be used by consumers that have a bona fide interest in the purchase, sale or lease of real estate and may not be used for any commercial purpose or any other purpose.
© 2026 PropTx Innovations Inc. All rights reserved. MLS®, REALTOR® and the associated logos are owned or controlled by The Canadian Real Estate Association (CREA).