338 Cullen Trail
房源介绍
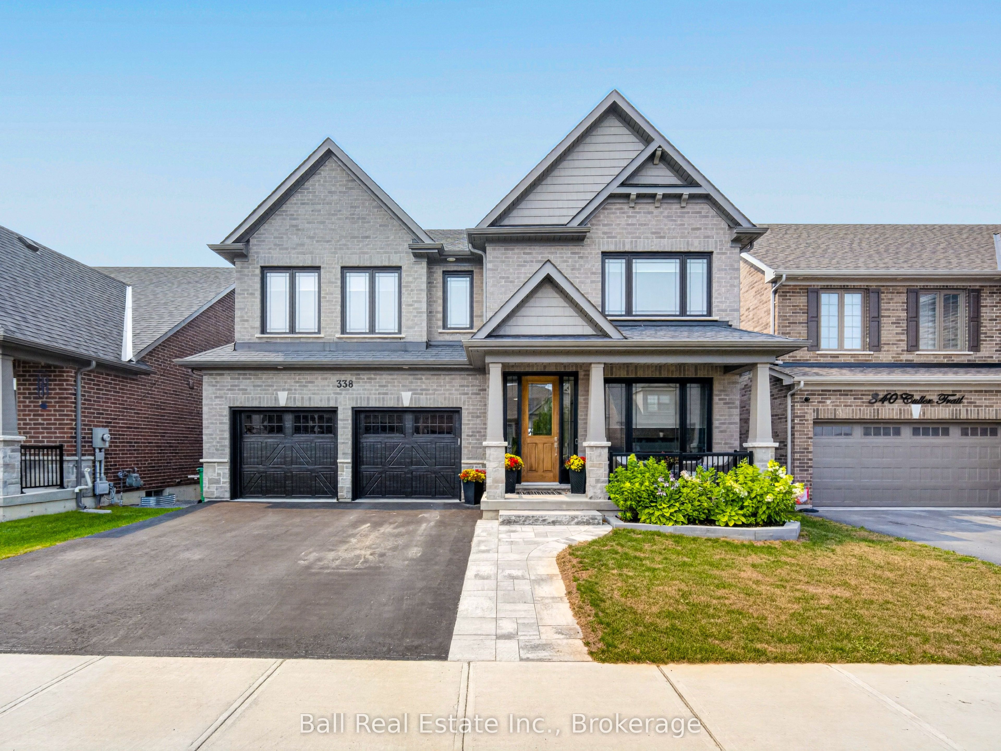
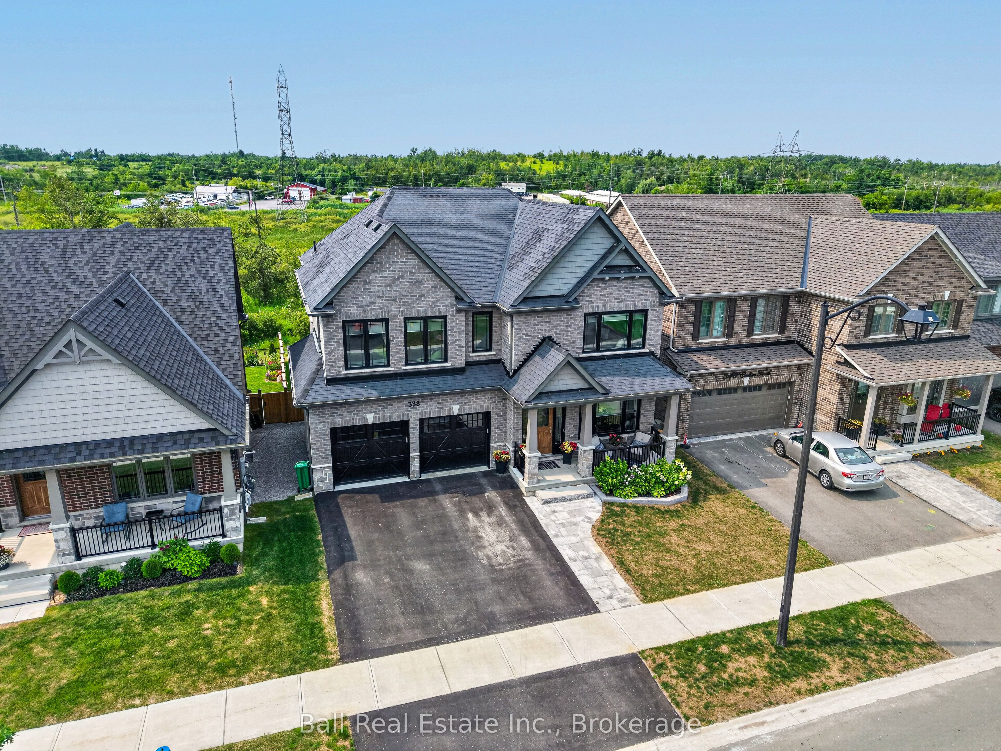
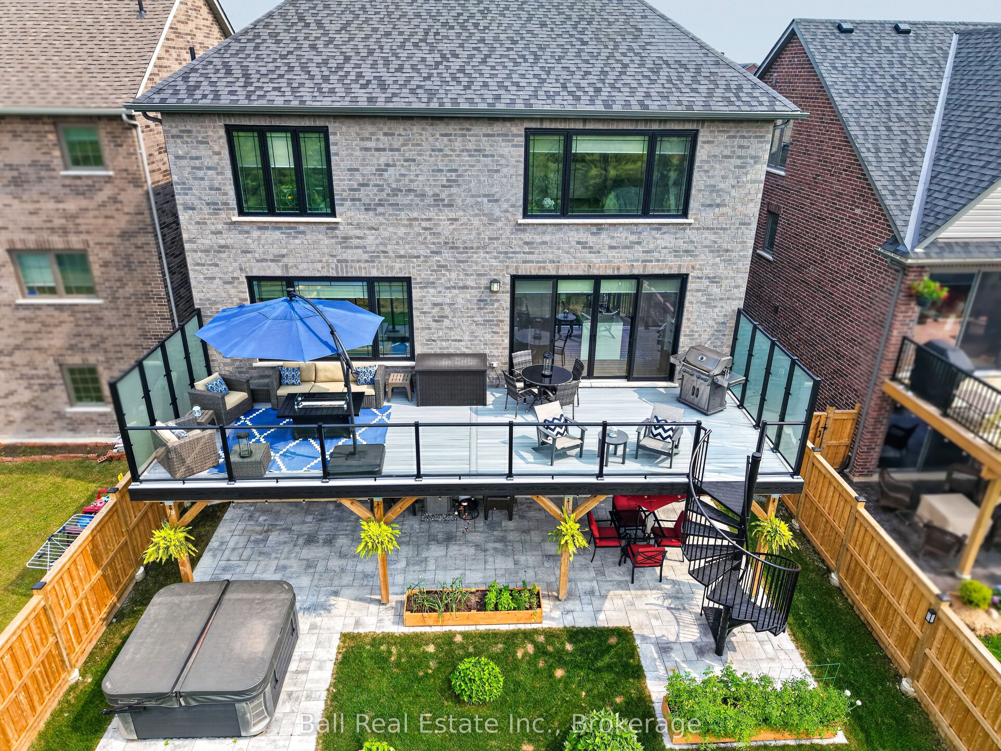
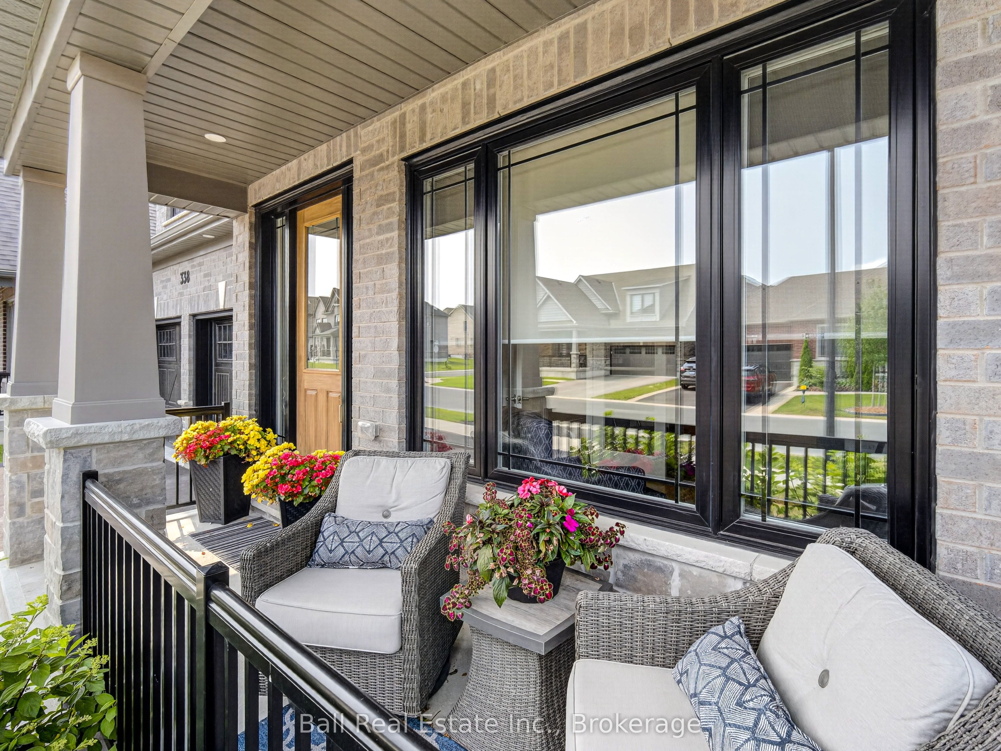
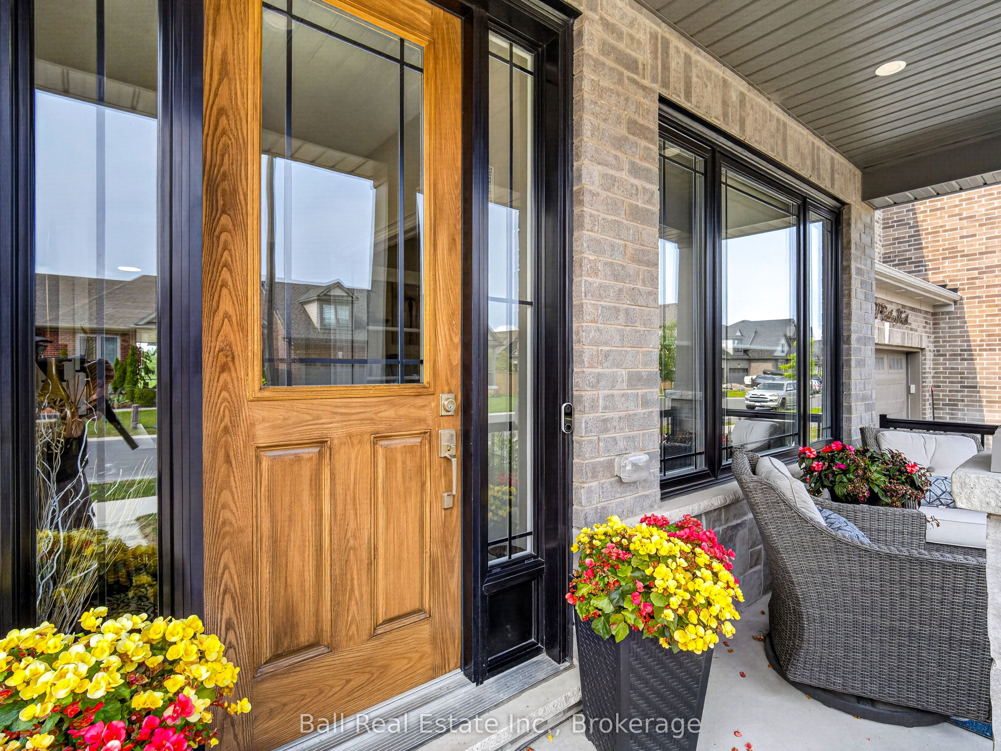
Welcome to 338 Cullen Trail, located in Peterborough's desirable north end within the sought-after Parklands community. This impressive Baltimore model, built by award-winning Mason Homes, offers more than 3,000 sq. ft. of beautifully finished above-grade living space, plus over 800 sq. ft. of unfinished space in the walkout lower level. Premium finishes and thoughtful upgrades are showcased throughout this fully bricked, two-storey home. The chef-inspired kitchen features quartz countertops, two islands, high-end stainless-steel appliances and an abundance of cabinetry, making it ideal for both everyday living and entertaining. Nine-foot ceilings enhance the spacious main level, which also includes a large dining area, an inviting living room with a gas fireplace, a private home office and 2 pc bathroom. Upstairs, the impressive primary suite overlooks Bears Creek and features two walk-in closets and a luxurious five-piece ensuite. Second bedroom with full ensuite and walk in closet, third and fourth bedroom share a Jack-and- Jill full washroom, providing plenty of room for family or guests. Step outside from the main level onto the large deck that is great for entertaining while overlooking Bears Creek and the fully fenced backyard. The walkout lower level opens onto a spacious stone patio and offers excellent potential for extra entertaining space. Additional highlights include an attached double car garage with direct entry into the home, a walkout lower level and numerous builder and owner upgrades. This exceptional property combines quality craftsmanship, generous living space and a beautiful natural setting in one of Peterborough's most desirable communities.
房源信息
建筑详情
设施与特色
费用信息
包含与不包含
Fridge, Stove, Built in Oven & Microwave, Washer & Dryer, Hot Tub
All personal items. Stand up Freezer & Fridge in Garage.
位置
相似房源
查看更多
Source: Toronto Regional Real Estate Board (TRREB), via PropTx Innovations Inc.
The data relating to real estate on this website comes in part from the MLS® data feed of PropTx Innovations Inc. The information is deemed reliable but is not guaranteed accurate by PropTx.
The information provided herein must only be used by consumers that have a bona fide interest in the purchase, sale or lease of real estate and may not be used for any commercial purpose or any other purpose.
© 2026 PropTx Innovations Inc. All rights reserved. MLS®, REALTOR® and the associated logos are owned or controlled by The Canadian Real Estate Association (CREA).