49A McAllister Road
房源介绍
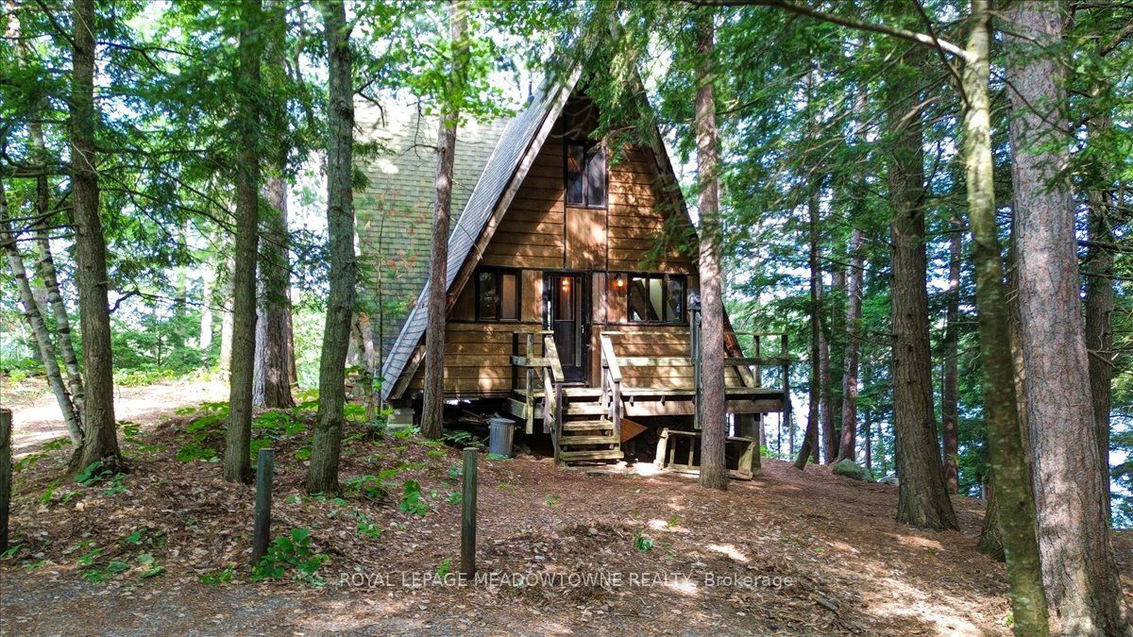
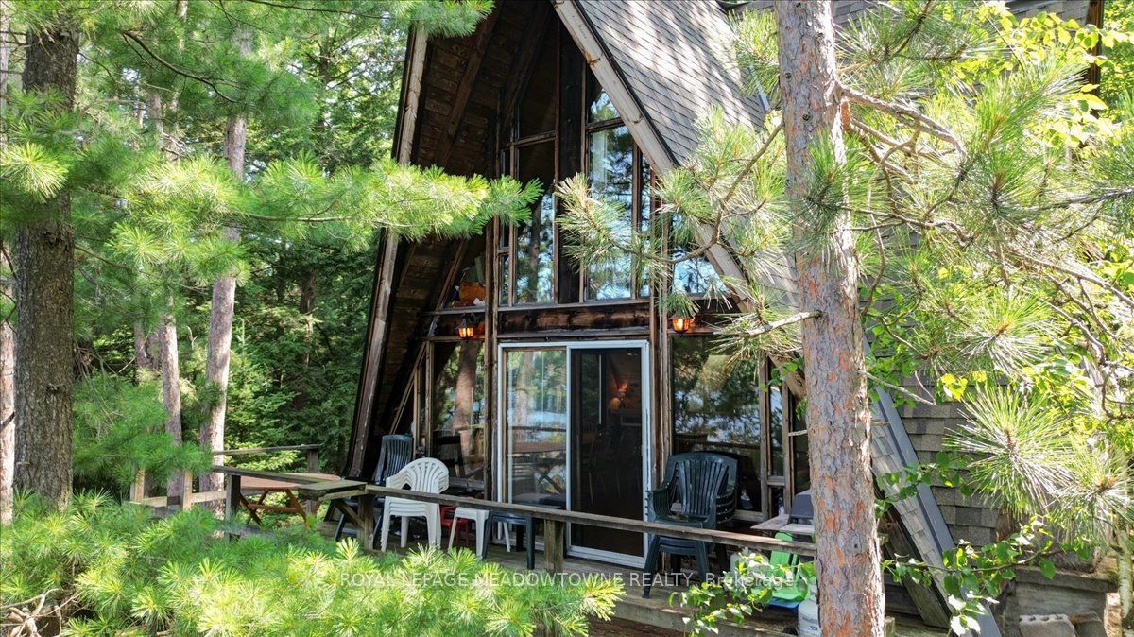
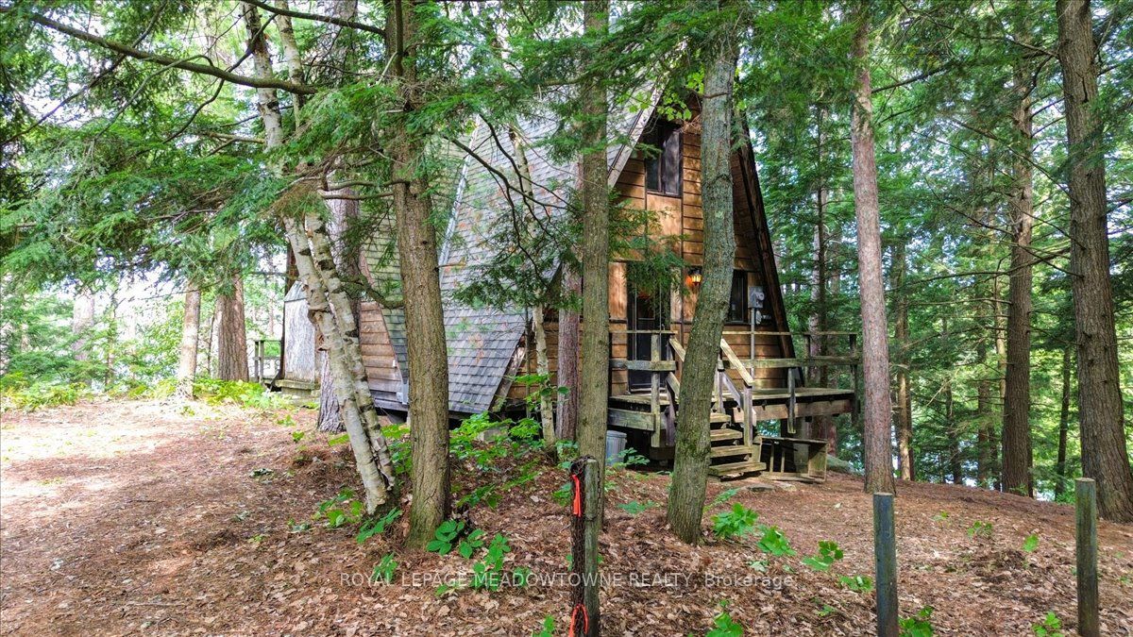
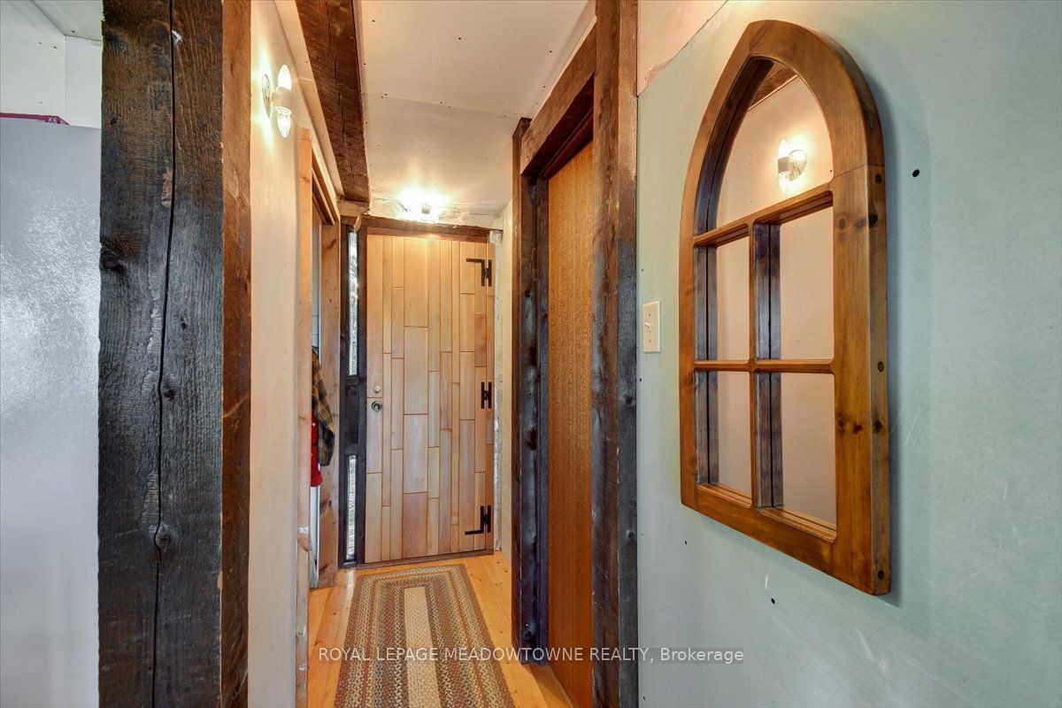
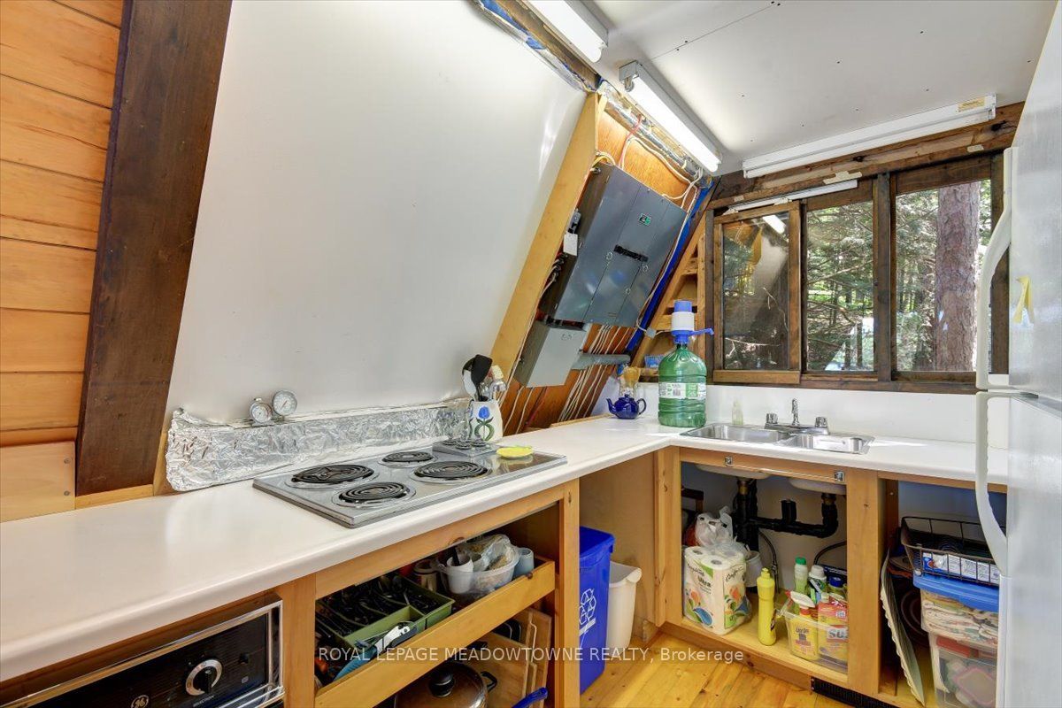
Experience the wonder of west-facing waterfront on beautiful Baptiste Lake, where spectacular. sunsets paint the sky above your dock and deck. Set on a prized small peninsula with kilometers of surrounding shoreline to explore, this charming,3-bedroom A-frame cottage offers exceptional swimming, boating, and timeless family memories. Lovingly built and proudly maintained by one family for over 40 years, with a full-bath, this retreat features a solid wood bar hand-rubbed to gloss and a pine interior that glows a rich honey colour in the evening sun. Relax with a coffee on the deck, entertain family and friends at the 9-foot harvest table, and savour the after-dinner light show as radiant reds and golds reflect across the lake. The bunkie provides extra sleeping space for guests. Just minutes from Bancroft, this is a rare opportunity to own a classic cottage on one of the area's most desirable lakes and begin creating your own cherished traditions.
房源信息
建筑详情
设施与特色
费用信息
包含与不包含
Roof: Hay 2020, Water pump: June 2026:There's an outhouse behind the bunkie .All heating is electric baseboards-upstairs and downstairo-with the exception of a fan-forced heater under the kitchen counter Electrical supply to the main panel in the cottage is underground and was inspected Fireplace fully functional: Bunkie has electricity, wood stove and a working fridge (there's an uninstalled, backup fan-forced baseboard heater in the Bunkie), Full Lot Measurements: 5.72 ft x 18.72 ft x 276.06 ft x 125 ft x 297.65 ft x 21.88 ft x 13.86ft x 40.53 ft x 4.35 ft x 12.27 ft x 4.91 ft (125 Lake Frontage) Everything in the cottage goes with Cottage including lots of building materials.
位置
相似房源
查看更多
Source: Toronto Regional Real Estate Board (TRREB), via PropTx Innovations Inc.
The data relating to real estate on this website comes in part from the MLS® data feed of PropTx Innovations Inc. The information is deemed reliable but is not guaranteed accurate by PropTx.
The information provided herein must only be used by consumers that have a bona fide interest in the purchase, sale or lease of real estate and may not be used for any commercial purpose or any other purpose.
© 2026 PropTx Innovations Inc. All rights reserved. MLS®, REALTOR® and the associated logos are owned or controlled by The Canadian Real Estate Association (CREA).