43 Moffatt Lane
房源介绍
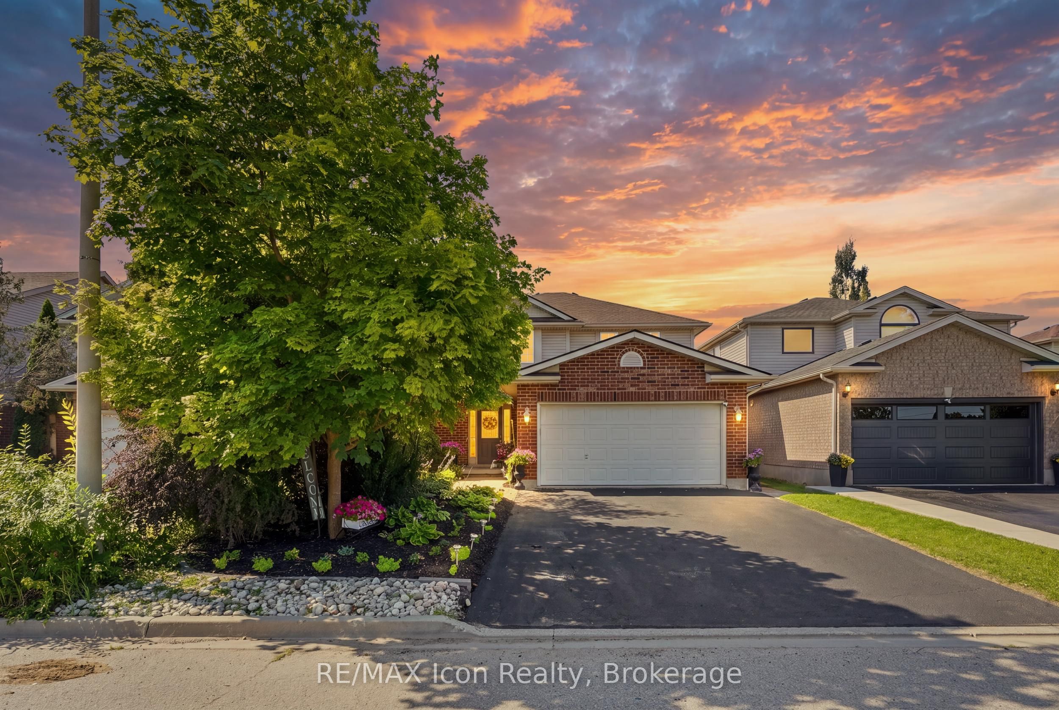
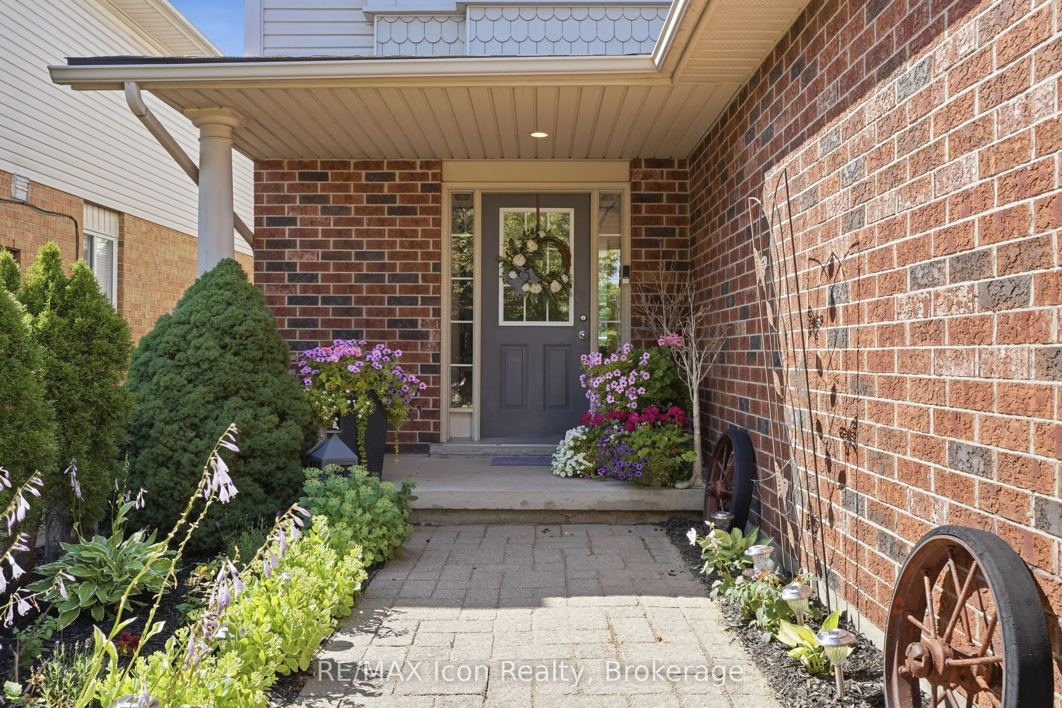
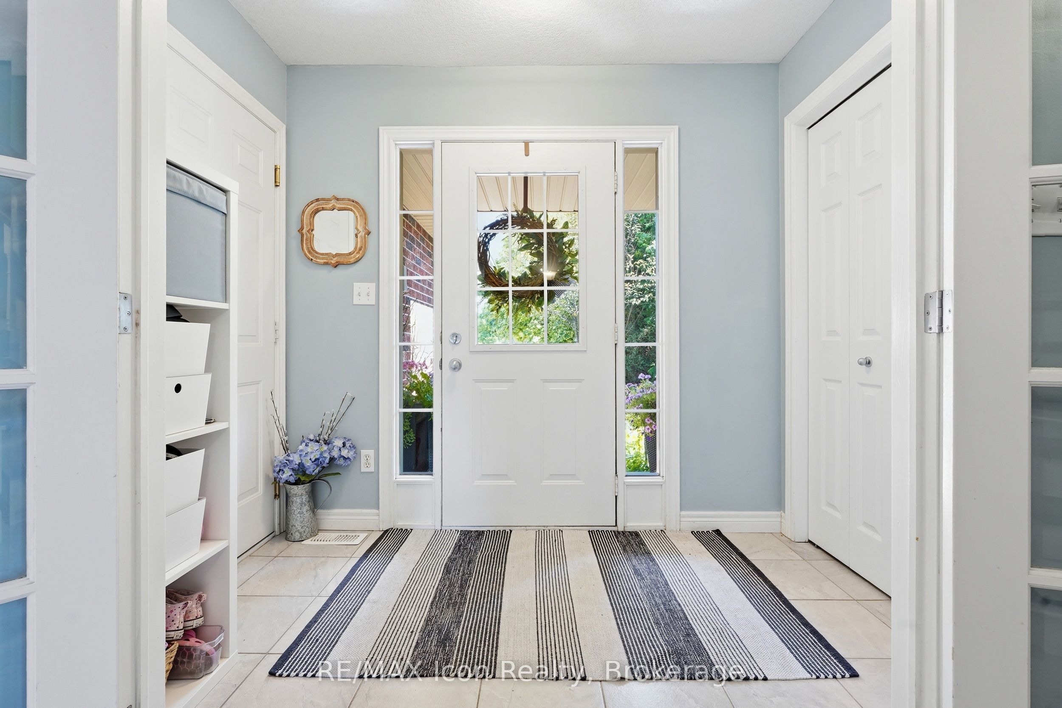
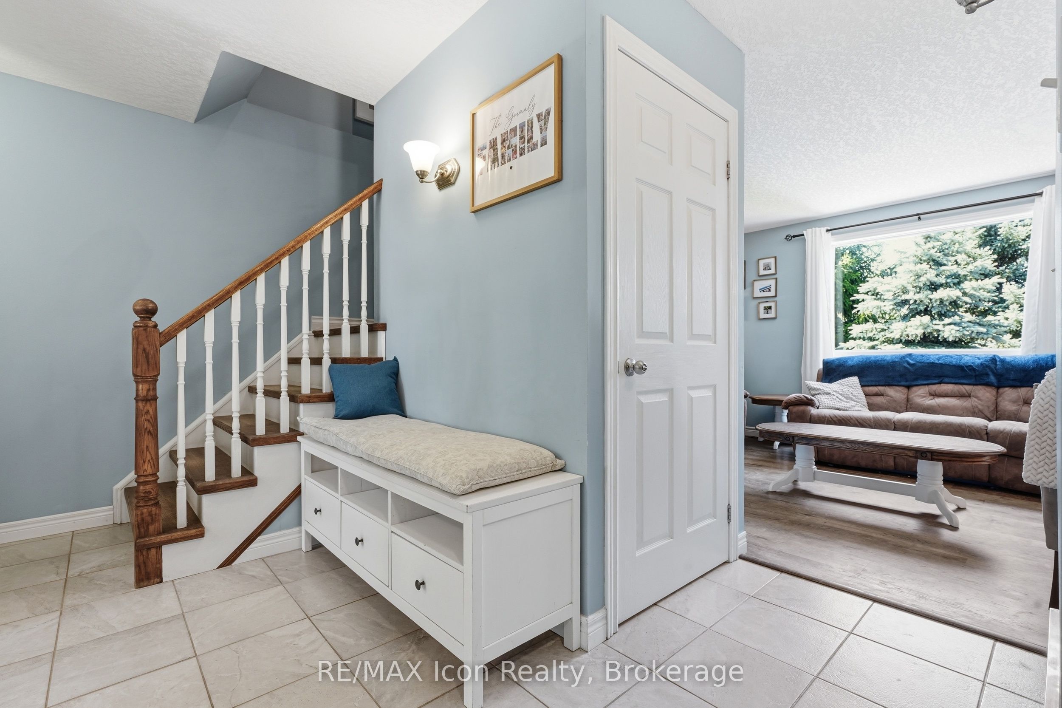
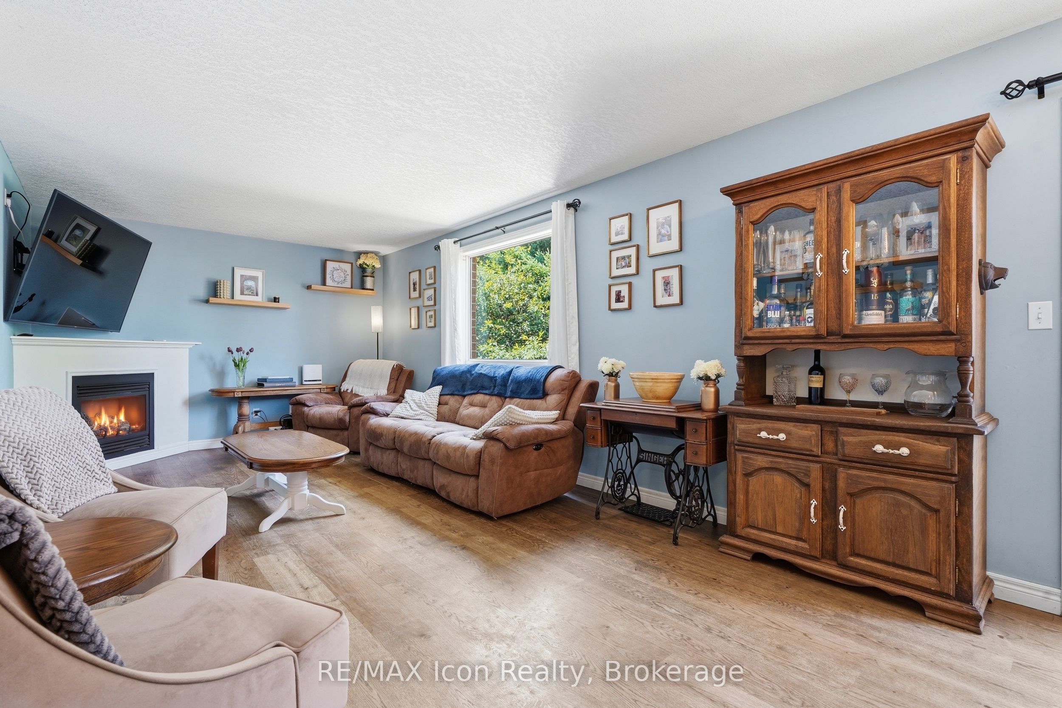
A home that gives you more than just space-it gives you options. This beautifully maintained four-bedroom home features one of today's most valuable assets: a fully legal one-bedroom walkout basement apartment. Whether you're looking to offset your mortgage, accommodate extended family, or create additional living space, this turnkey suite offers exceptional flexibility and long-term value.Built by Verdone Homes, this expanded Rosewood model offers close to 2,000 sq. ft. above grade with a bright, functional layout featuring 7" character-grade European oak hardwood flooring, hardwood stairs, a cozy gas fireplace, and four spacious bedrooms. Recent updates include a 2021 furnace, renovated ensuite, updated bathrooms, newer appliances, and refreshed finishes throughout both the main home and basement apartment.Outside, enjoy a fully fenced backyard with a gazebo, deck access to the yard, and a walkout lot in the heart of Clairfields. Just minutes from schools, parks, shopping, restaurants, the University of Guelph, and Highway 401, this move-in ready home offers the perfect combination of comfort, versatility, and income potential.
房源信息
建筑详情
设施与特色
费用信息
包含与不包含
Fridge, Stove, Dishwasher, Basement Stove, Basement Fridge, Basement Washer and Dryer, Main floor Washer & Dryer, Gazebo, Water Softener
All TV's, Basement Freezer
位置
相似房源
查看更多
Source: Toronto Regional Real Estate Board (TRREB), via PropTx Innovations Inc.
The data relating to real estate on this website comes in part from the MLS® data feed of PropTx Innovations Inc. The information is deemed reliable but is not guaranteed accurate by PropTx.
The information provided herein must only be used by consumers that have a bona fide interest in the purchase, sale or lease of real estate and may not be used for any commercial purpose or any other purpose.
© 2026 PropTx Innovations Inc. All rights reserved. MLS®, REALTOR® and the associated logos are owned or controlled by The Canadian Real Estate Association (CREA).