43 Moffatt Lane
About This Home
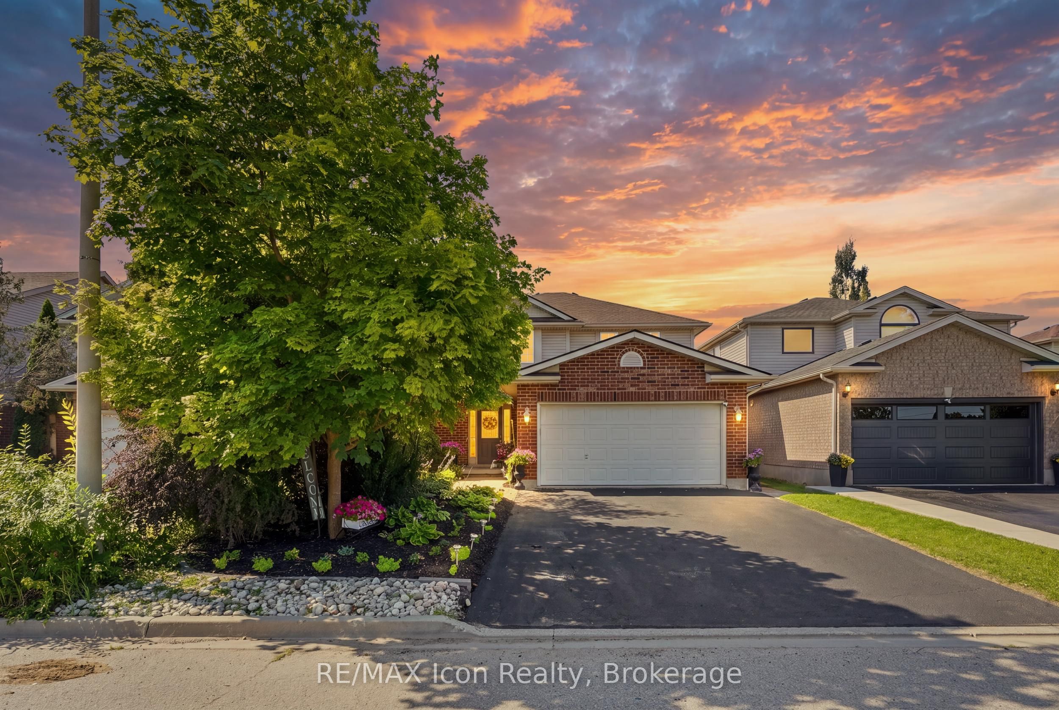
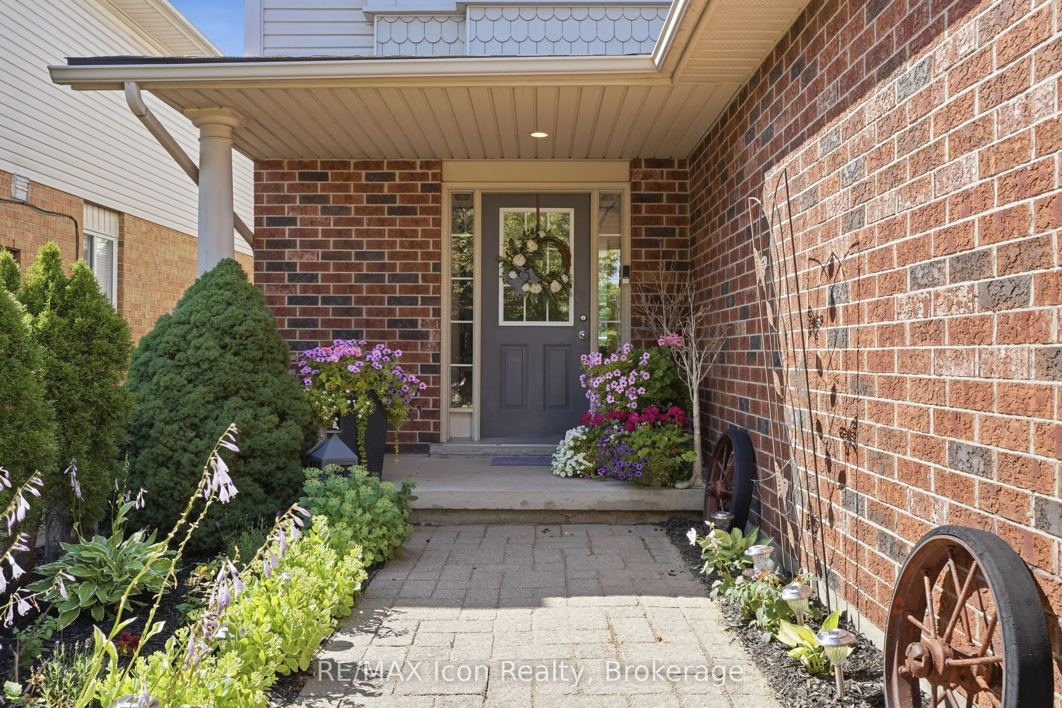
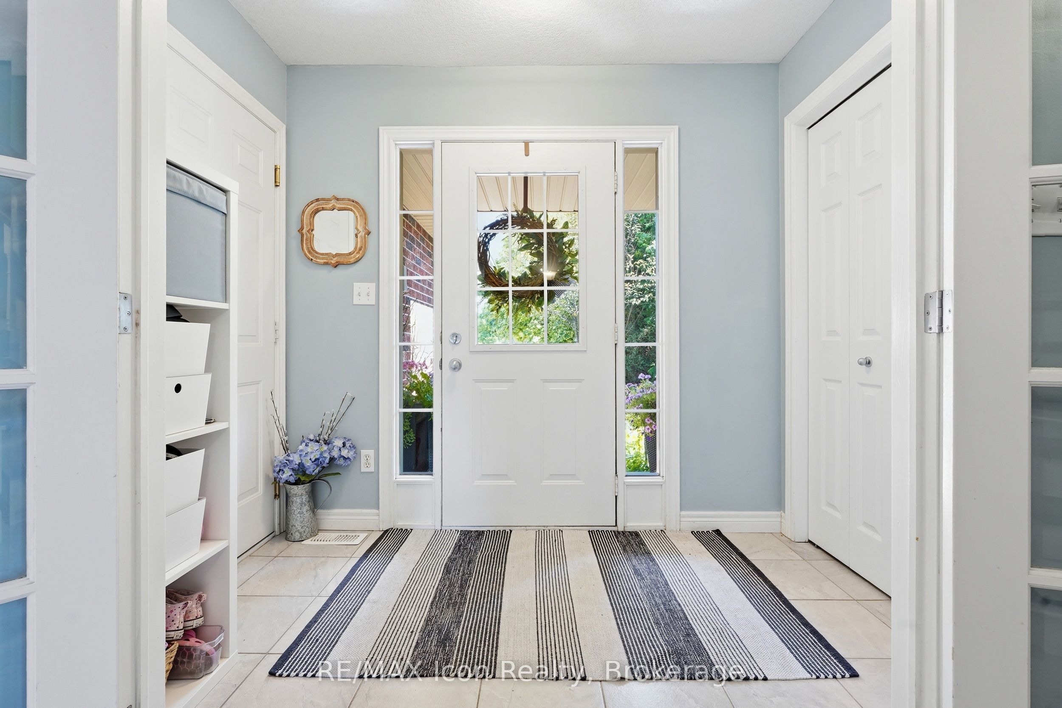
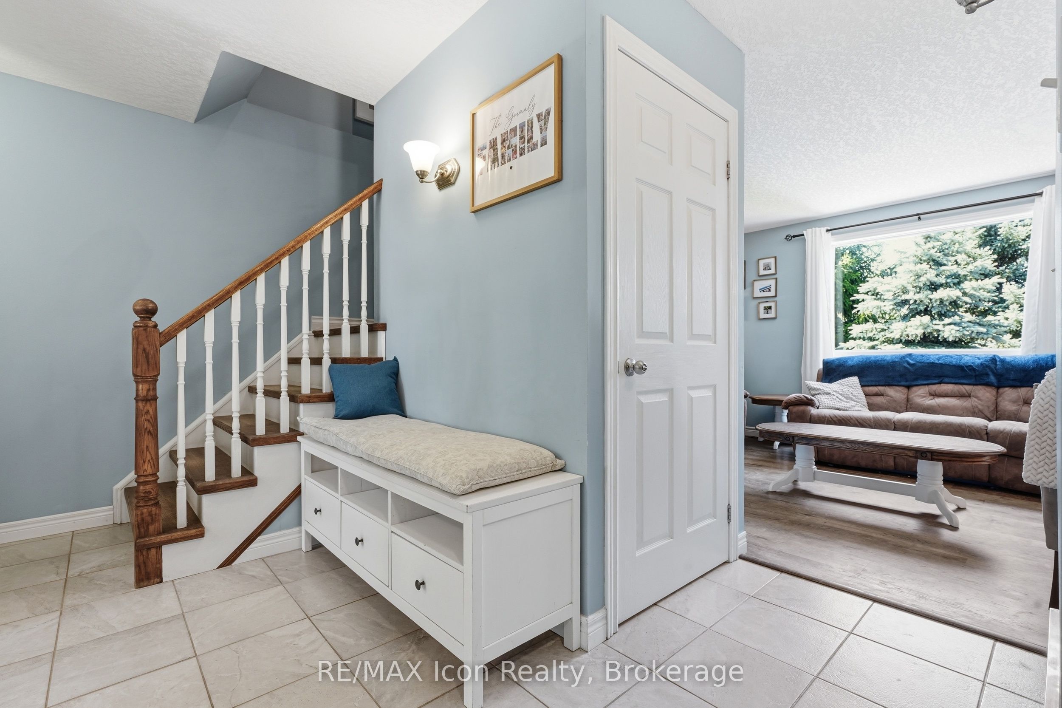
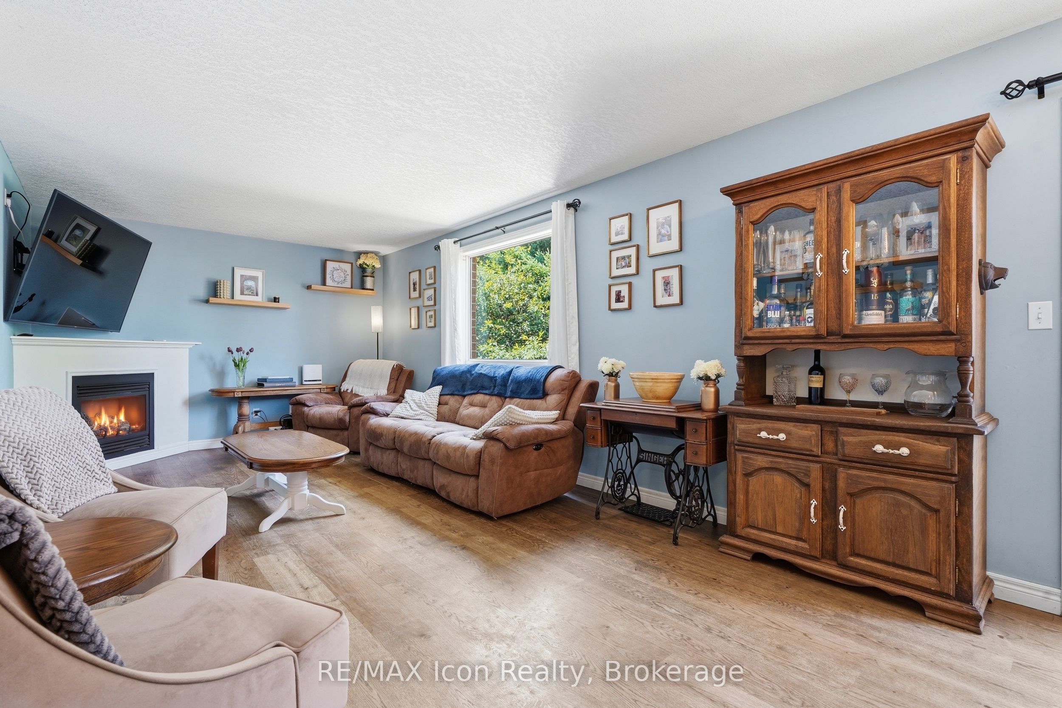
A home that gives you more than just space-it gives you options. This beautifully maintained four-bedroom home features one of today's most valuable assets: a fully legal one-bedroom walkout basement apartment. Whether you're looking to offset your mortgage, accommodate extended family, or create additional living space, this turnkey suite offers exceptional flexibility and long-term value.Built by Verdone Homes, this expanded Rosewood model offers close to 2,000 sq. ft. above grade with a bright, functional layout featuring 7" character-grade European oak hardwood flooring, hardwood stairs, a cozy gas fireplace, and four spacious bedrooms. Recent updates include a 2021 furnace, renovated ensuite, updated bathrooms, newer appliances, and refreshed finishes throughout both the main home and basement apartment.Outside, enjoy a fully fenced backyard with a gazebo, deck access to the yard, and a walkout lot in the heart of Clairfields. Just minutes from schools, parks, shopping, restaurants, the University of Guelph, and Highway 401, this move-in ready home offers the perfect combination of comfort, versatility, and income potential.
Property Information
Building Details
Features & Amenities
Financials & Fees
Inclusions & Exclusions
Fridge, Stove, Dishwasher, Basement Stove, Basement Fridge, Basement Washer and Dryer, Main floor Washer & Dryer, Gazebo, Water Softener
All TV's, Basement Freezer
Location
Similar Properties
View More
Source: Toronto Regional Real Estate Board (TRREB), via PropTx Innovations Inc.
The data relating to real estate on this website comes in part from the MLS® data feed of PropTx Innovations Inc. The information is deemed reliable but is not guaranteed accurate by PropTx.
The information provided herein must only be used by consumers that have a bona fide interest in the purchase, sale or lease of real estate and may not be used for any commercial purpose or any other purpose.
© 2026 PropTx Innovations Inc. All rights reserved. MLS®, REALTOR® and the associated logos are owned or controlled by The Canadian Real Estate Association (CREA).