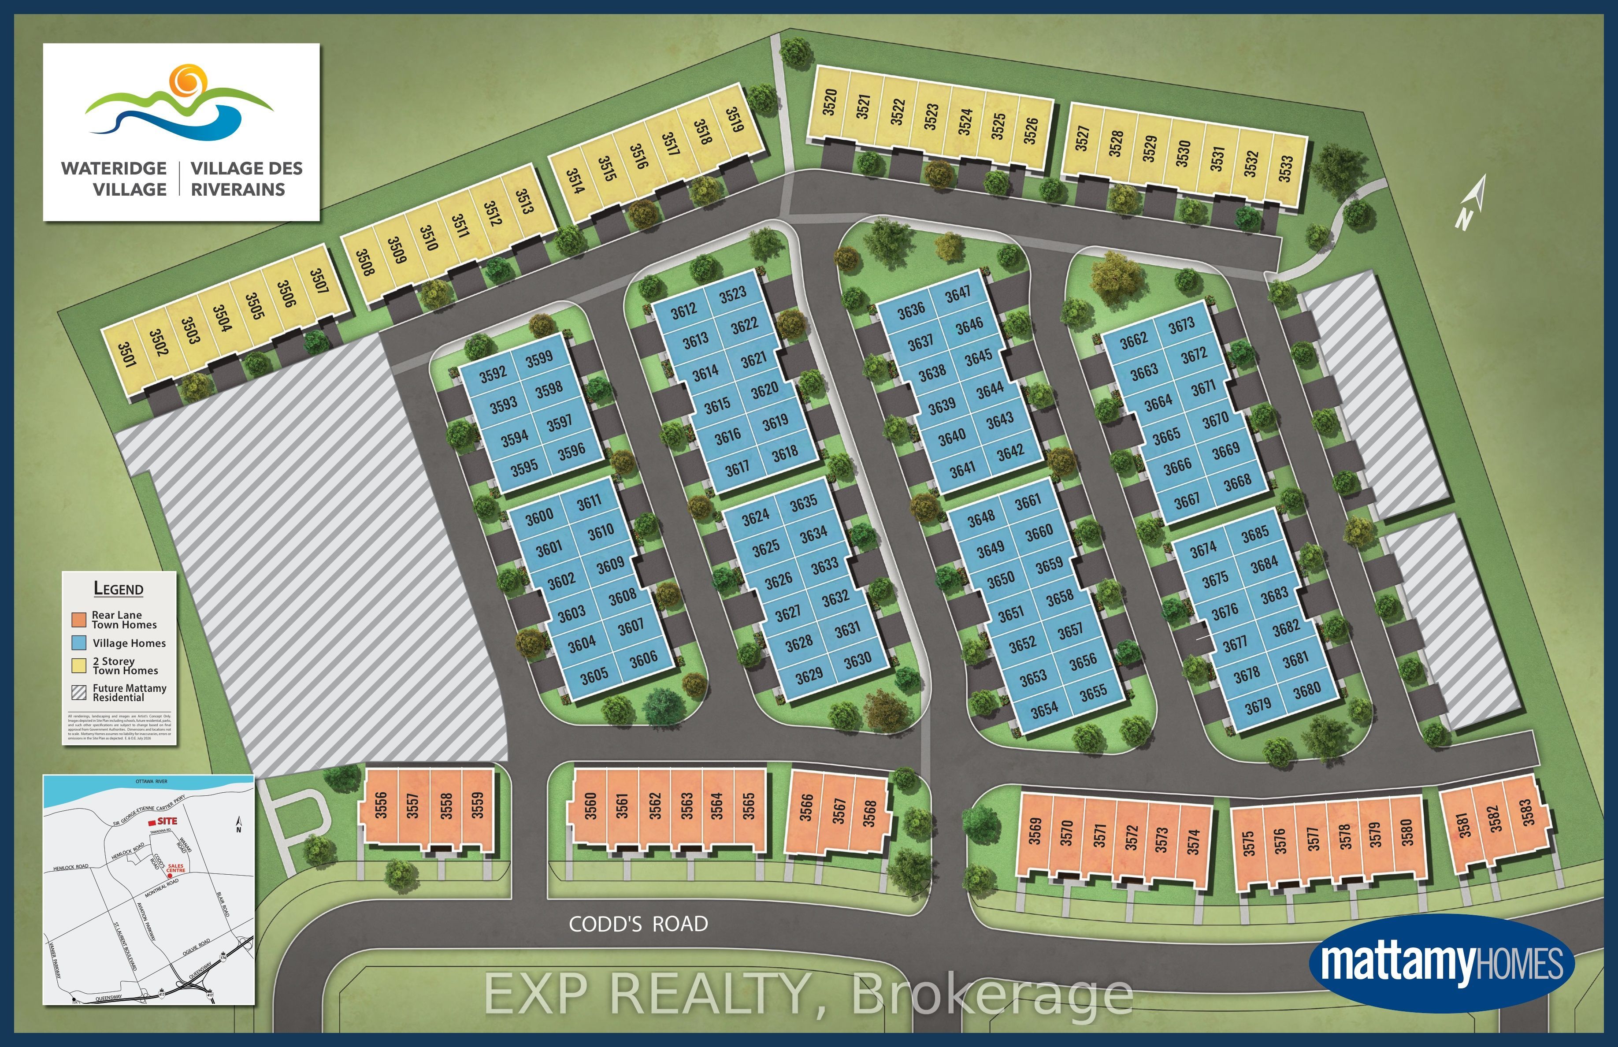
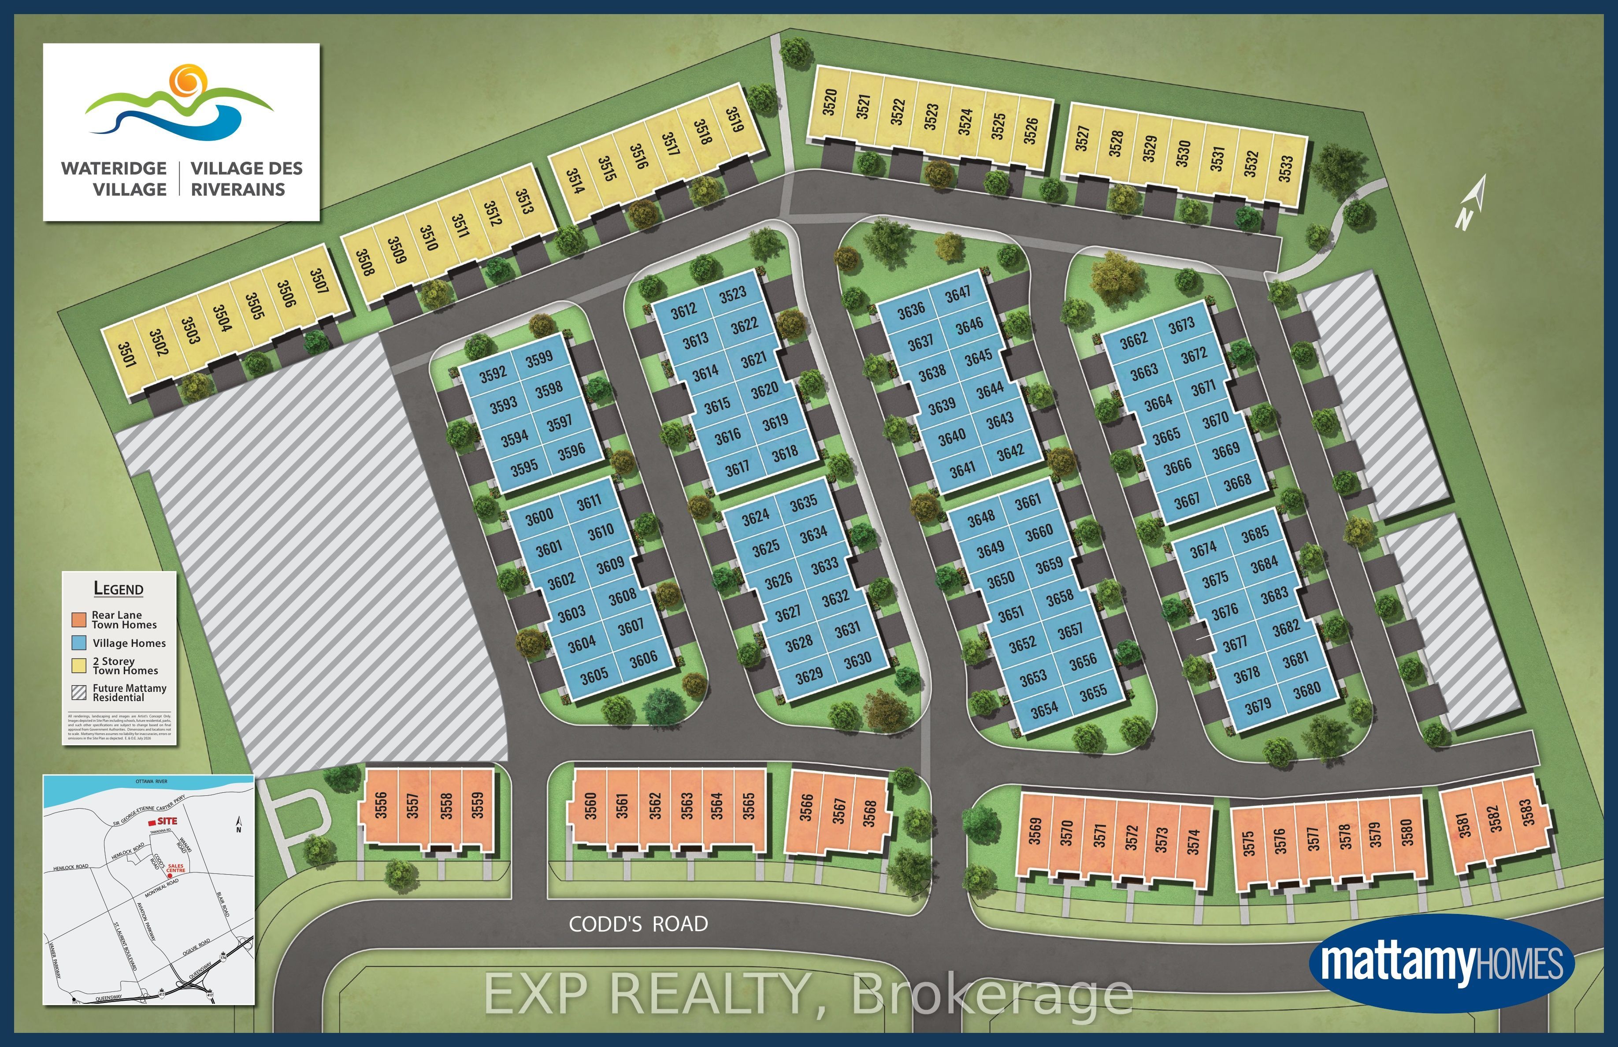
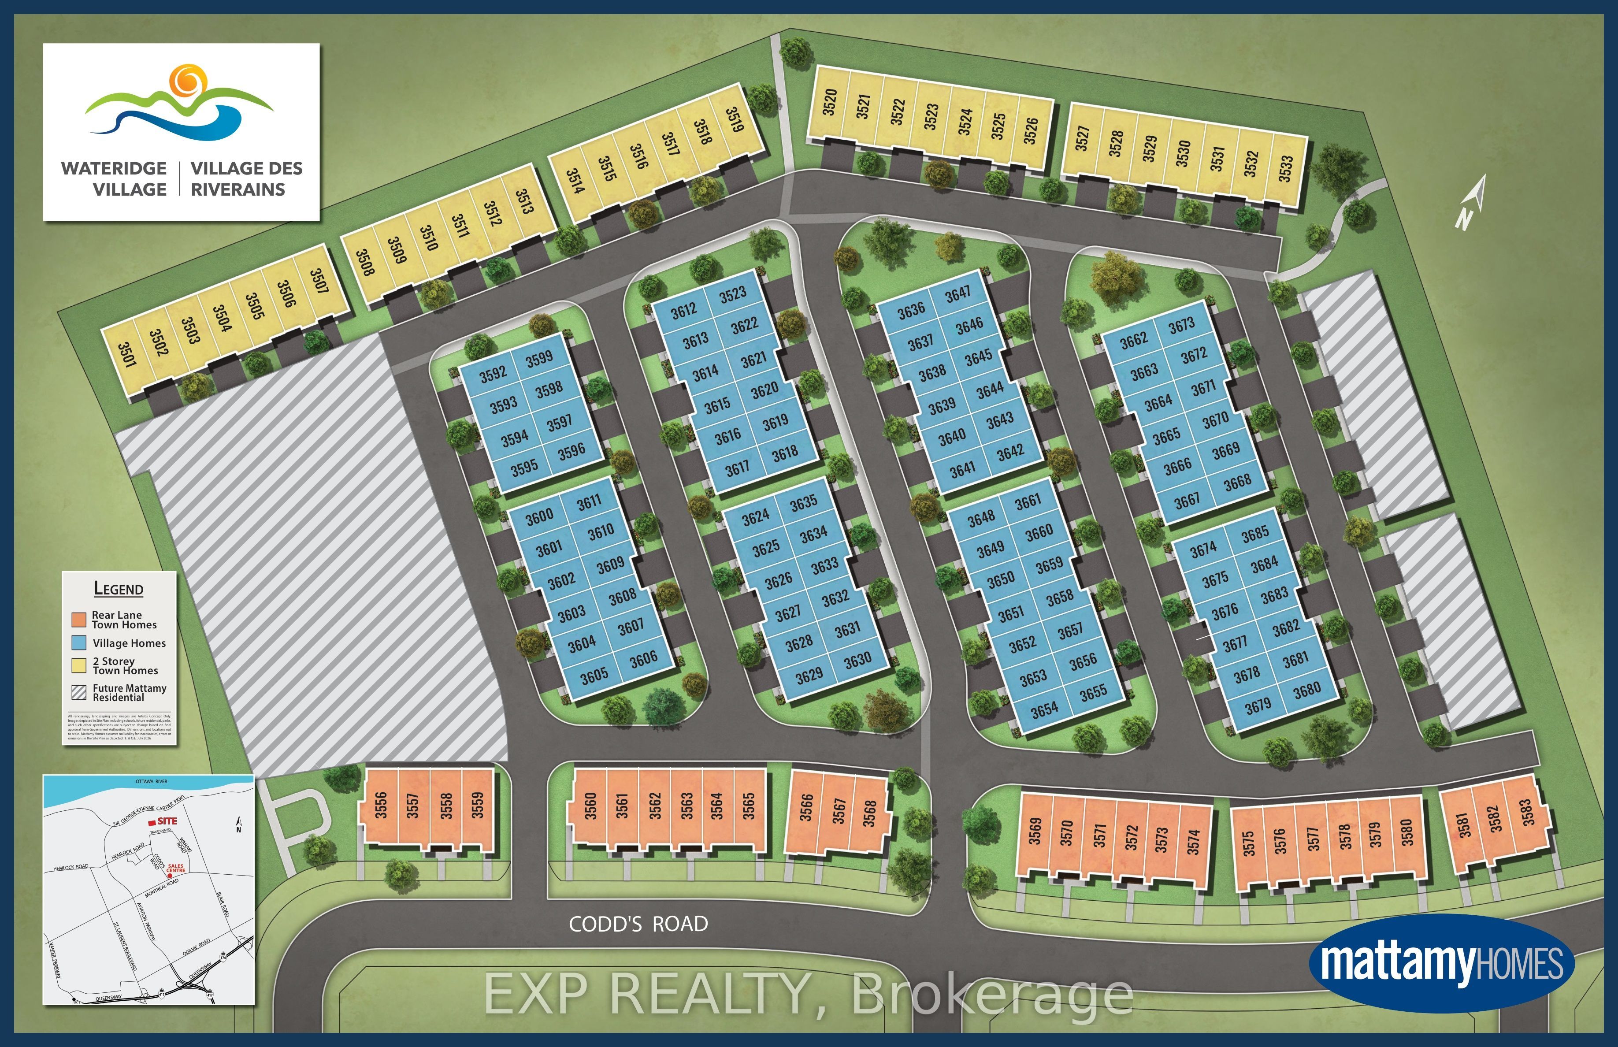
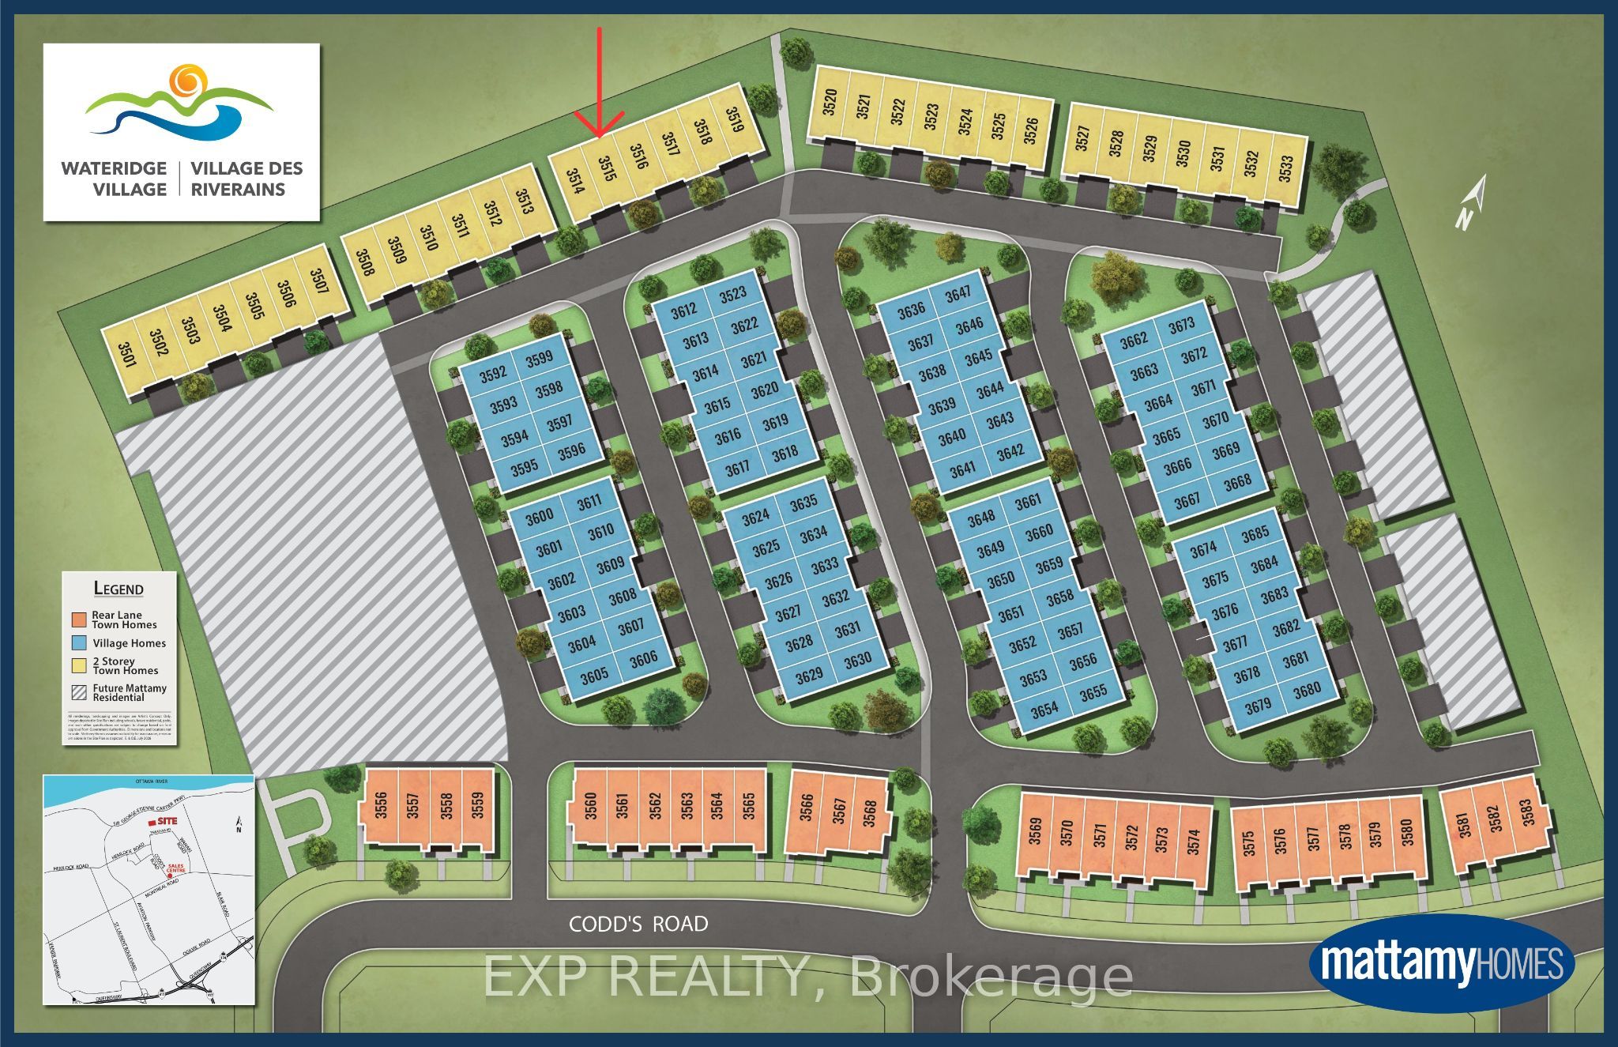
Lot# 3515 Codd's Street
房源介绍
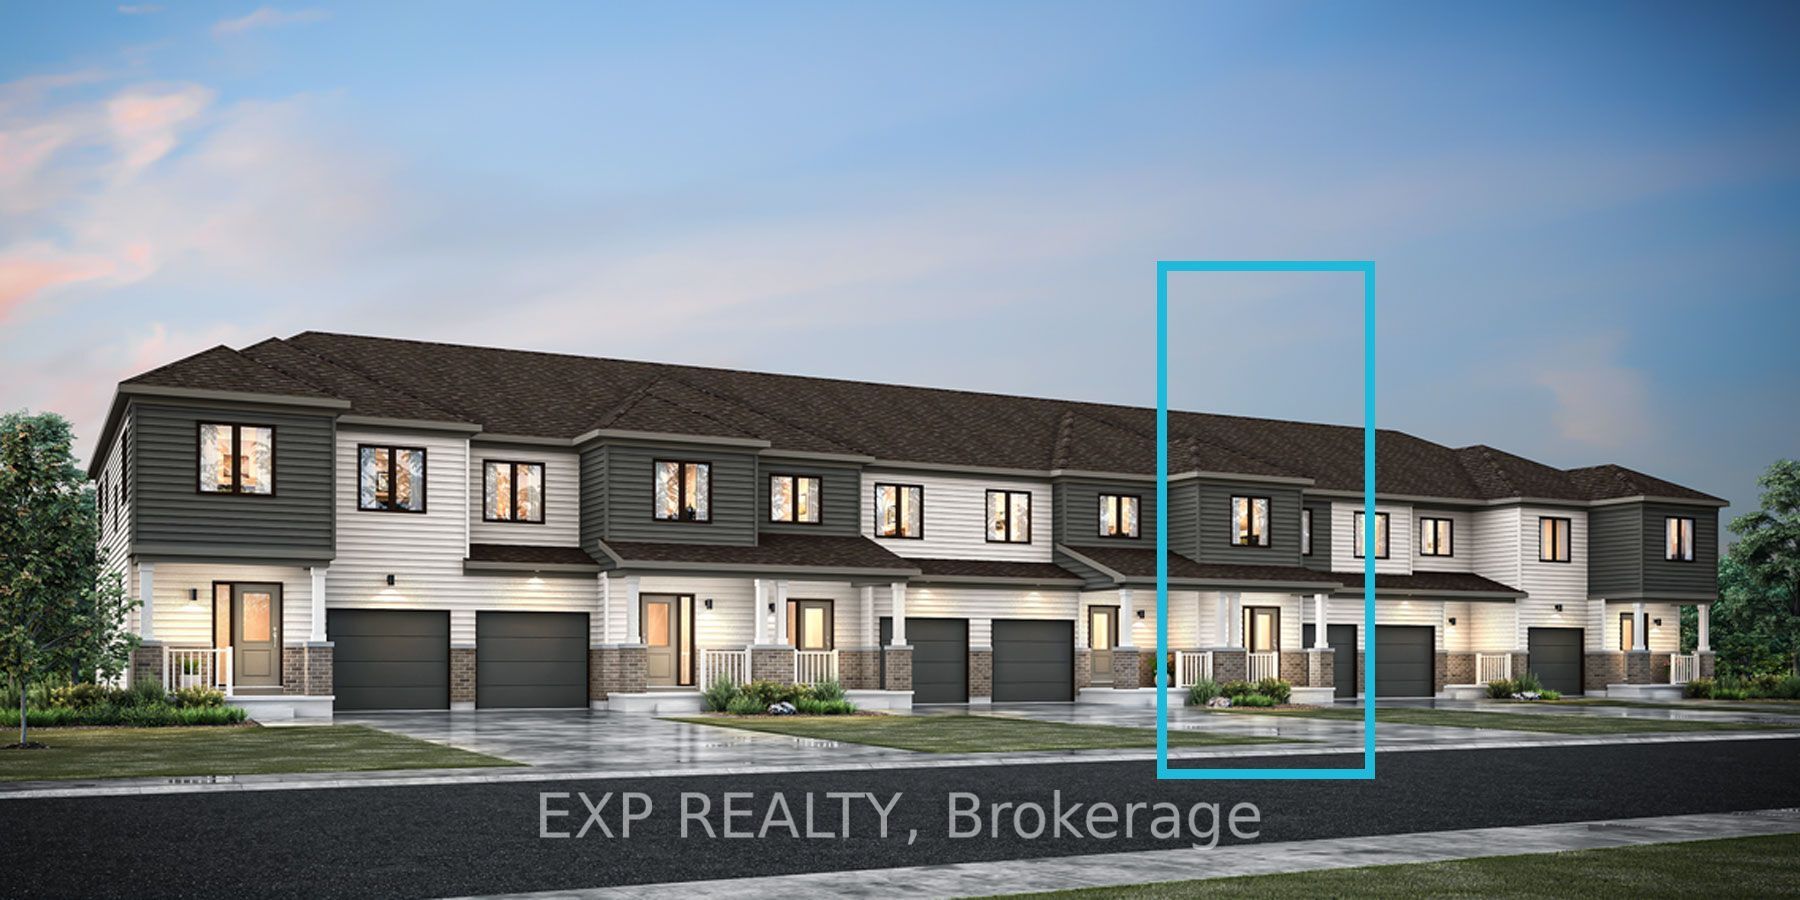
WOW! RARE opportunity to own a townhouse with WALKOUT BASEMENT backing onto GREENSPACE in Ottawa's highly sought after Wateridge Village Community. Live just minutes from downtown, Parliament Hill, The Montfort Hospital, transit, shopping but in a quiet community just steps to the Ottawa River and walking trails. The location doesn't get better than this! The Equinox model by Mattamy Homes features 1,665 of sq. ft of open concept living space with 9' ceilings on the main floor. Make this your own with $15,000 Design Studio Credit while enjoying the convenience of three included kitchen appliances (fridge, stove, and dishwasher)! This is a beautifully designed 2-storey townhouse offering 3 bedrooms, 2.5 bathroom, an attached 1-car garage, and an unfinished walk-out basement. The bright main floor features an open-concept layout with a spacious great room, versatile flex room, modern kitchen, and convenient powder room. Upstairs, the primary suite showcases a walk-in closet and a spa-inspired ensuite bath oasis, while two additional bedrooms, a full 4-piece bathroom, and second-floor laundry complete the level. The unfinished walk-out basement includes a bathroom rough-in, providing excellent potential for additional living space. Ideally located in one of Ottawa's most desirable communities, Wateridge Village offers easy access to parks, walking trails, shopping, transit, downtown Ottawa, and the Ottawa River. An exceptional opportunity to build a brand-new home in a thriving neighbourhood.
房源信息
建筑详情
设施与特色
费用信息
包含与不包含
$15K Design Studio Credit, 3 appliances (fridge, stove & dishwasher)
位置
相似房源
查看更多
Source: Toronto Regional Real Estate Board (TRREB), via PropTx Innovations Inc.
The data relating to real estate on this website comes in part from the MLS® data feed of PropTx Innovations Inc. The information is deemed reliable but is not guaranteed accurate by PropTx.
The information provided herein must only be used by consumers that have a bona fide interest in the purchase, sale or lease of real estate and may not be used for any commercial purpose or any other purpose.
© 2026 PropTx Innovations Inc. All rights reserved. MLS®, REALTOR® and the associated logos are owned or controlled by The Canadian Real Estate Association (CREA).