1371 Andersen Drive
房源介绍
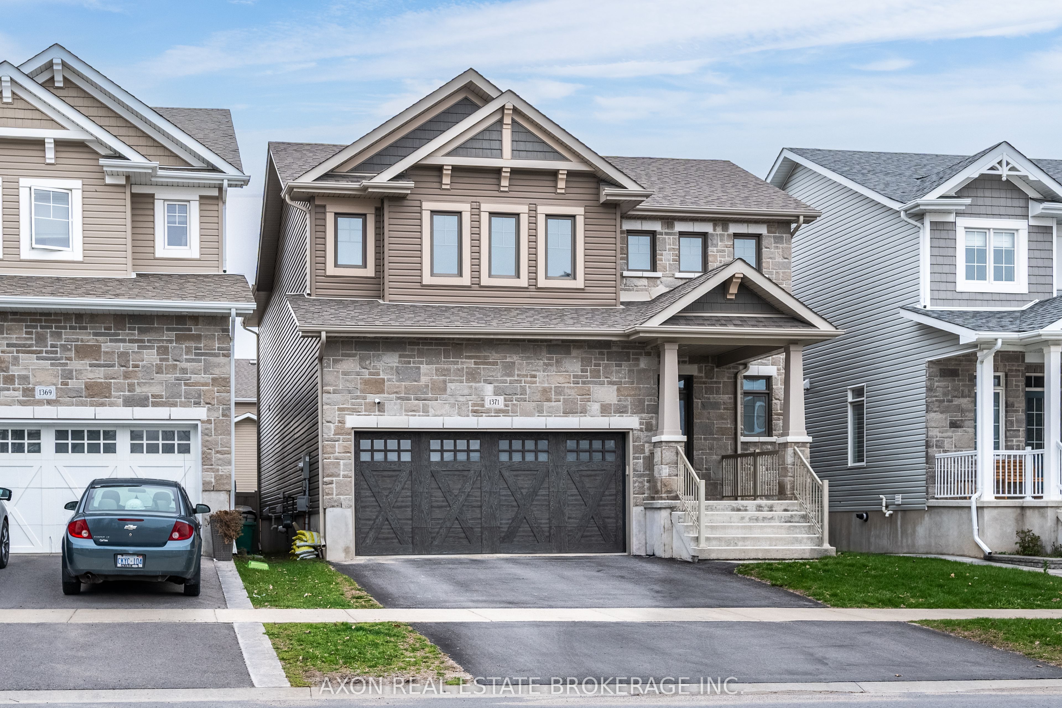
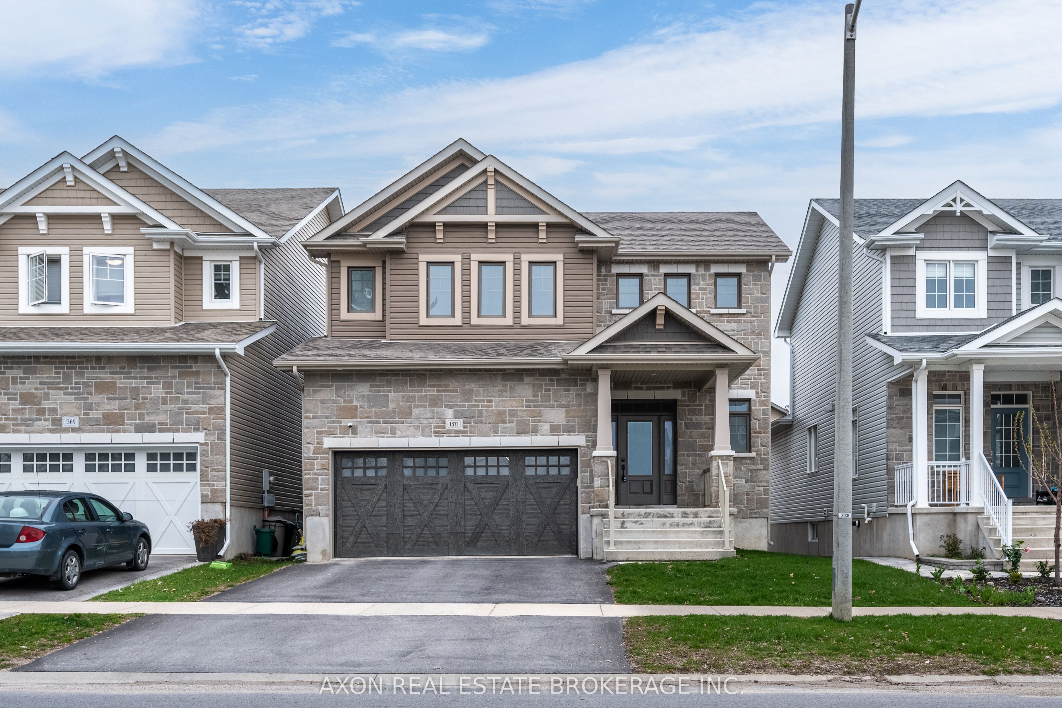
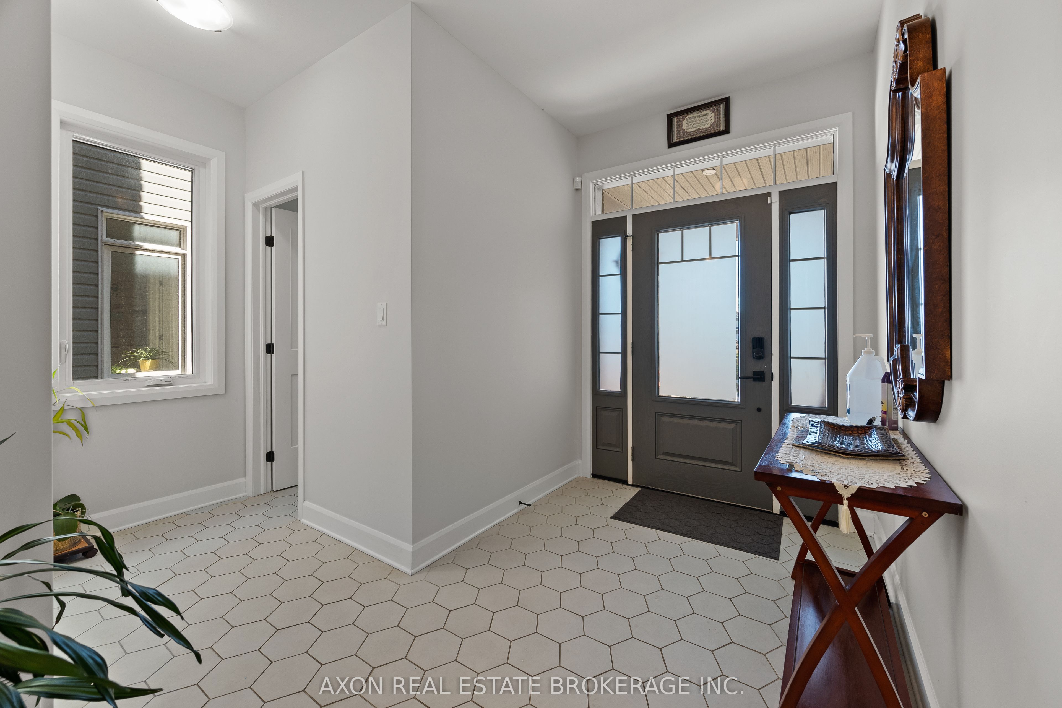
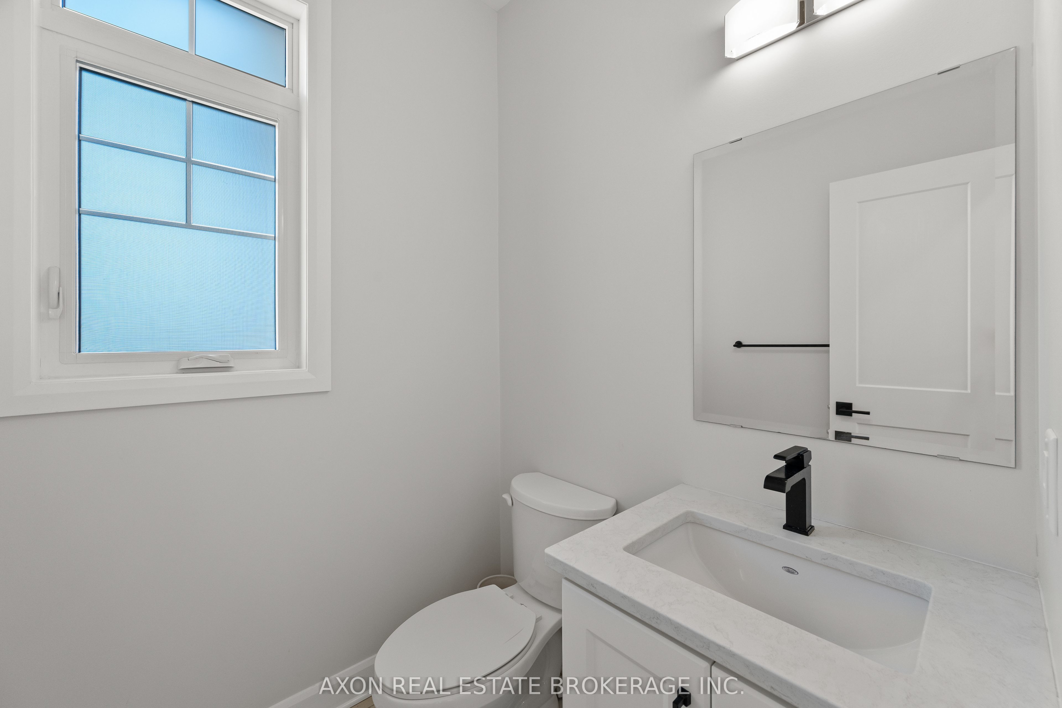
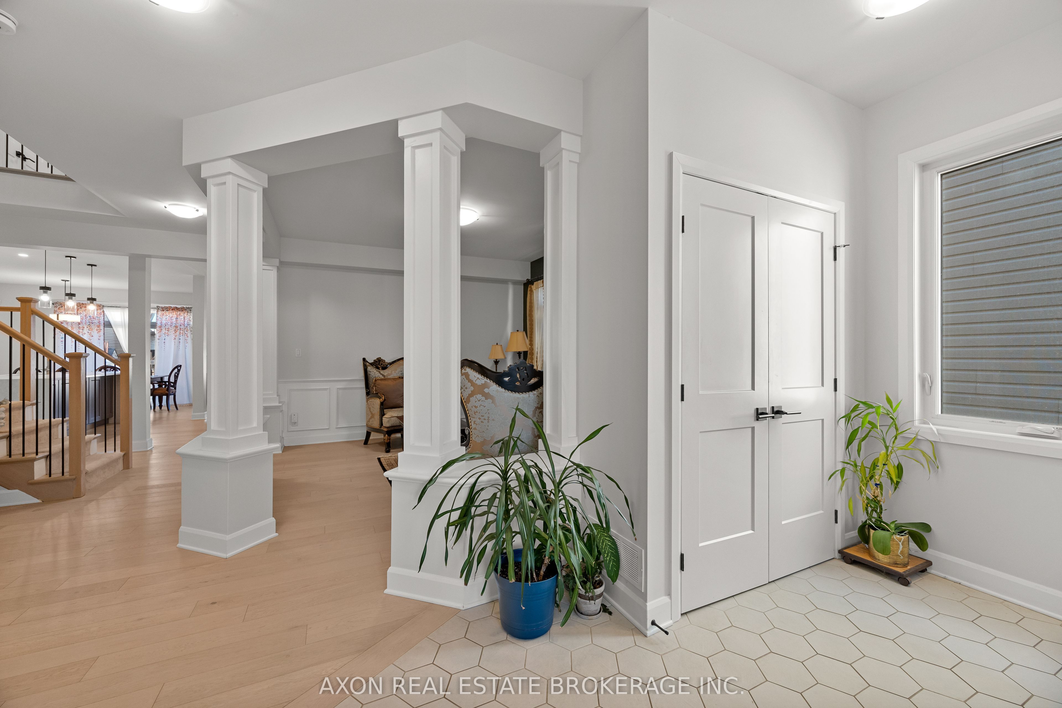
Originally CaraCo's model home for the desirable TrailsEdge community, this upgraded modified "Markham" model offers approximately 2,600 sq. ft. of finished aboveground living space with 4+1 bedrooms and 3.5 bathrooms, showcasing quality construction and high-end finishes throughout. The main floor features 9' ceilings, hardwood and tile flooring, and an impressive open-concept layout. The custom kitchen is a true centrepiece, complete with an oversized island featuring quartz countertops with waterfall edges, extended breakfast bar, extended upper cabinetry, walk-in pantry, canopy range hood, high-end KitchenAid appliances, and a bright breakfast nook with patio doors leading to a large rear deck and backyard. The spacious living room boasts vaulted ceilings, a sleek linear gas fireplace, and LED pot lighting, while the formal dining room is highlighted by elegant wainscoting-perfect for entertaining. Upstairs, you'll find four generous bedrooms, including a stunning primary suite with vaulted ceilings, a walk-in closet with built-ins, and a luxurious 5-piece ensuite featuring a freestanding soaker tub, tiled glass shower, double sinks, and tile flooring. Downstairs you'll find an additional ~1200 sqft of finished space perfect for a rec room, plus a 3-piece washroom. Additional features include a main floor laundry and mudroom, double car garage, high-efficiency furnace, HRV system, central air conditioning. Close to west-end shopping, restaurants, parks, and amenities, with easy access to downtown Kingston. A rare opportunity to own a former CaraCo model home offering style, space, and exceptional value.
房源信息
建筑详情
设施与特色
费用信息
位置
相似房源
查看更多
Source: Toronto Regional Real Estate Board (TRREB), via PropTx Innovations Inc.
The data relating to real estate on this website comes in part from the MLS® data feed of PropTx Innovations Inc. The information is deemed reliable but is not guaranteed accurate by PropTx.
The information provided herein must only be used by consumers that have a bona fide interest in the purchase, sale or lease of real estate and may not be used for any commercial purpose or any other purpose.
© 2026 PropTx Innovations Inc. All rights reserved. MLS®, REALTOR® and the associated logos are owned or controlled by The Canadian Real Estate Association (CREA).