1371 Andersen Drive
About This Home
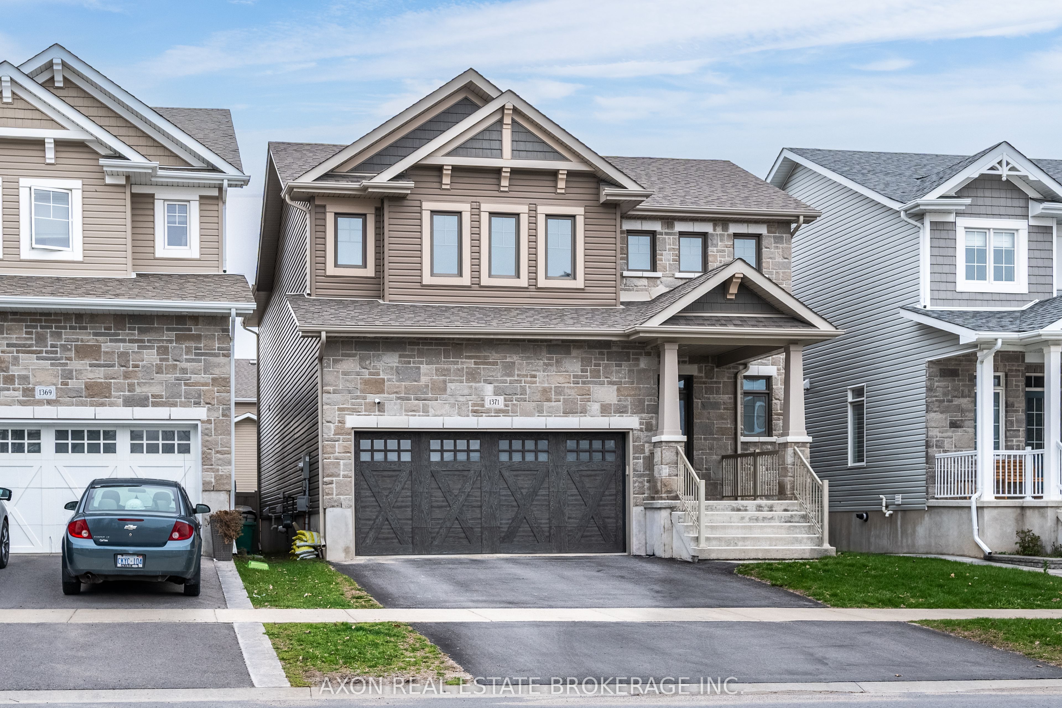
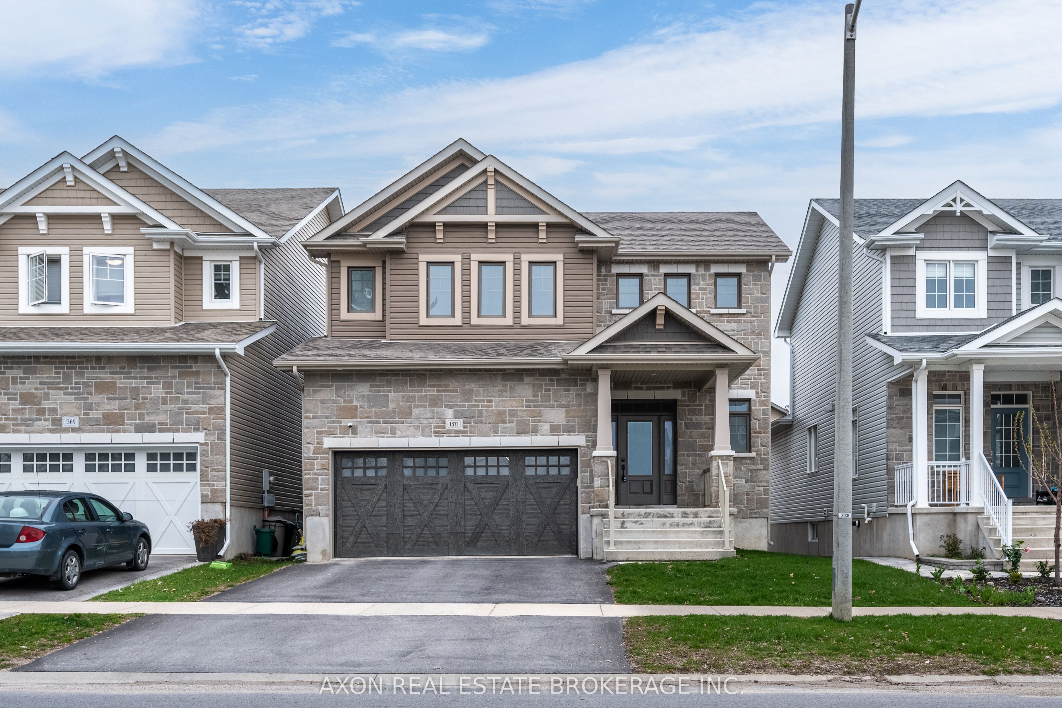
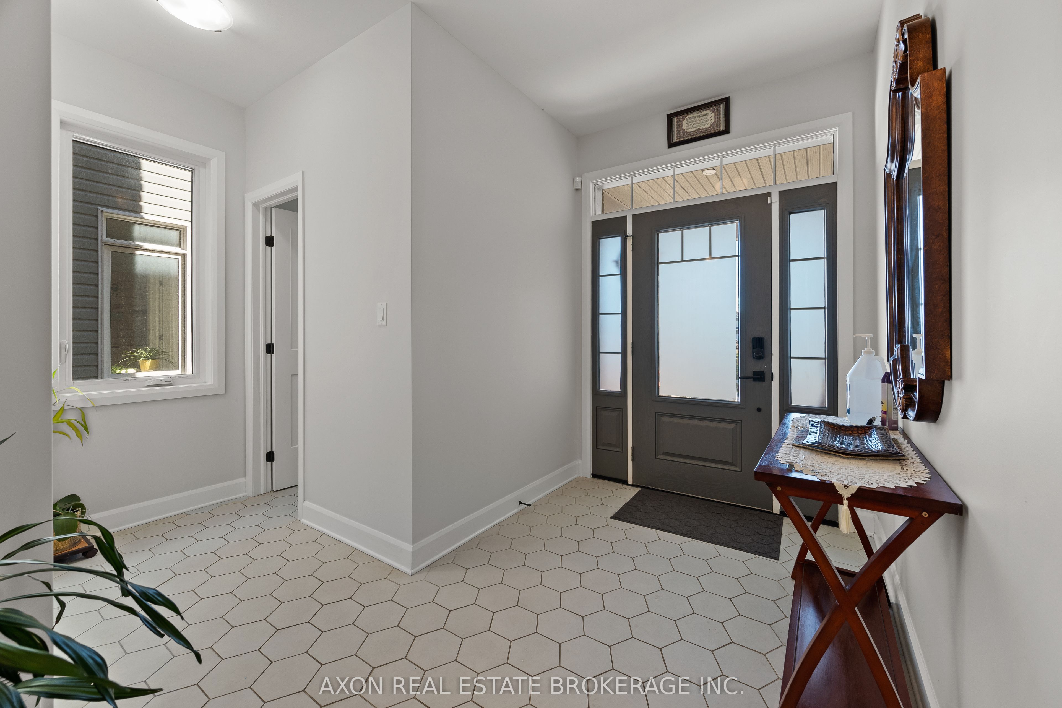
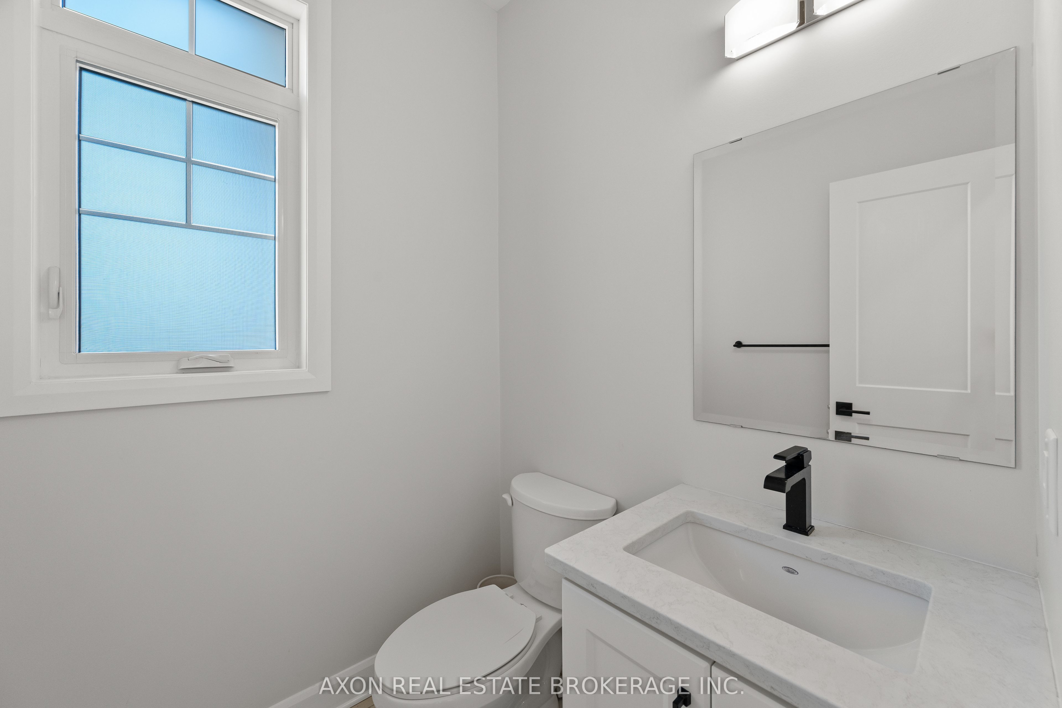
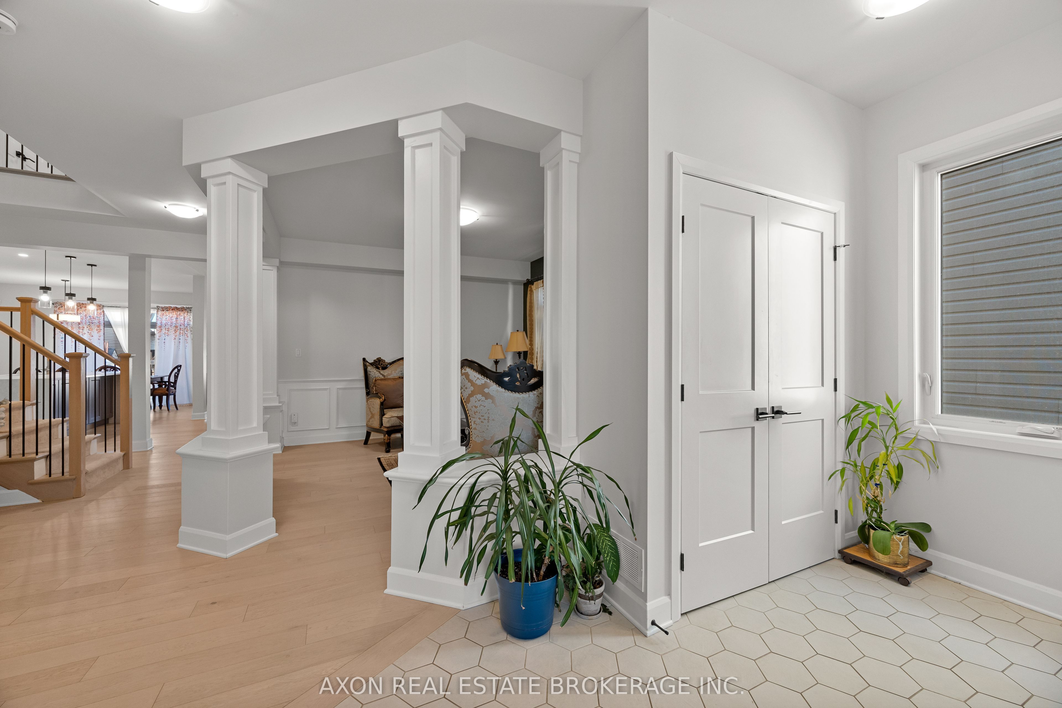
Originally CaraCo's model home for the desirable TrailsEdge community, this upgraded modified "Markham" model offers approximately 2,600 sq. ft. of finished aboveground living space with 4+1 bedrooms and 3.5 bathrooms, showcasing quality construction and high-end finishes throughout. The main floor features 9' ceilings, hardwood and tile flooring, and an impressive open-concept layout. The custom kitchen is a true centrepiece, complete with an oversized island featuring quartz countertops with waterfall edges, extended breakfast bar, extended upper cabinetry, walk-in pantry, canopy range hood, high-end KitchenAid appliances, and a bright breakfast nook with patio doors leading to a large rear deck and backyard. The spacious living room boasts vaulted ceilings, a sleek linear gas fireplace, and LED pot lighting, while the formal dining room is highlighted by elegant wainscoting-perfect for entertaining. Upstairs, you'll find four generous bedrooms, including a stunning primary suite with vaulted ceilings, a walk-in closet with built-ins, and a luxurious 5-piece ensuite featuring a freestanding soaker tub, tiled glass shower, double sinks, and tile flooring. Downstairs you'll find an additional ~1200 sqft of finished space perfect for a rec room, plus a 3-piece washroom. Additional features include a main floor laundry and mudroom, double car garage, high-efficiency furnace, HRV system, central air conditioning. Close to west-end shopping, restaurants, parks, and amenities, with easy access to downtown Kingston. A rare opportunity to own a former CaraCo model home offering style, space, and exceptional value.
Property Information
Building Details
Features & Amenities
Financials & Fees
Location
Similar Properties
View More
Source: Toronto Regional Real Estate Board (TRREB), via PropTx Innovations Inc.
The data relating to real estate on this website comes in part from the MLS® data feed of PropTx Innovations Inc. The information is deemed reliable but is not guaranteed accurate by PropTx.
The information provided herein must only be used by consumers that have a bona fide interest in the purchase, sale or lease of real estate and may not be used for any commercial purpose or any other purpose.
© 2026 PropTx Innovations Inc. All rights reserved. MLS®, REALTOR® and the associated logos are owned or controlled by The Canadian Real Estate Association (CREA).