14 LANSDOWNE PARK Crescent
房源介绍
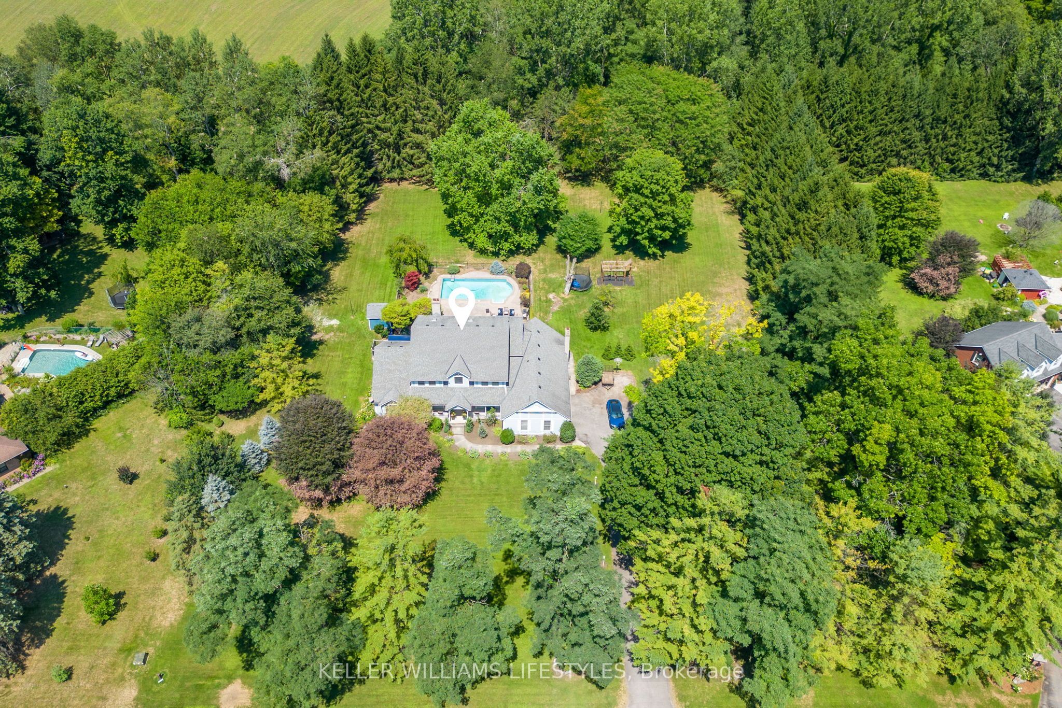
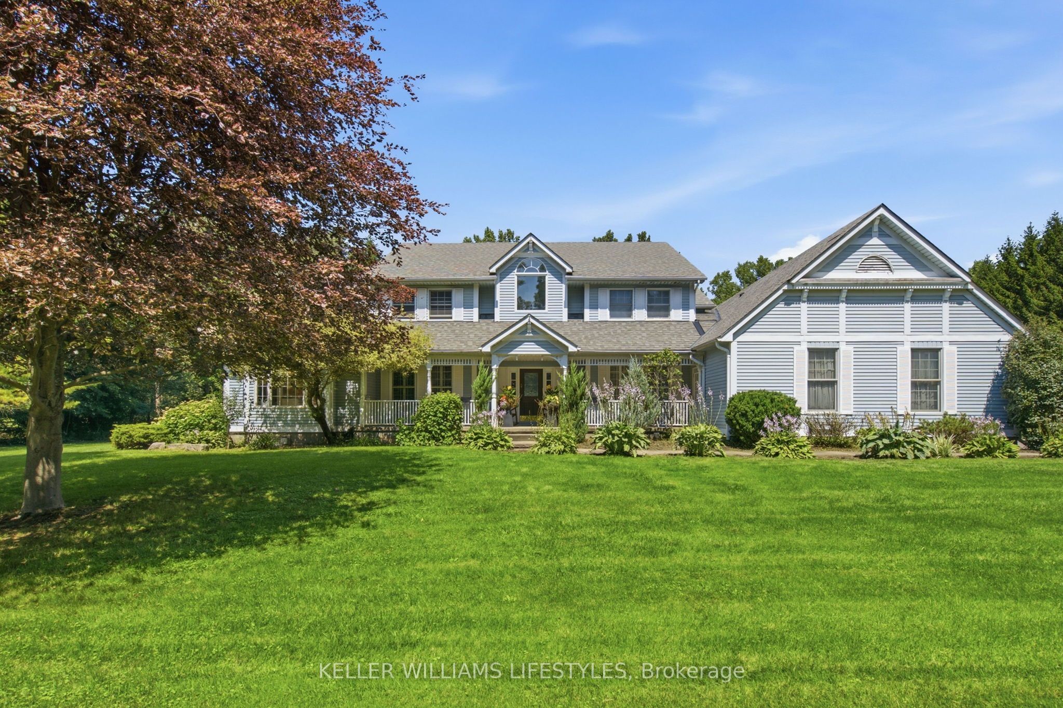
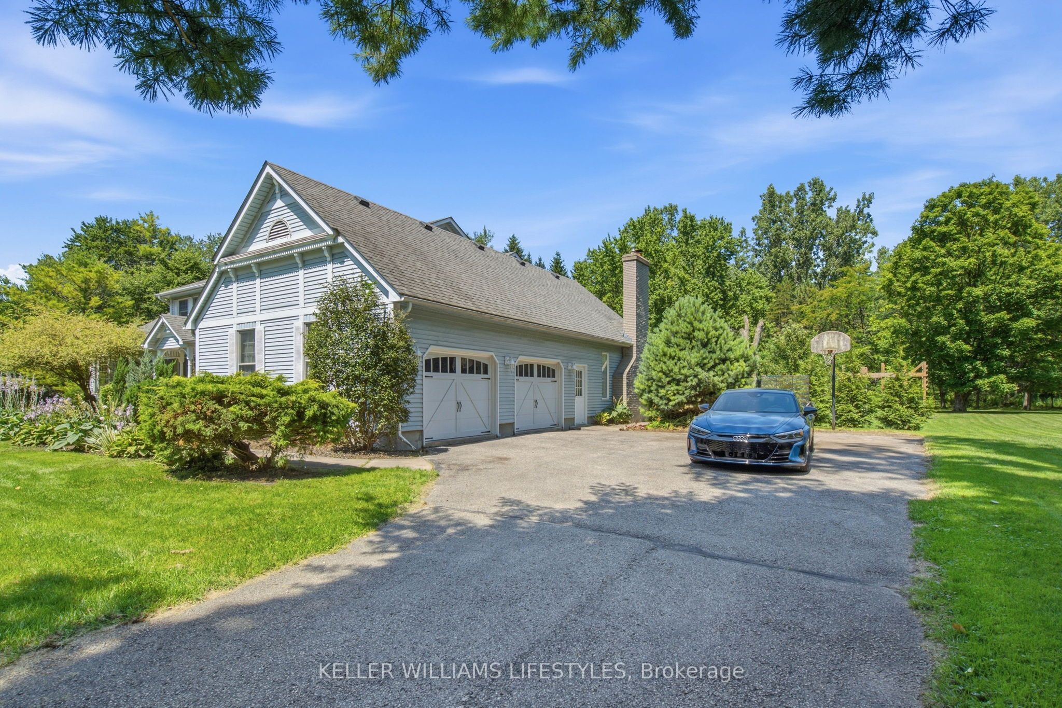
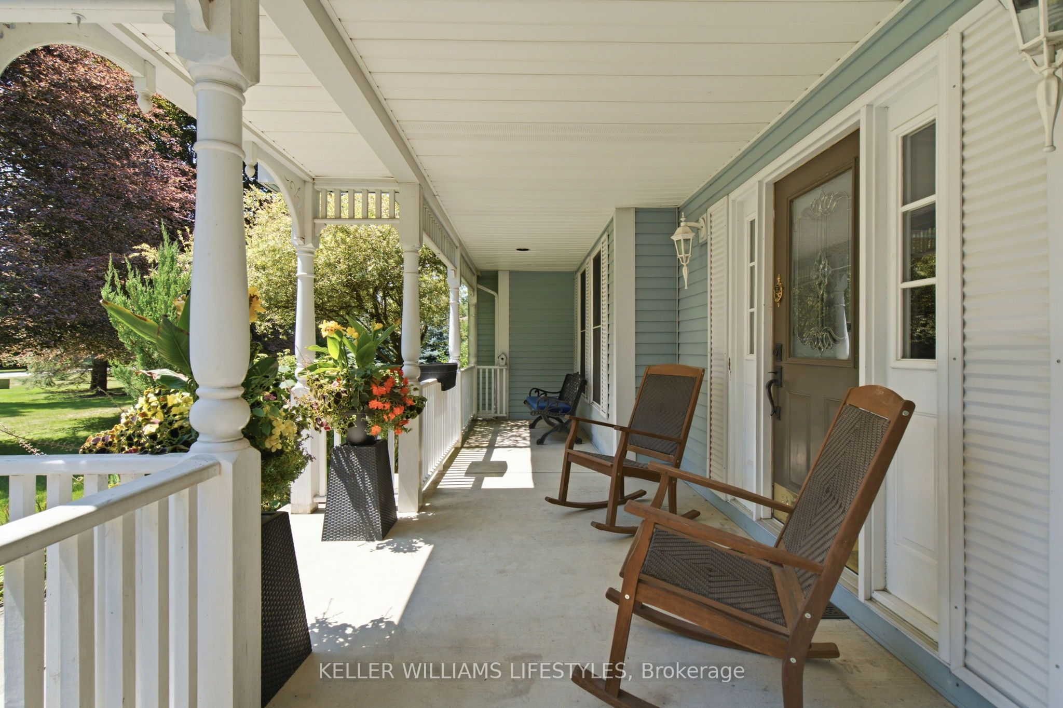
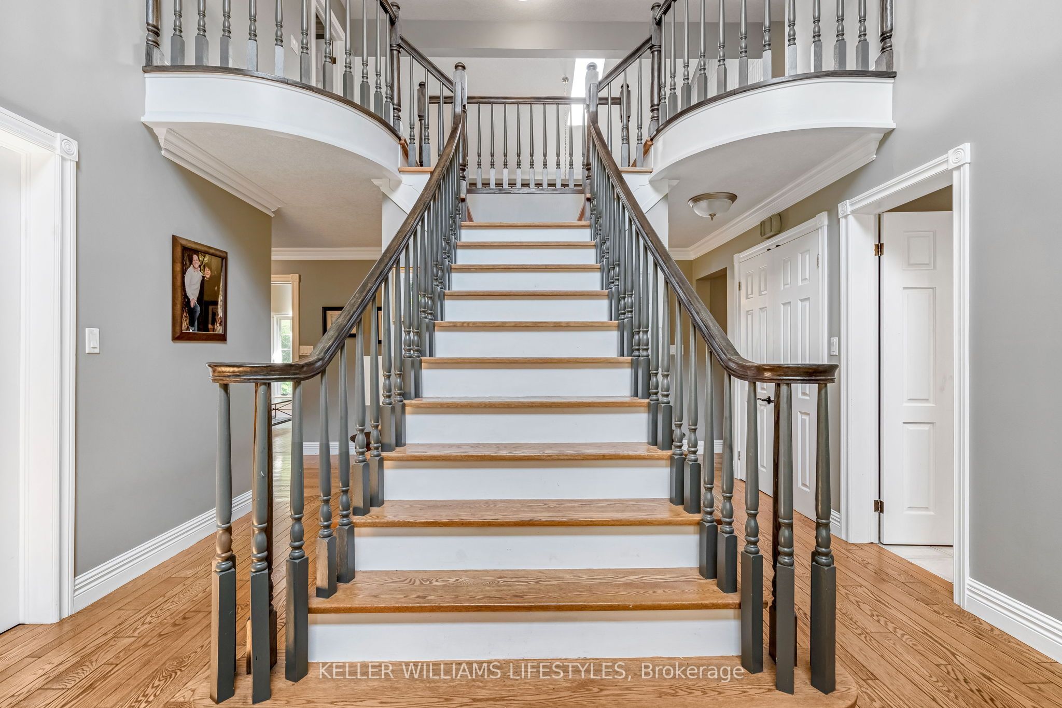
You should not have to choose between the space and privacy of country living and a home designed for everyday life. At 14 Lansdowne Park Crescent, you can have both. Set on a two-acre, treed lot in Komoka, this impressive residence offers more than 5,700 sq. ft. of finished living space-a place where everyone can spread out without losing the moments that bring you together. Start your morning in the bright breakfast area, then step through the walkout to enjoy coffee on the patio as deer often wander by at dawn and dusk. Prepare meals in the spacious custom cherry kitchen, host celebrations in the formal dining room and gather by the fireplace in the expansive family room. A main-floor den with a custom built-in bookcase and a coffered ceiling offers space for work, reading or quiet reflection. At day's end, retreat to the main-floor primary suite, complete with a walk-in closet, five-piece ensuite and private walkout to the awning-covered deck. Three generous bedrooms upstairs provide personal space, while four bathrooms, main-floor laundry and a 2.5-car attached garage make routines easier. The finished lower level offers even more: a family/games room with custom cabinetry concealing a Murphy bed for overnight guests, a home theatre with gas fireplace, a den and a home gym. A walk-up to the garage and 109 sq. ft. cold room add practical convenience. Outside, mature trees create a peaceful backdrop for the life you have imagined. Spend summer days in the in-ground saltwater pool, dine on the patio, play on the expansive lawn and entertain with room to spare. Two fireplaces bring warmth to cooler evenings, while a third can be converted to gas or restored to wood-burning use. Too many homes force you to compromise on space, privacy, recreation or connection. Here, those priorities come together in one remarkable setting. Tour the home, picture your life here and begin your next chapter at 14 Lansdowne Park Crescent. Book your private showing today.
房源信息
建筑详情
设施与特色
费用信息
包含与不包含
Refrigerator, Stove, Dishwasher, Washer & Dryer, Built-In Microwave (As-is), Water Softener, Tankless Hot Water System, Reverse Osmosis and UV Water System, Pool Equipment, Hot Tub (As-is).
Outdoor patio heaters (2), Refrigerator & Freezer in the garage, Wall/Fireplace-mounted televisions (family room, primary bedroom), Home Theatre (projector, screen, speakers, and components)
位置
相似房源
查看更多
Source: Toronto Regional Real Estate Board (TRREB), via PropTx Innovations Inc.
The data relating to real estate on this website comes in part from the MLS® data feed of PropTx Innovations Inc. The information is deemed reliable but is not guaranteed accurate by PropTx.
The information provided herein must only be used by consumers that have a bona fide interest in the purchase, sale or lease of real estate and may not be used for any commercial purpose or any other purpose.
© 2026 PropTx Innovations Inc. All rights reserved. MLS®, REALTOR® and the associated logos are owned or controlled by The Canadian Real Estate Association (CREA).