31 McGibbon Street
房源介绍
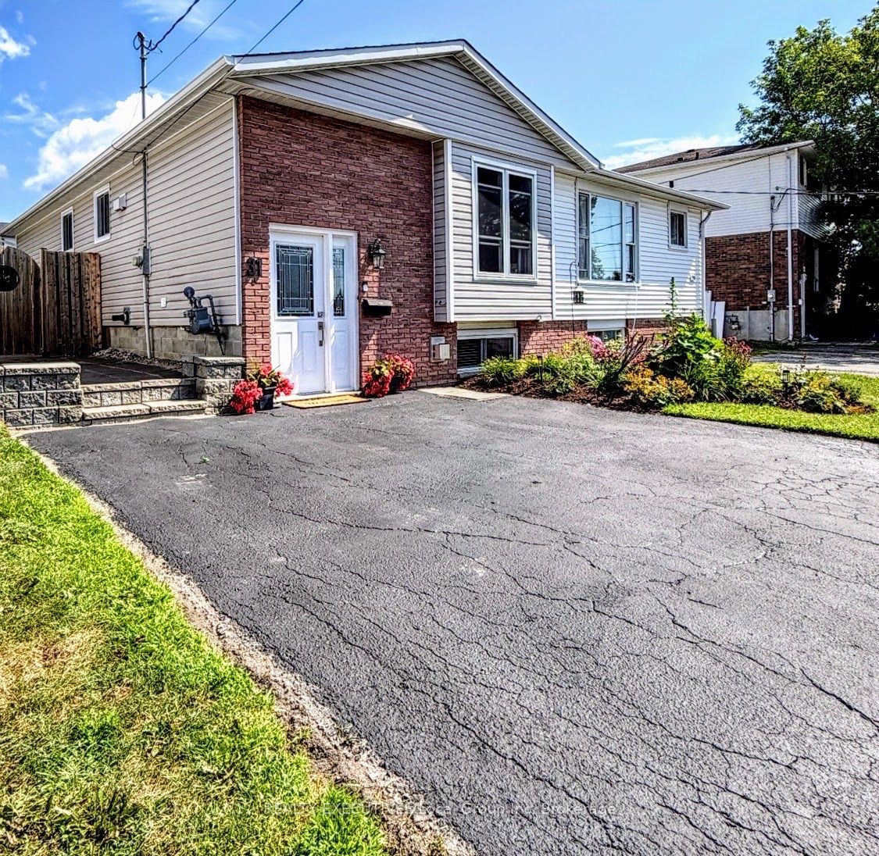
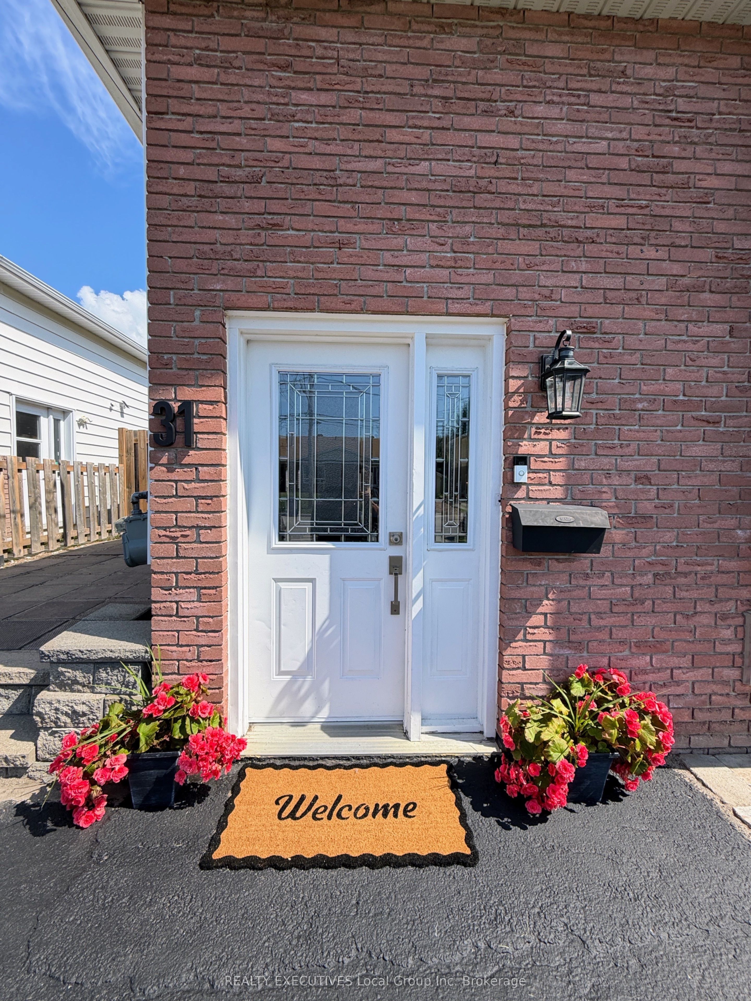
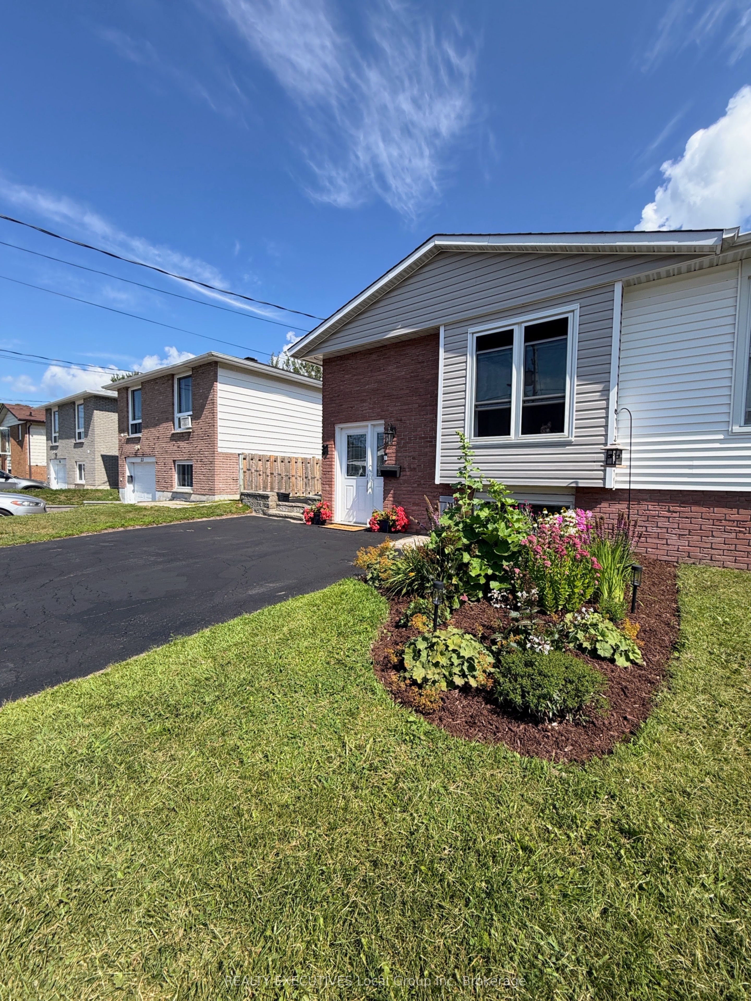
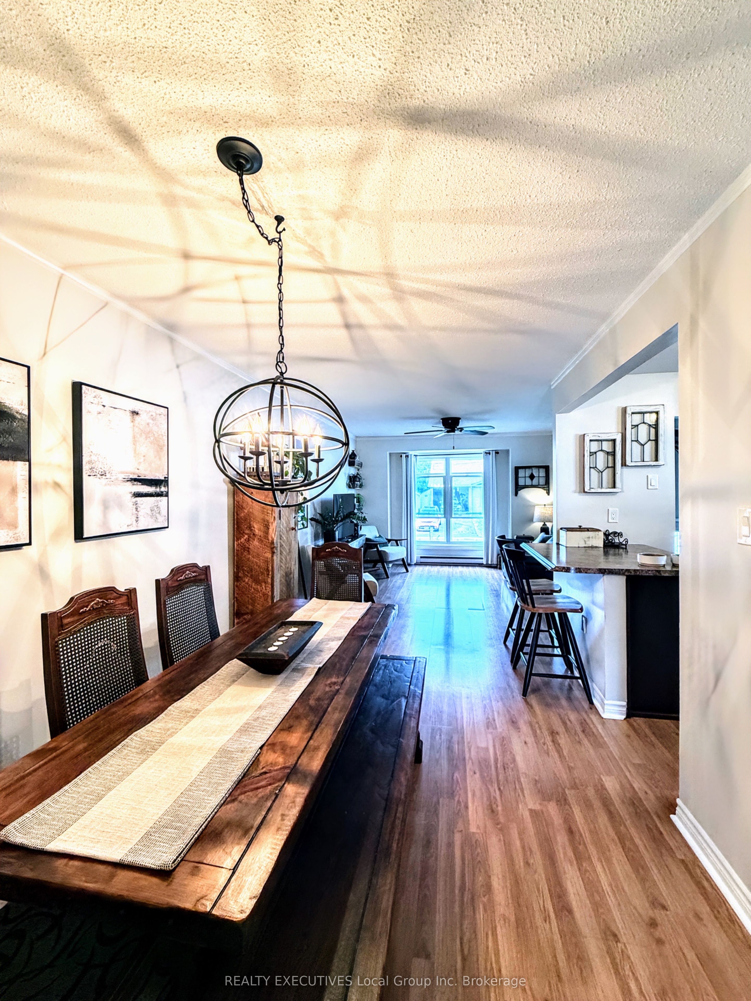
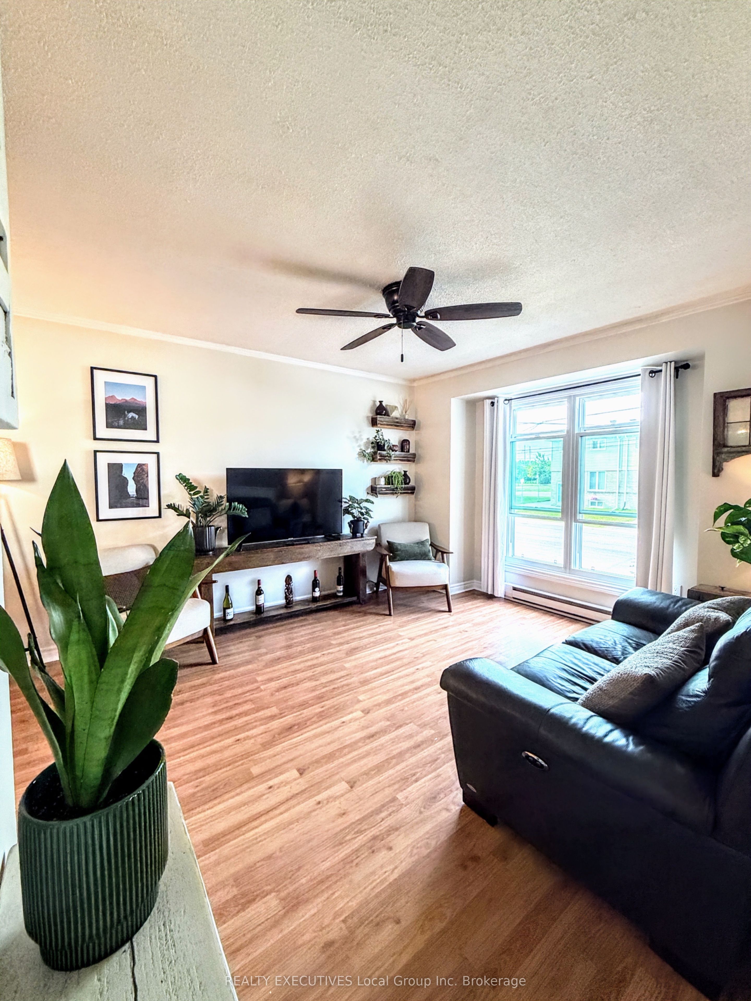
Pride of ownership is evident throughout this beautifully maintained, move-in-ready 5-bedroom, 2-bathroom semi-detached bungalow in sought-after College Heights. The bright main floor offers a comfortable open-concept layout with spacious living and dining areas, a functional kitchen, three bedrooms and a 4-piece bathroom. The fully finished lower level provides exceptional flexibility, featuring two additional bedrooms, a second 4-piece bathroom, laundry, a generous recreation room and wet bar-perfect for a growing family, guests, or multi-generational living. Modern smart-home features add everyday convenience, including smart-controlled lighting and smart thermostats for the baseboard heating and gas fireplace, allowing you to monitor and adjust your home's comfort right from your phone-even when you're away. Outside is where this home truly shines. The fully fenced backyard has been thoughtfully transformed into a private, low-maintenance retreat with two separate deck areas, a large covered gazebo, hot tub under a beautiful wood pergola, attractive landscaping and a 16' x 8' garden shed. And best of all-there is absolutely no backyard grass to cut. Enjoy the space without the maintenance. A fully paved driveway provides parking for four vehicles, while Belleview Park directly across the street adds even more convenience and outdoor space. Ideally located close to Nipissing University, Canadore College, North Bay Regional Health Centre, shopping, restaurants and public transit. Pre-inspected for added peace of mind and immaculately maintained from top to bottom, this turn-key home offers exceptional versatility, thoughtful upgrades and an outdoor space designed to be enjoyed. Simply move in and make it your own.
房源信息
建筑详情
设施与特色
费用信息
包含与不包含
Existing Fridge, Stove, Dishwasher, Microwave, Light Fixtures, Window Coverings, Washer, Dryer, Hot Tub and accessories, Garden Shed, Gazebo and accessories, Window A/C Unit.
位置
相似房源
查看更多
Source: Toronto Regional Real Estate Board (TRREB), via PropTx Innovations Inc.
The data relating to real estate on this website comes in part from the MLS® data feed of PropTx Innovations Inc. The information is deemed reliable but is not guaranteed accurate by PropTx.
The information provided herein must only be used by consumers that have a bona fide interest in the purchase, sale or lease of real estate and may not be used for any commercial purpose or any other purpose.
© 2026 PropTx Innovations Inc. All rights reserved. MLS®, REALTOR® and the associated logos are owned or controlled by The Canadian Real Estate Association (CREA).