14 Cambridge Avenue
房源介绍
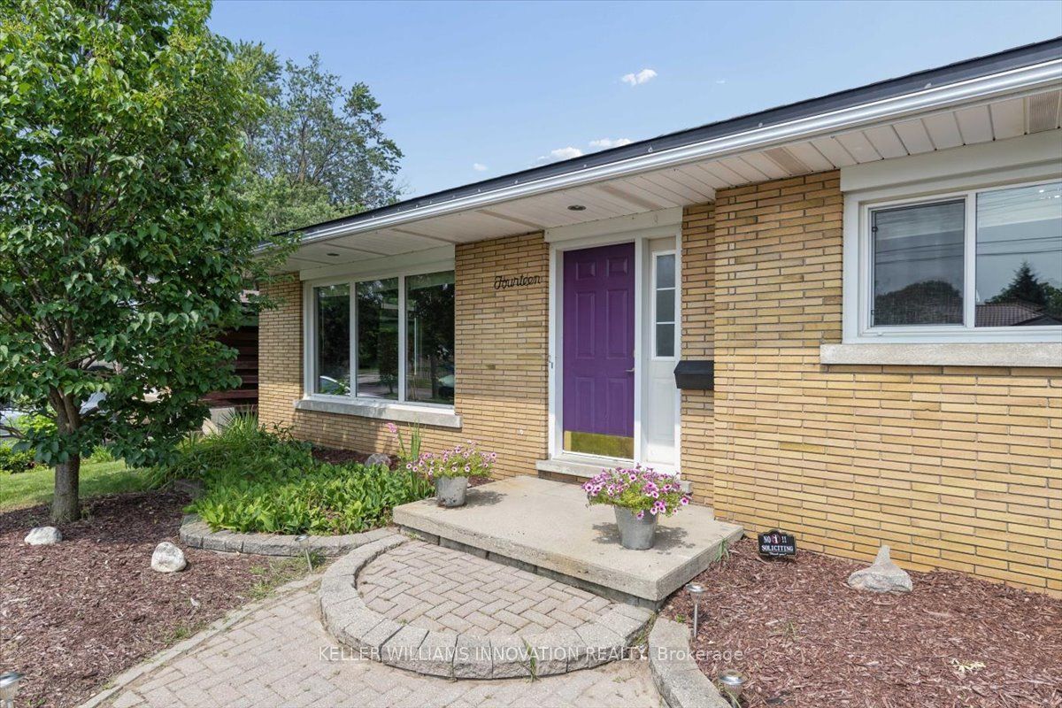
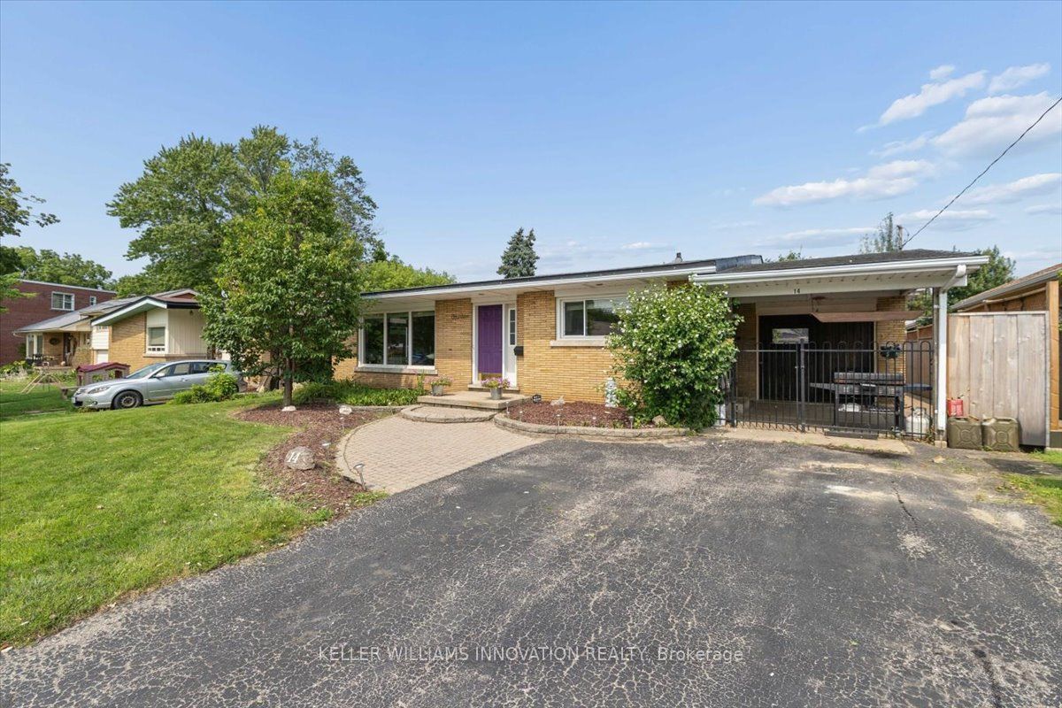
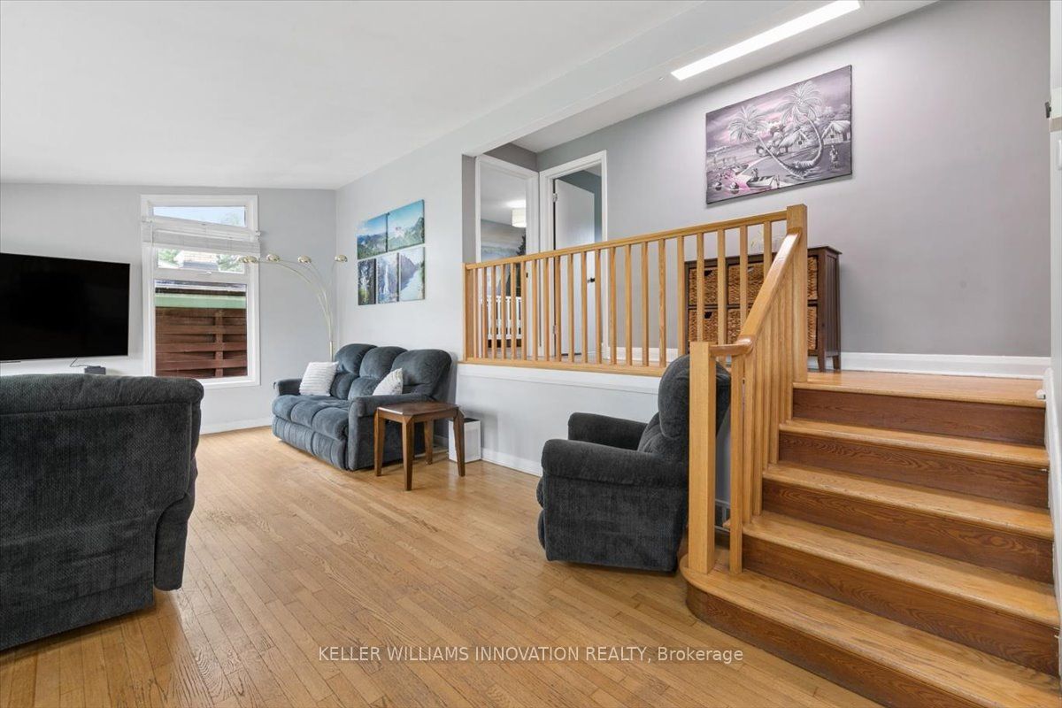
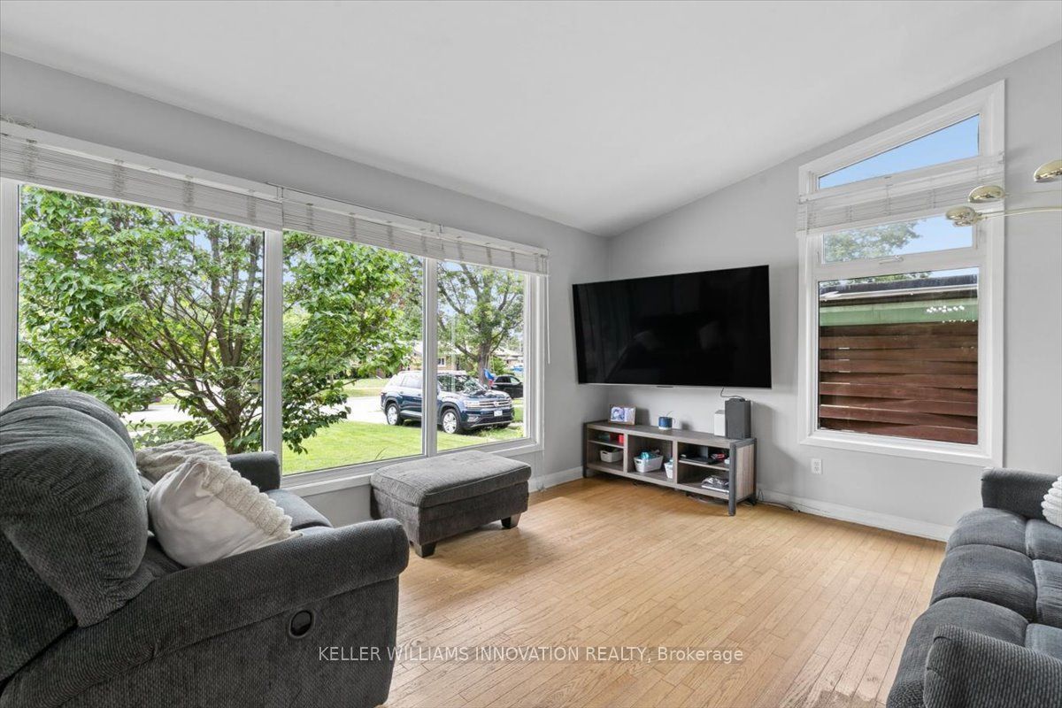
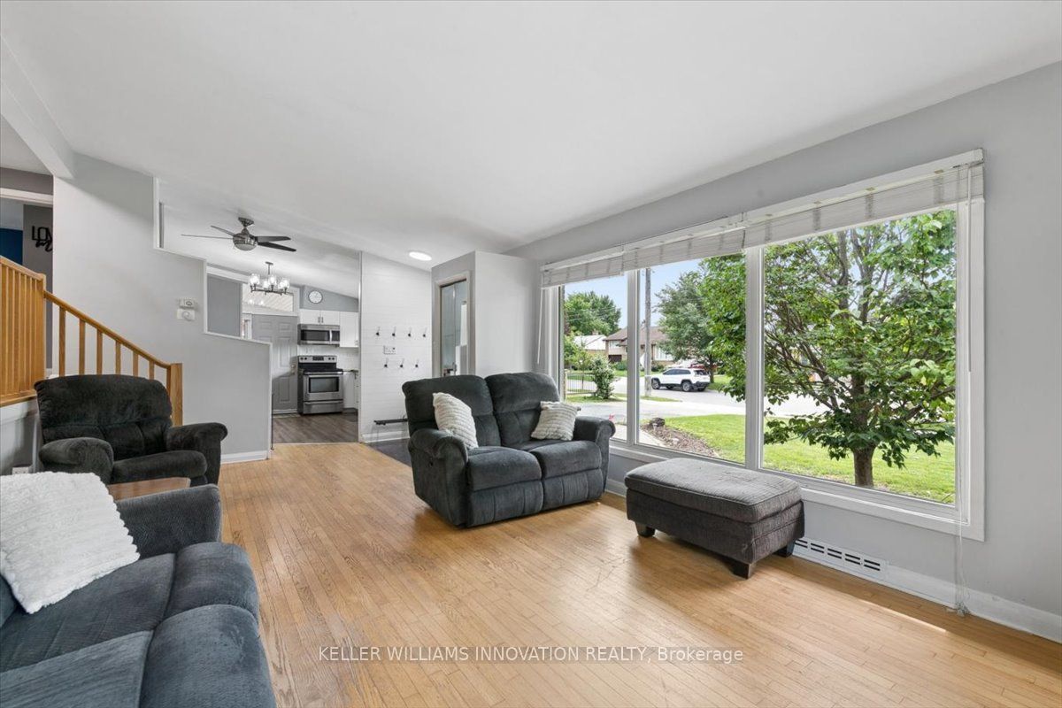
Welcome to this well-maintained back split, perfectly designed for growing families and those who love functional living spaces. The bright, open-concept main floor seamlessly connects the kitchen and family room, creating the perfect setting for everyday life and entertaining.Upstairs, you'll find three comfortable bedrooms and a full bathroom, offering plenty of room for the whole family. The finished basement expands your living space with an additional full bathroom, making it ideal for a recreation room, home office, guest suite, or teenagers' retreat. A convenient crawl space provides ample storage to help keep your home organized.For hobbyists, tradespeople, or DIY enthusiasts, the attached garage has been professionally converted into a workshop, offering a dedicated space to create and work year-round. Outside, the double-wide driveway provides parking for up to four vehicles, while the fully fenced backyard offers a safe and private space for children and pets to play.This home also features valuable mechanical updates, including a new furnace (2026), an owned tankless water heater, and an owned water softener, providing peace of mind and long-term savings.Situated in a welcoming, family-oriented neighbourhood close to parks, schools, and everyday amenities, this home combines comfort, functionality, and convenience. Whether you're a first-time buyer, growing family, or someone looking for extra space to work and play, this property is ready to welcome you home.
房源信息
建筑详情
设施与特色
费用信息
包含与不包含
Stove, Fridge, Washer, Dryer
位置
相似房源
查看更多
Source: Toronto Regional Real Estate Board (TRREB), via PropTx Innovations Inc.
The data relating to real estate on this website comes in part from the MLS® data feed of PropTx Innovations Inc. The information is deemed reliable but is not guaranteed accurate by PropTx.
The information provided herein must only be used by consumers that have a bona fide interest in the purchase, sale or lease of real estate and may not be used for any commercial purpose or any other purpose.
© 2026 PropTx Innovations Inc. All rights reserved. MLS®, REALTOR® and the associated logos are owned or controlled by The Canadian Real Estate Association (CREA).