38 Royal Oak Crescent
房源介绍
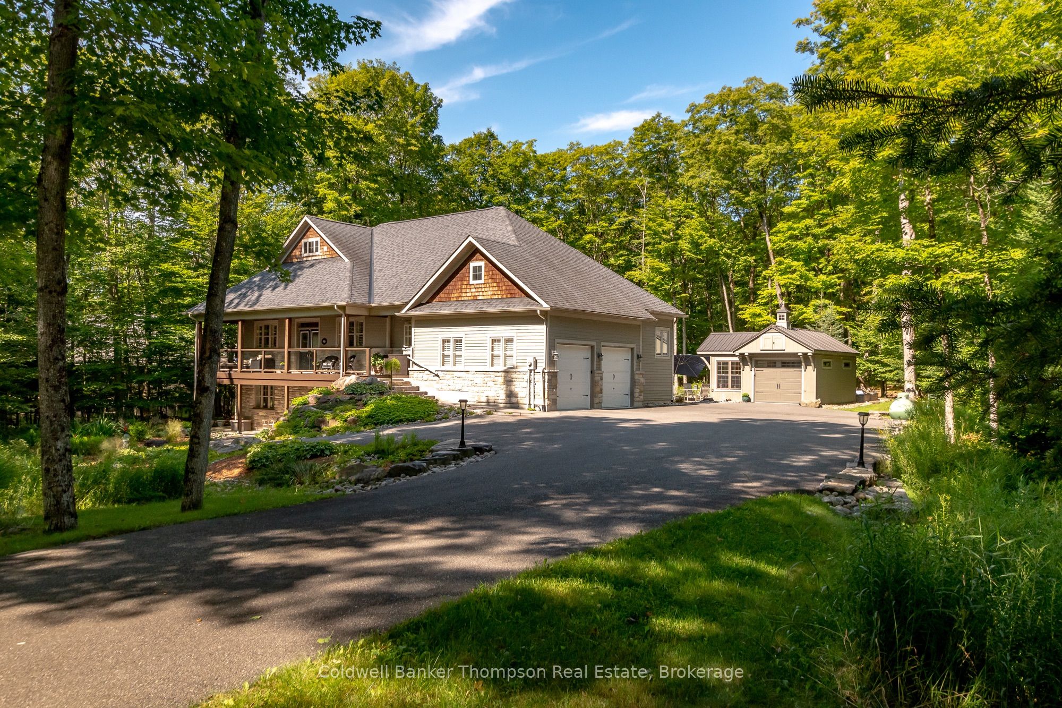
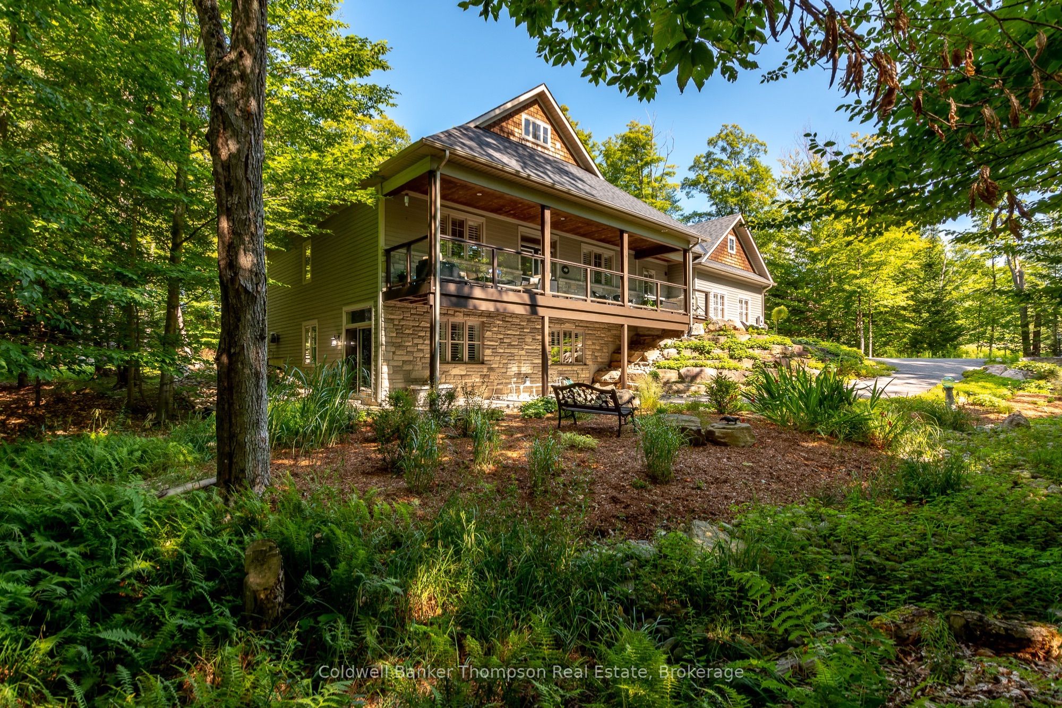
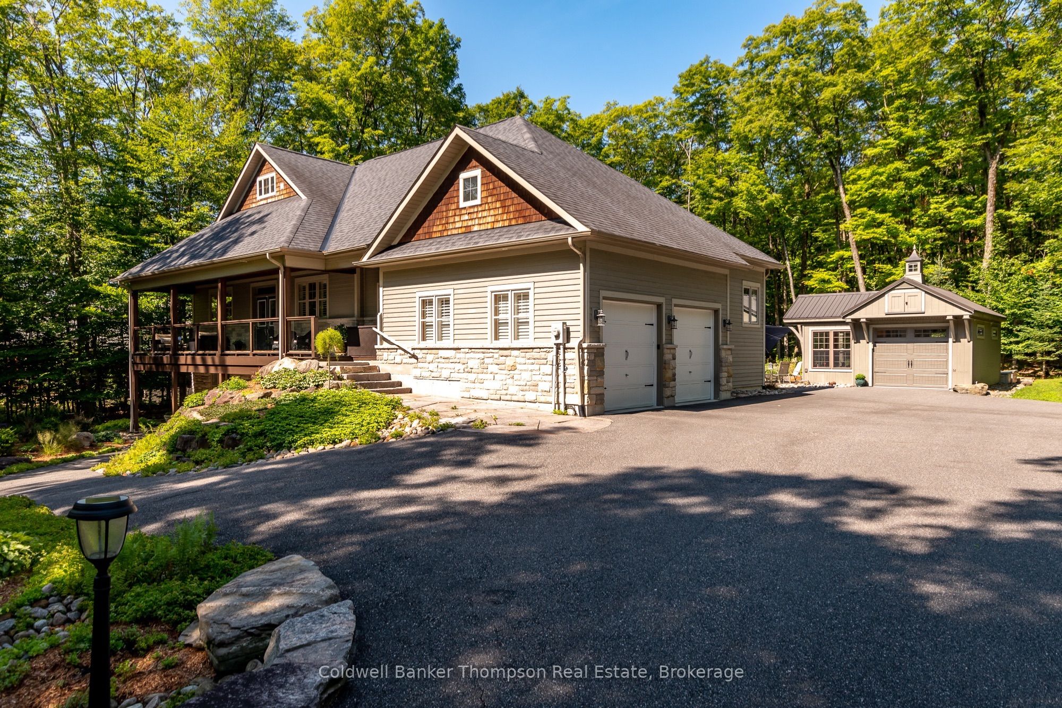
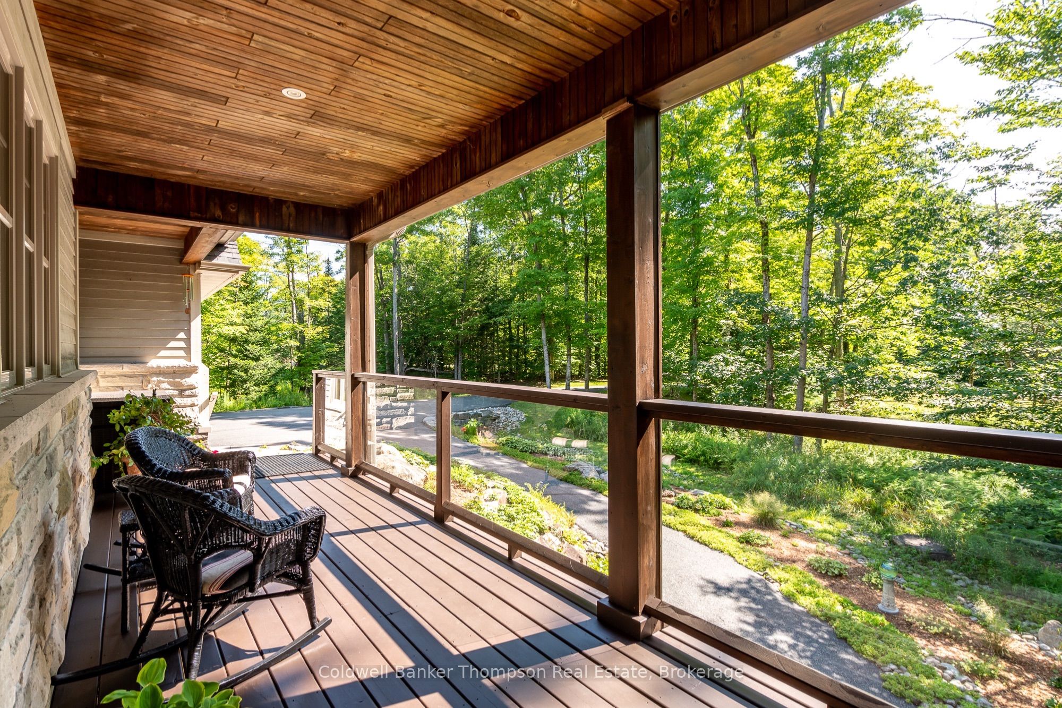
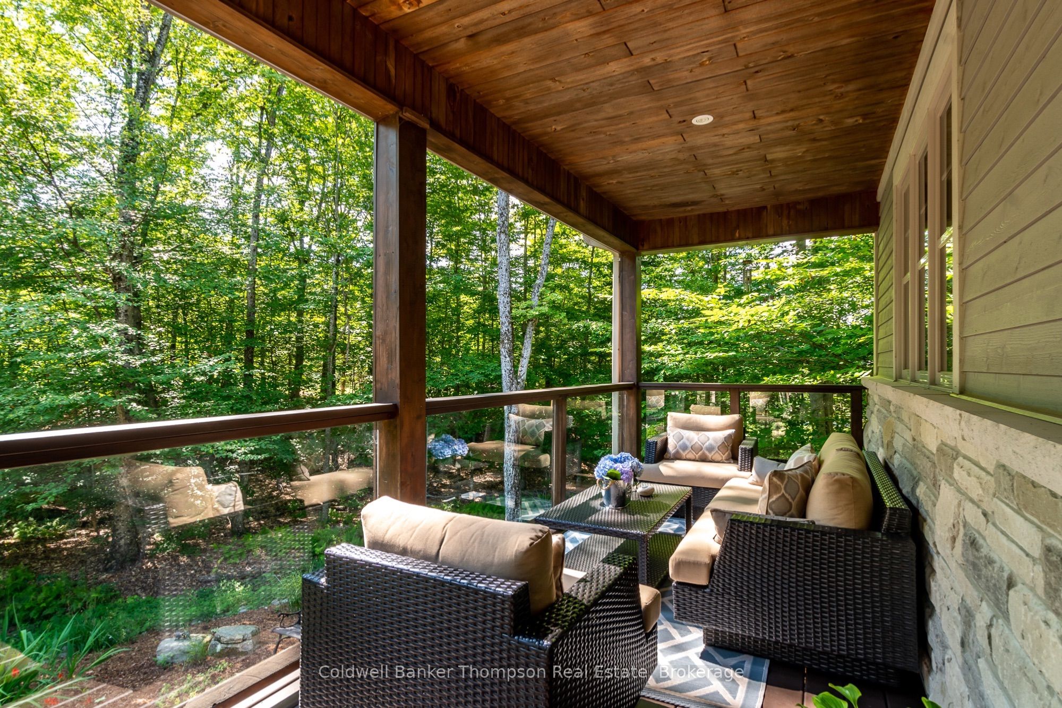
Welcome to this exceptional Woodland Heights bungalow, set on a beautifully landscaped 1.5 acre property with incredible curb appeal, gorgeous landscaping & hardscaping, and unmistakable pride of ownership. Offering over 3,200 sq. ft. of finished living space over two levels, this impeccably maintained home combines elegance, comfort, and functionality in a highly sought after community. Woodland Heights is known for its estate sized properties, natural beauty, and strong sense of community. Residents enjoy access to the Woodland Heights Nature Sanctuary, a remarkable natural retreat featuring approximately 140 acres of protected forest, & trails, an exceptional amenity right within the neighbourhood. The main floor welcomes you with a spacious foyer and a stunning chef's kitchen featuring stainless steel appliances, granite counters, and a generous island. The inviting living room offers a propane fireplace and walkout to a spacious deck with an electric awning, perfect for relaxing or entertaining. Featuring a formal dining room for family dinners and holiday entertainment. The private primary suite features a walk-in closet and gorgeous five piece ensuite with double sinks, soaker tub, and glass shower. A spacious guest bedroom on the opposite side of the home has its own four-piece bathroom. Main-floor laundry and interior access to the double-car garage add everyday convenience. The finished walkout lower level offers a huge recreation room with pool table and second propane fireplace, two spacious offices, and a three-piece bathroom. Outside, the charming coach house provides versatile space for storing outdoor toys, tools, and equipment or use it as a workshop, potting shed, hobby space, or 3rd garage space. A beautifully maintained property offering exceptional space, privacy, and lifestyle in one of Huntsville's most desirable communities.
房源信息
建筑详情
设施与特色
费用信息
包含与不包含
Alarm System Hardware, Dishwasher, Stove, Range Hood, Fridge, Washer, Dryer, 3 Garage Door Openers & All Remotes, Owned Hot Water Heater, Central Vacuum & All Attachments, Chest Freezer, Fridge in Utility Room, One Steel Shelf in Coach House, All Window Coverings, All Bathroom Mirrors, Pool Table with Table Light & 2 Sets of Balls & All Accessories, Awning, Metal Shelving in Garage & Mechanical Room & Coach House, All Light Fixtures/Ceiling Fans, Beveridge Fridge
Cabinets & Workbench in Coach House & Garage, Patio Furniture & Umbrella are Negotiable, Personal Items, Staging Materials, All Floating Shelves
位置
相似房源
查看更多
Source: Toronto Regional Real Estate Board (TRREB), via PropTx Innovations Inc.
The data relating to real estate on this website comes in part from the MLS® data feed of PropTx Innovations Inc. The information is deemed reliable but is not guaranteed accurate by PropTx.
The information provided herein must only be used by consumers that have a bona fide interest in the purchase, sale or lease of real estate and may not be used for any commercial purpose or any other purpose.
© 2026 PropTx Innovations Inc. All rights reserved. MLS®, REALTOR® and the associated logos are owned or controlled by The Canadian Real Estate Association (CREA).