38 Royal Oak Crescent
About This Home
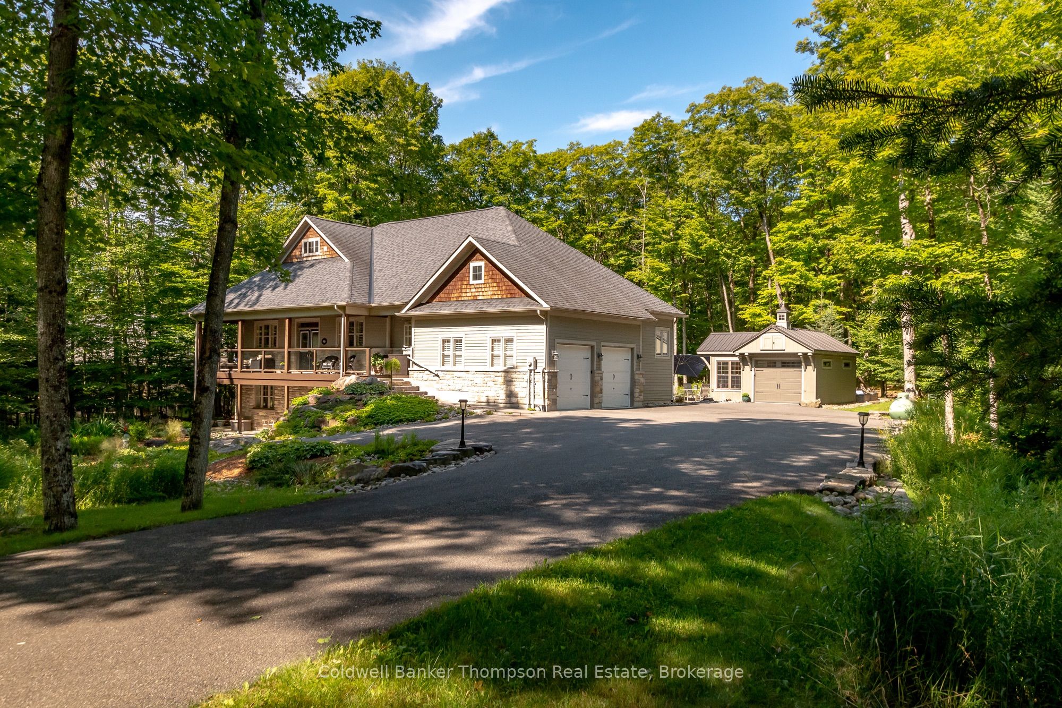
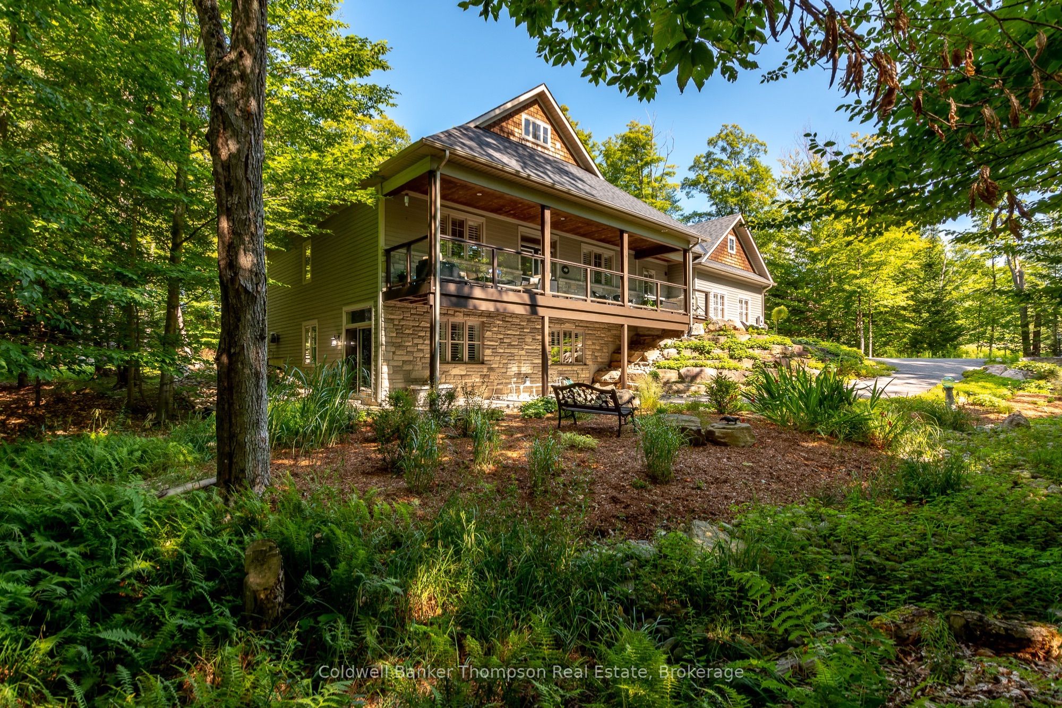
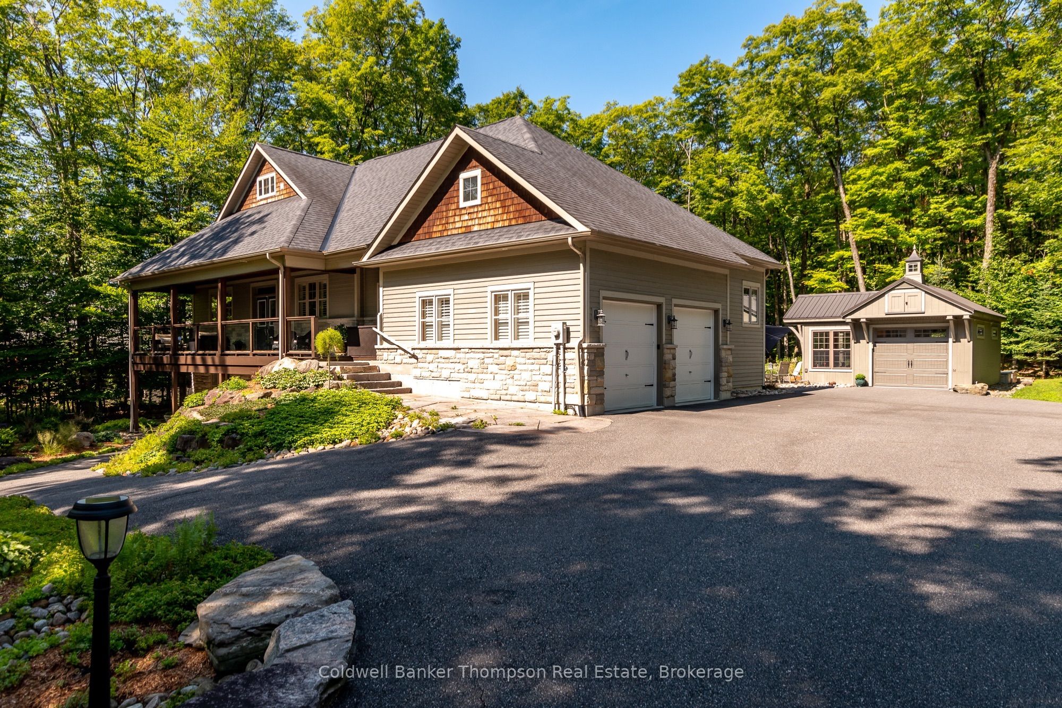
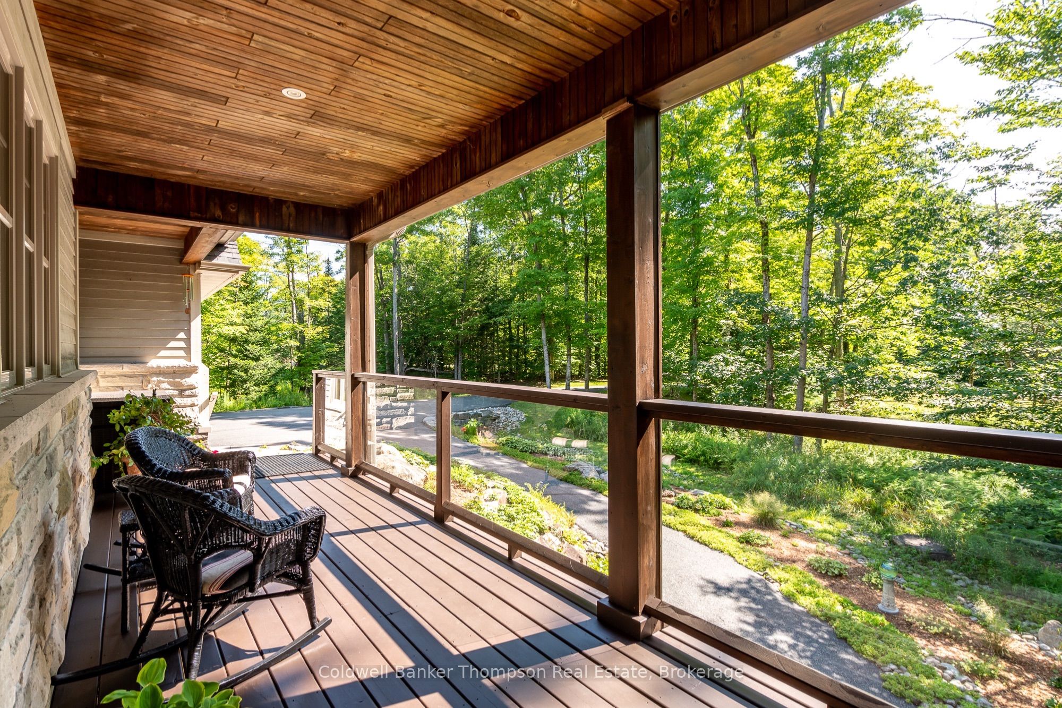
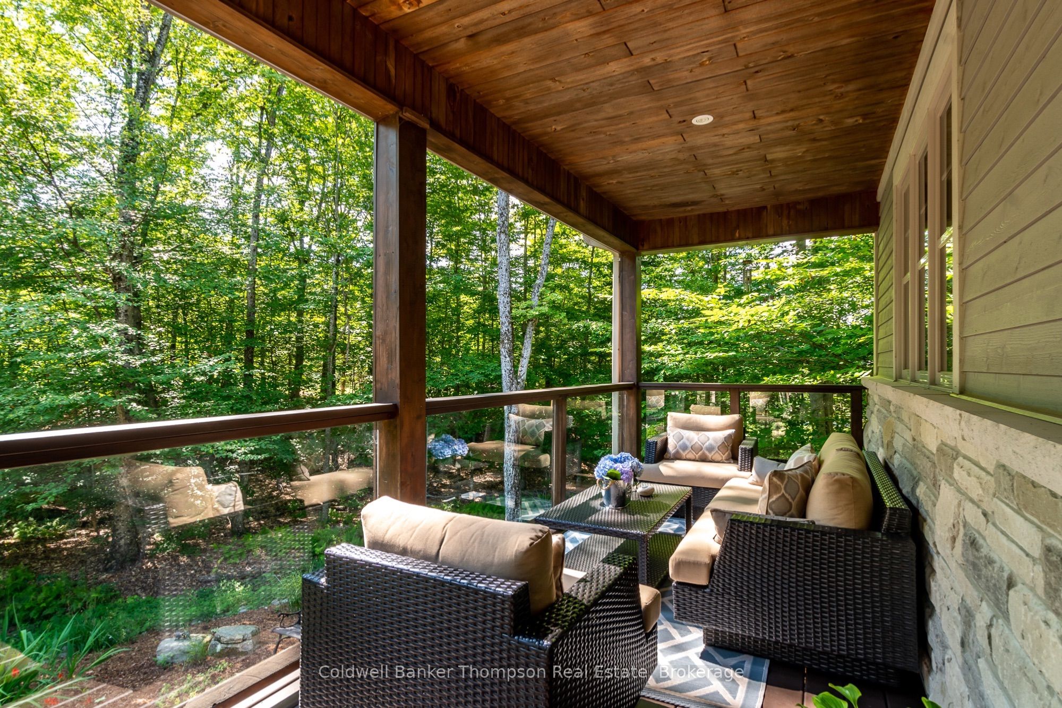
Welcome to this exceptional Woodland Heights bungalow, set on a beautifully landscaped 1.5 acre property with incredible curb appeal, gorgeous landscaping & hardscaping, and unmistakable pride of ownership. Offering over 3,200 sq. ft. of finished living space over two levels, this impeccably maintained home combines elegance, comfort, and functionality in a highly sought after community. Woodland Heights is known for its estate sized properties, natural beauty, and strong sense of community. Residents enjoy access to the Woodland Heights Nature Sanctuary, a remarkable natural retreat featuring approximately 140 acres of protected forest, & trails, an exceptional amenity right within the neighbourhood. The main floor welcomes you with a spacious foyer and a stunning chef's kitchen featuring stainless steel appliances, granite counters, and a generous island. The inviting living room offers a propane fireplace and walkout to a spacious deck with an electric awning, perfect for relaxing or entertaining. Featuring a formal dining room for family dinners and holiday entertainment. The private primary suite features a walk-in closet and gorgeous five piece ensuite with double sinks, soaker tub, and glass shower. A spacious guest bedroom on the opposite side of the home has its own four-piece bathroom. Main-floor laundry and interior access to the double-car garage add everyday convenience. The finished walkout lower level offers a huge recreation room with pool table and second propane fireplace, two spacious offices, and a three-piece bathroom. Outside, the charming coach house provides versatile space for storing outdoor toys, tools, and equipment or use it as a workshop, potting shed, hobby space, or 3rd garage space. A beautifully maintained property offering exceptional space, privacy, and lifestyle in one of Huntsville's most desirable communities.
Property Information
Building Details
Features & Amenities
Financials & Fees
Inclusions & Exclusions
Alarm System Hardware, Dishwasher, Stove, Range Hood, Fridge, Washer, Dryer, 3 Garage Door Openers & All Remotes, Owned Hot Water Heater, Central Vacuum & All Attachments, Chest Freezer, Fridge in Utility Room, One Steel Shelf in Coach House, All Window Coverings, All Bathroom Mirrors, Pool Table with Table Light & 2 Sets of Balls & All Accessories, Awning, Metal Shelving in Garage & Mechanical Room & Coach House, All Light Fixtures/Ceiling Fans, Beveridge Fridge
Cabinets & Workbench in Coach House & Garage, Patio Furniture & Umbrella are Negotiable, Personal Items, Staging Materials, All Floating Shelves
Location
Similar Properties
View More
Source: Toronto Regional Real Estate Board (TRREB), via PropTx Innovations Inc.
The data relating to real estate on this website comes in part from the MLS® data feed of PropTx Innovations Inc. The information is deemed reliable but is not guaranteed accurate by PropTx.
The information provided herein must only be used by consumers that have a bona fide interest in the purchase, sale or lease of real estate and may not be used for any commercial purpose or any other purpose.
© 2026 PropTx Innovations Inc. All rights reserved. MLS®, REALTOR® and the associated logos are owned or controlled by The Canadian Real Estate Association (CREA).