4212 Pine Ridge Drive
房源介绍
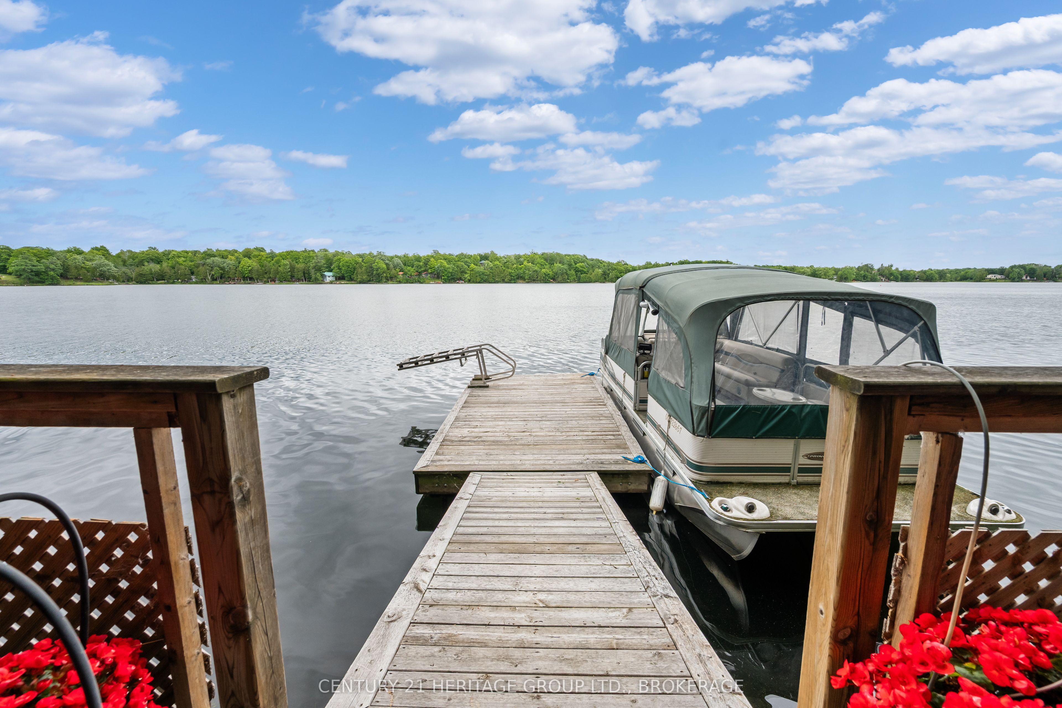
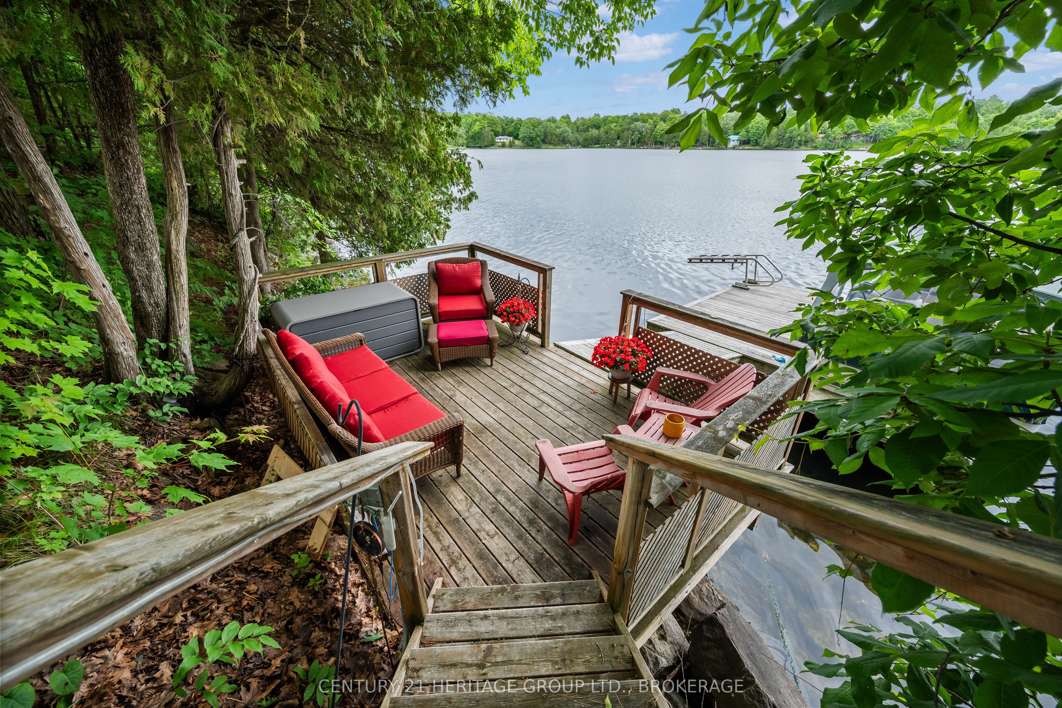
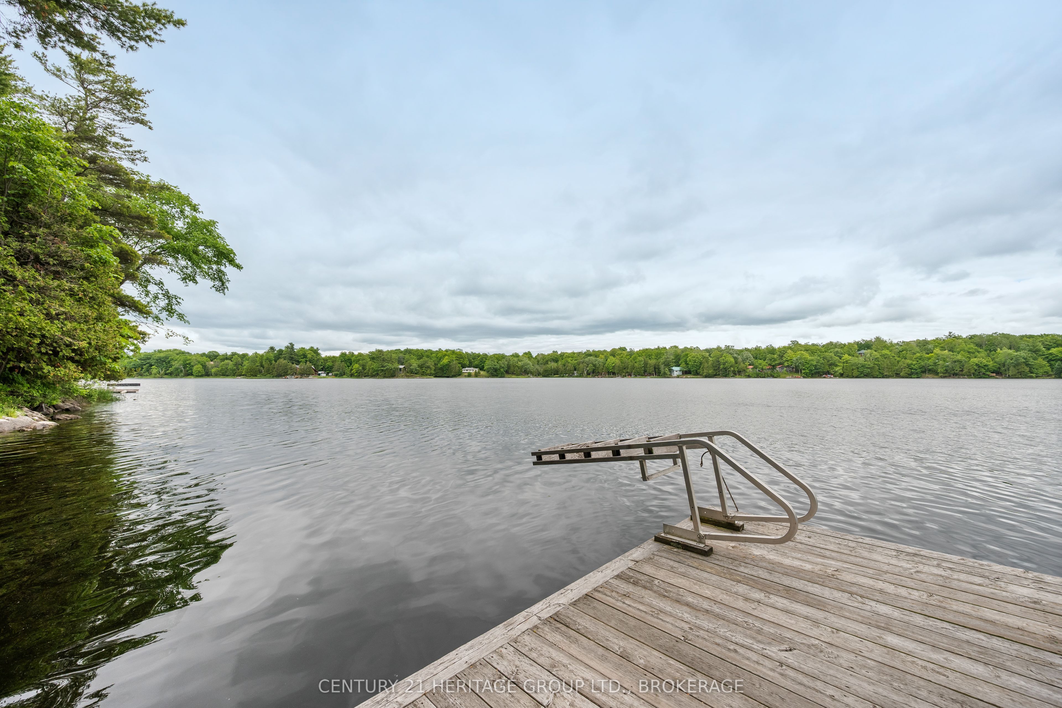
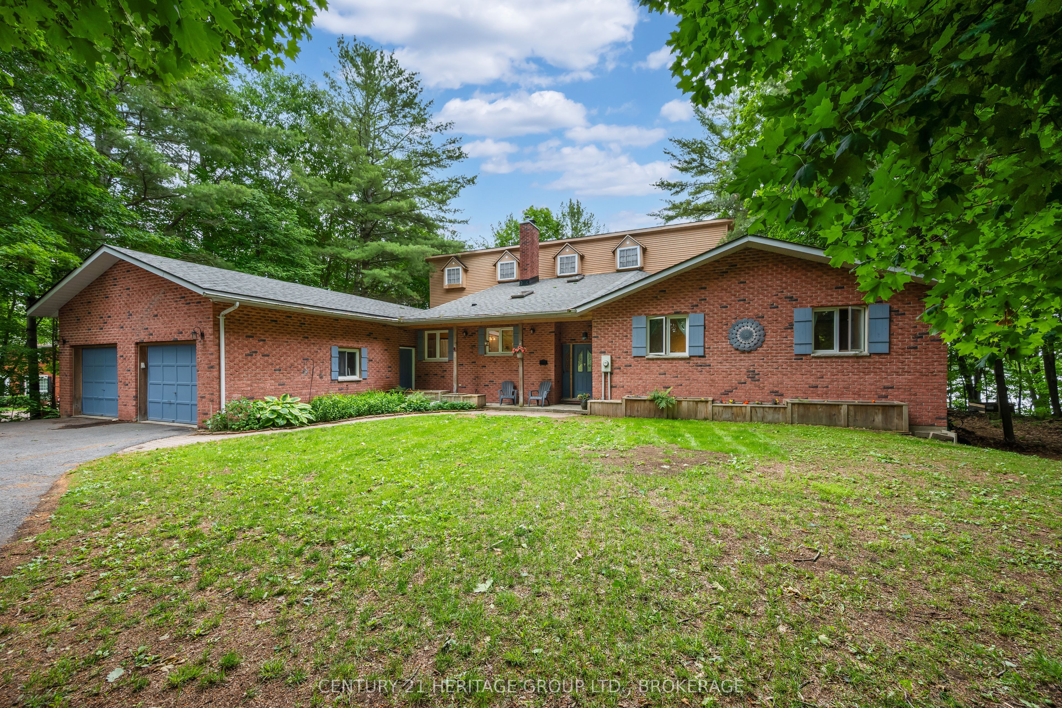
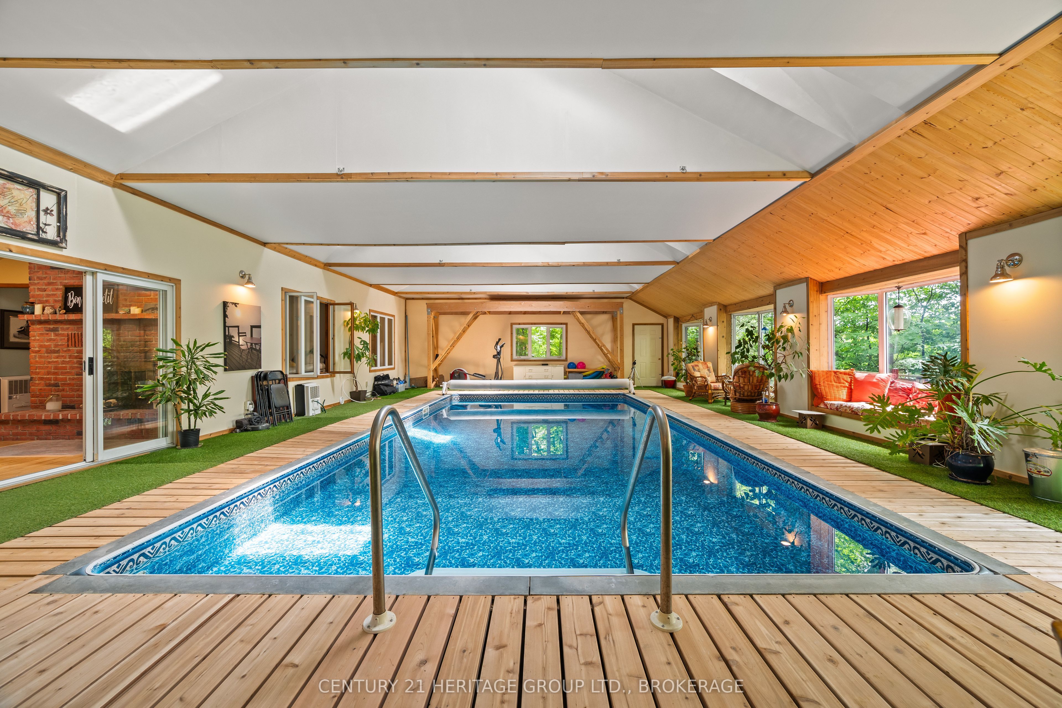
Discover year-round waterfront living on Verona Lake (aka Rock Lake), where small-town comfort meets a true four-season resort lifestyle. Set on a municipally maintained road, this spacious home offers 296 feet of clean, private waterfront, a dock, and an impressive indoor pool overlooking the lake. Inside, vaulted ceilings, hardwood floors, multiple skylights, and large patio doors create a bright, welcoming atmosphere filled with natural light and scenic views. A striking two-sided brick fireplace connects the comfortable sitting area and dining room, adding warmth and character to the heart of the home. The generous kitchen provides abundant counter space and storage, along with a large island that is ideal for meal preparation, casual seating, and gathering with family and friends. A separate formal dining room offers additional space for entertaining. The indoor pool is accessible from several rooms, including the primary suite, and features soaring ceilings, expansive windows, and peaceful lake views. With depths ranging from three to five feet, it provides the perfect setting for exercise, relaxation, and family fun in every season. The main level includes four bedrooms and three bathrooms. Downstairs, the lower level offers two additional bedrooms, a bathroom, and a second kitchen, creating excellent flexibility for multigenerational living, extended family, guests, or potential income opportunities, subject to applicable approvals. Outside, an illuminated walkway leads to the private dock and tranquil south-eastern lake views-the perfect backdrop for morning coffee, days on the water, and quiet evenings by the shoreline. Whether swimming indoors, entertaining loved ones, or simply enjoying the peace of waterfront living, this remarkable property offers an experience that can be enjoyed all year long.
房源信息
建筑详情
设施与特色
费用信息
包含与不包含
Dishwasher x2, Refrigerator x2, built in oven (upstairs), cook top (upstairs island), gas range (upstairs), Electric range (downstairs), Washer, Dryer, Pool Equipment and Window Coverings, Wifi Equipment.
Family room wall mounted TV (the mount itself is included)
位置
相似房源
查看更多
Source: Toronto Regional Real Estate Board (TRREB), via PropTx Innovations Inc.
The data relating to real estate on this website comes in part from the MLS® data feed of PropTx Innovations Inc. The information is deemed reliable but is not guaranteed accurate by PropTx.
The information provided herein must only be used by consumers that have a bona fide interest in the purchase, sale or lease of real estate and may not be used for any commercial purpose or any other purpose.
© 2026 PropTx Innovations Inc. All rights reserved. MLS®, REALTOR® and the associated logos are owned or controlled by The Canadian Real Estate Association (CREA).