714329 Baseline Road
房源介绍
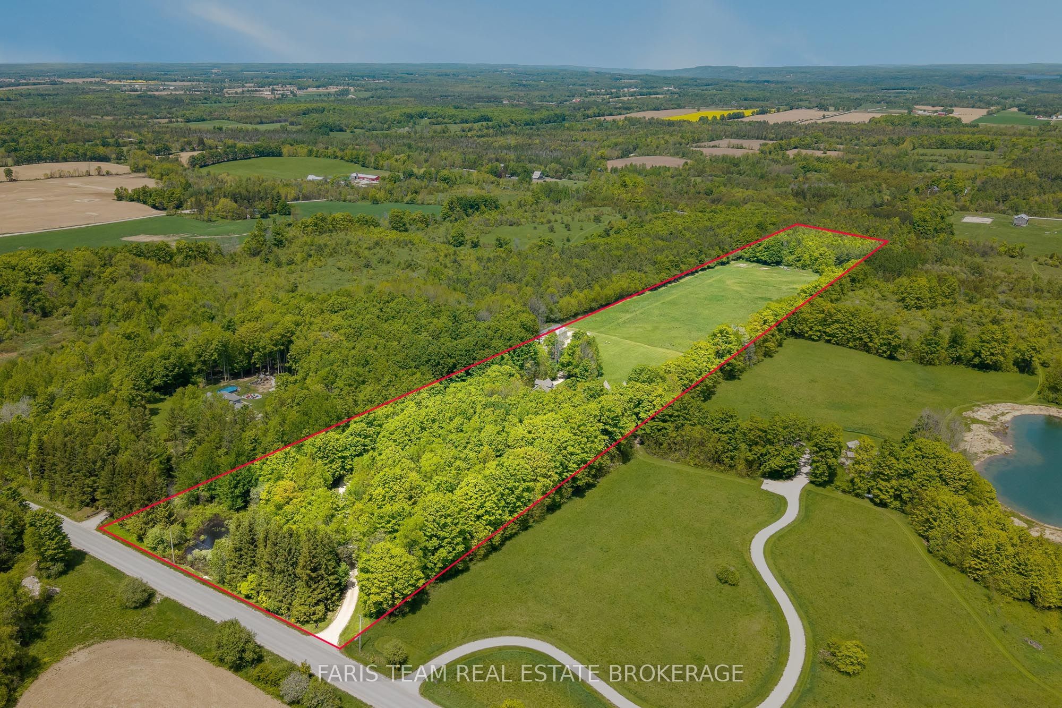
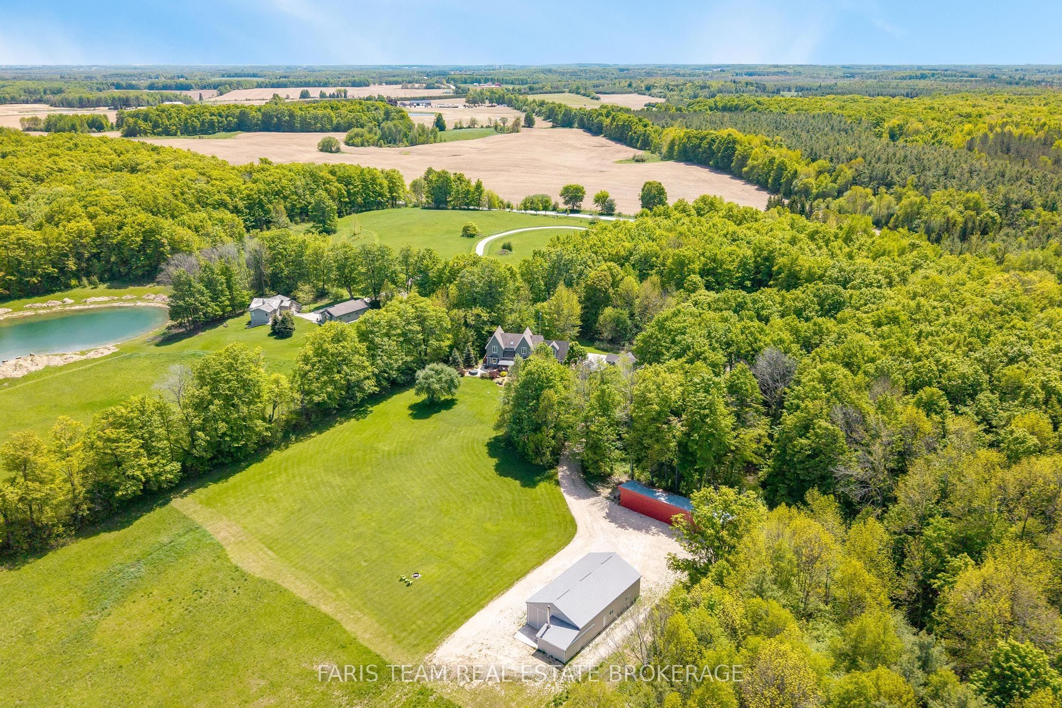
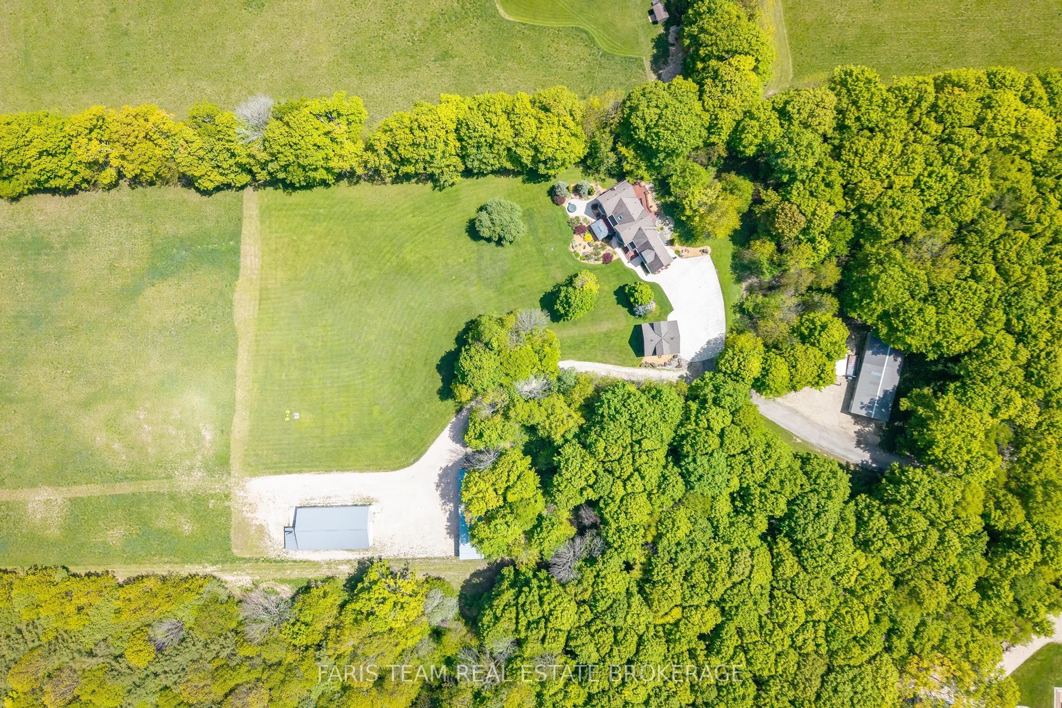
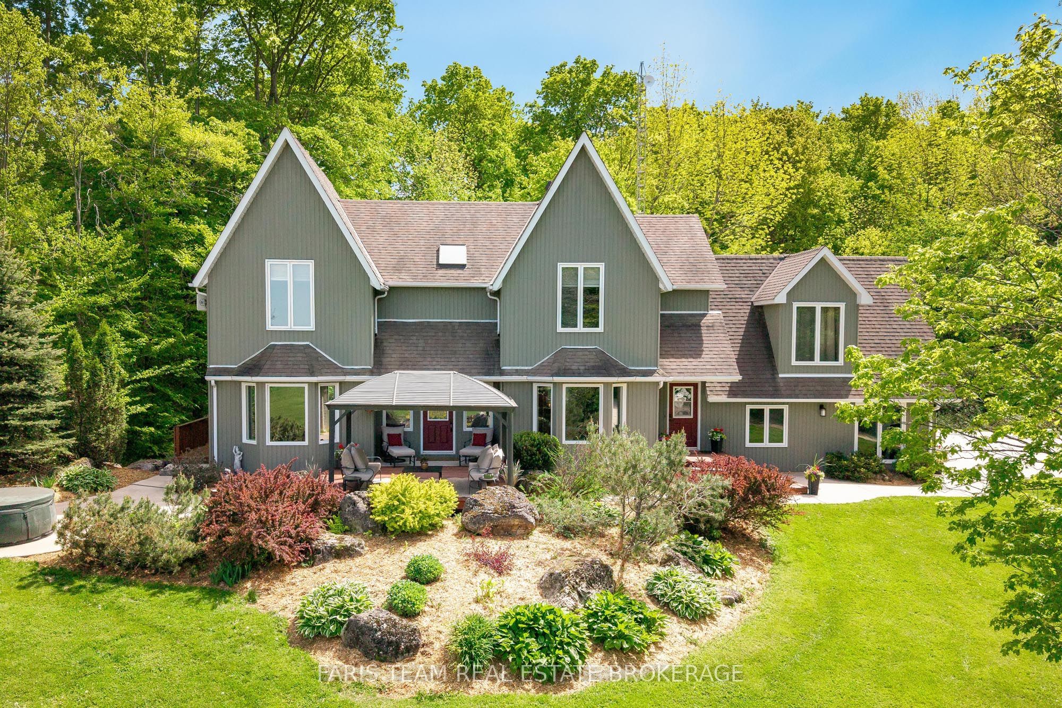
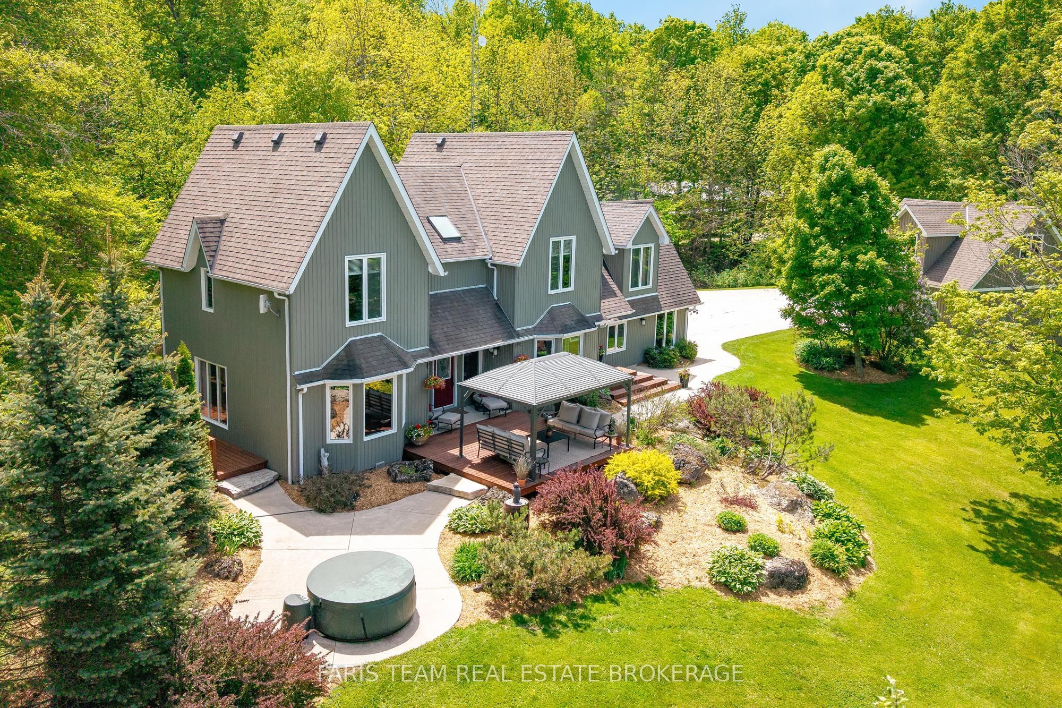
Top 5 Reasons You Will Love This Home: 1) An exceptional opportunity to own over 18 acres in Grey Highlands, where a winding driveway through mature trees opens to an expansive country property with panoramic views across Beaver Valley toward Old Baldy and Kimberley, offering space, privacy, and possibilities that are increasingly hard to find 2) Outstanding outbuildings set this property apart, including a detached double garage with unfinished loft plus three additional buildings, highlighted by an impressive 32'x56' fully insulated and heated shop with 12' ceilings and 100-amp service, complemented by a 28'x64' building with hydro and a 16'x69' storage building, creating incredible flexibility for a business, workshop, equipment, hobbies, or storage 3) Enjoy added peace of mind with a brand-new septic system installed in August 2026, complementing the drilled well and efficient geothermal heating and cooling system, while the property's acreage provides room to enjoy the outdoors, gardens, recreation, and country living 4) Approximately 3,815 sq.ft. of finished living space provides exceptional flexibility for large or multi-generational families, featuring four bedrooms and five bathrooms, reclaimed barn wood flooring, a spacious primary suite, finished basement, private upper-level quarters with a kitchenette, plus a self-contained apartment with its own entrance, kitchen, living area, bedroom, and bathroom 5) Embrace a four-season Grey Highlands lifestyle from the front and back decks or hot tub while taking in the surrounding countryside, with Flesherton nearby and Lake Eugenia, waterfalls, hiking trails, ski hills, Collingwood, and Blue Mountain all within easy reach. 2,825 above grade sq.ft. plus a finished basement.
房源信息
建筑详情
设施与特色
费用信息
包含与不包含
Fridge (x3), Bar Fridge, Stove (x2), Apartment Built-in Microwave, Washer, Dryer, Primary Bedroom Headboard, Television Mounts, Owned Water Softener, Owned Hot Water Heater, Existing Light Fixtures, Existing Window Coverings, Gazebo, Red Shed Firewood in South Part.
Air Compressor, Televisions, Security Cameras, Existing Workshop Equipment, Existing Shelving and Fixtures.
位置
相似房源
查看更多
Source: Toronto Regional Real Estate Board (TRREB), via PropTx Innovations Inc.
The data relating to real estate on this website comes in part from the MLS® data feed of PropTx Innovations Inc. The information is deemed reliable but is not guaranteed accurate by PropTx.
The information provided herein must only be used by consumers that have a bona fide interest in the purchase, sale or lease of real estate and may not be used for any commercial purpose or any other purpose.
© 2026 PropTx Innovations Inc. All rights reserved. MLS®, REALTOR® and the associated logos are owned or controlled by The Canadian Real Estate Association (CREA).