125 Overberg Way
房源介绍
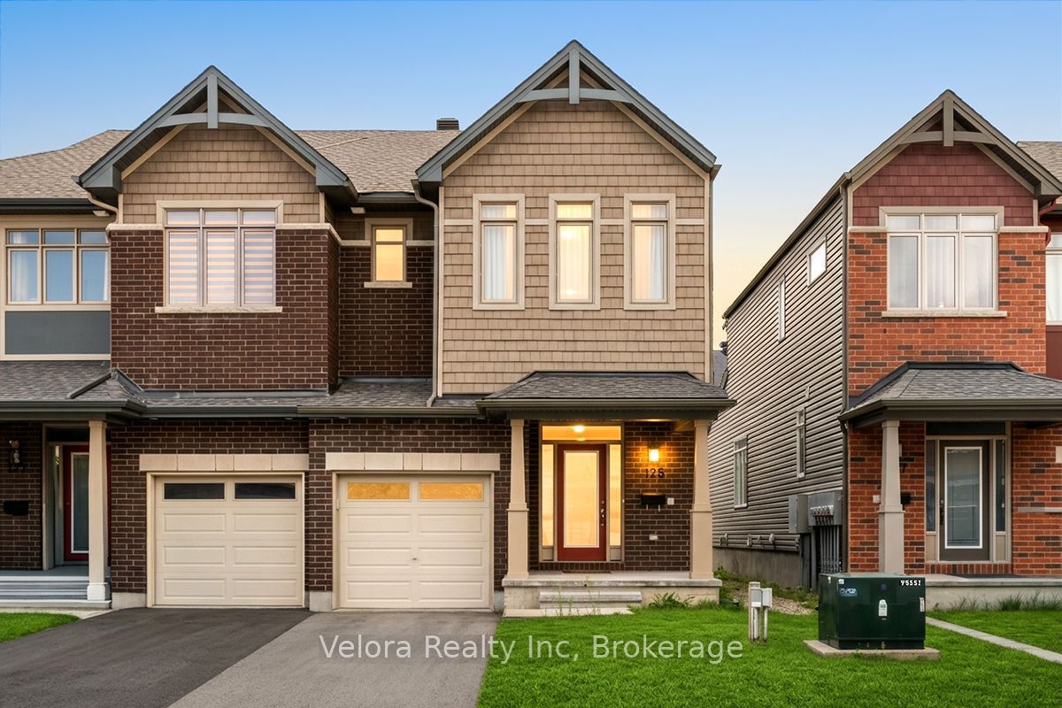
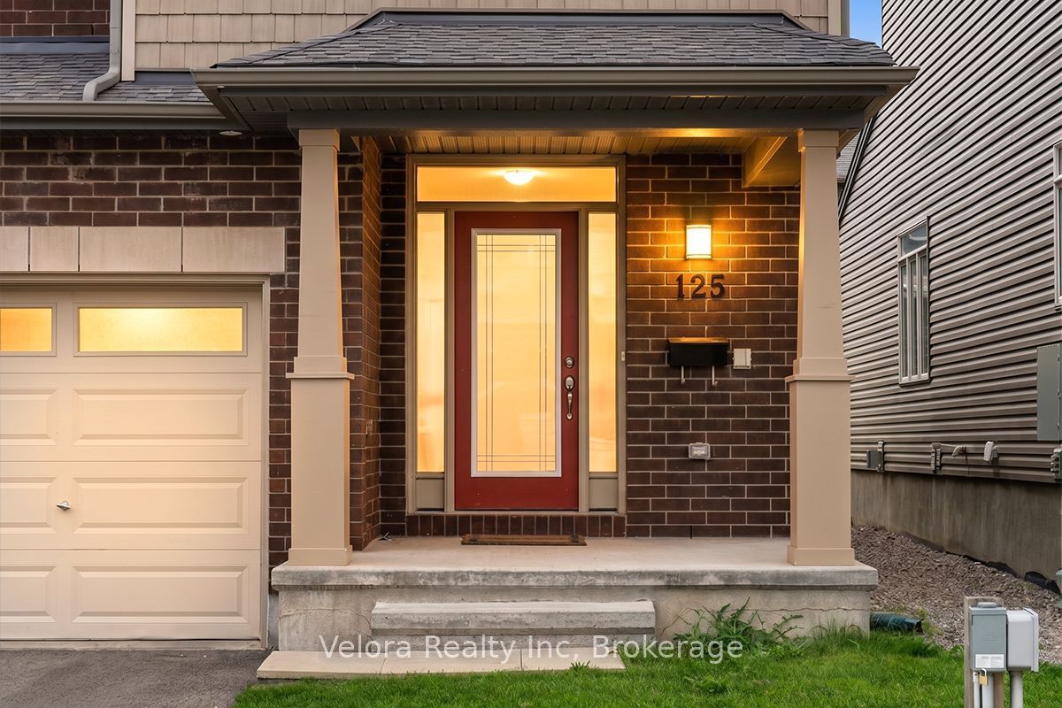
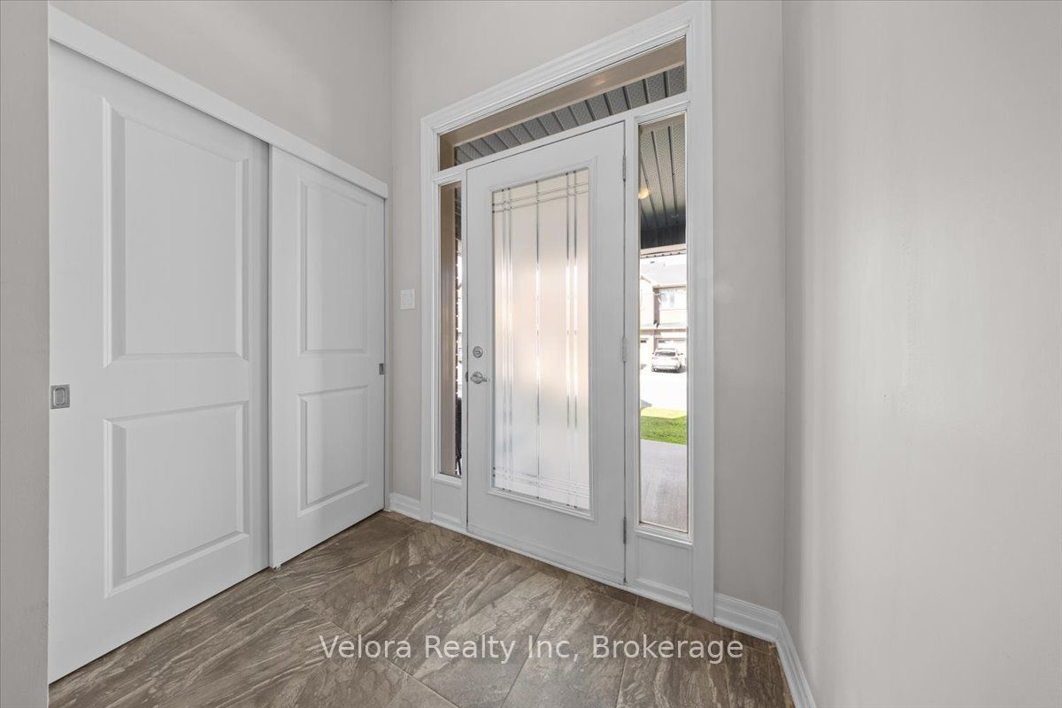
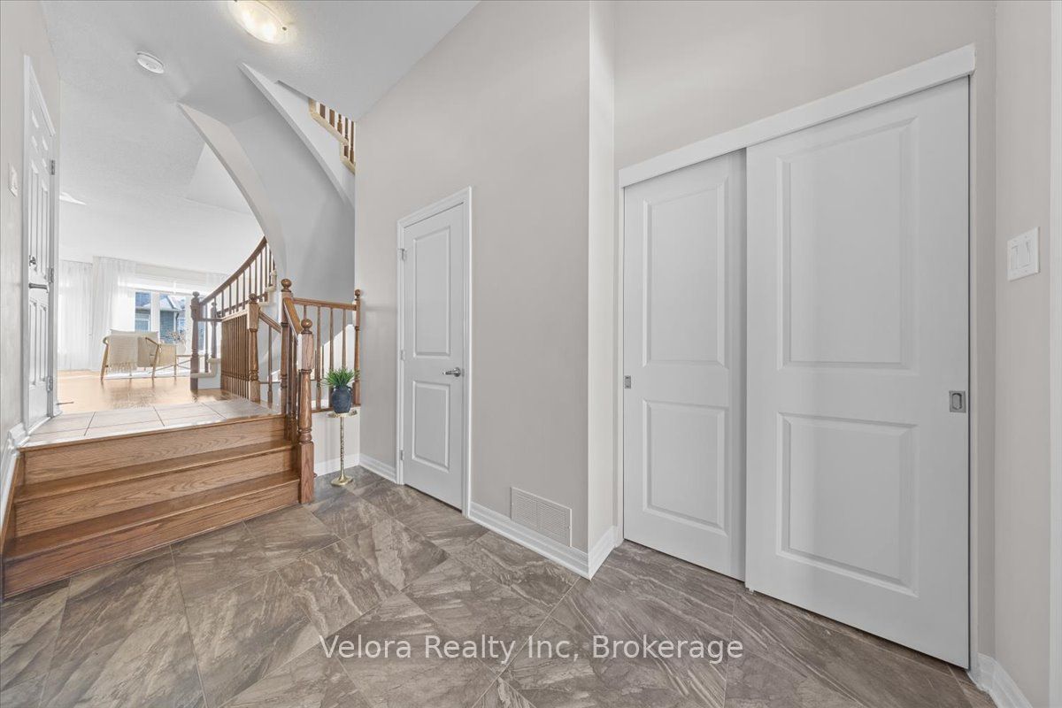
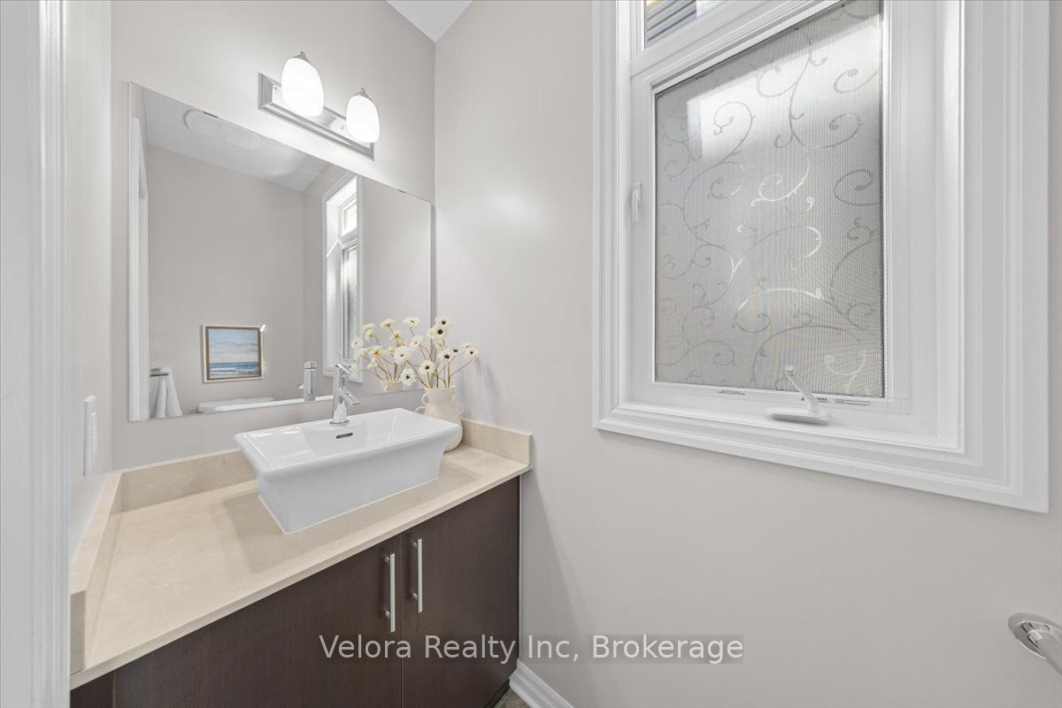
Welcome to 125 Overberg Way, a beautifully maintained 2-storey end-unit townhome offering comfort, space, and an unbeatable location. This bright and inviting home features a spacious living room with large windows, creating a warm and airy atmosphere perfect for everyday living and entertaining. With 3 generously sized bedrooms and 2.5 bathrooms, this home offers a functional layout ideal for families, professionals, or first-time buyers. With 1,983 total living space, a finished basement, and a fenced backyard, this home offers even more space and privacy. Enjoy the convenience of 2 parking spaces (1 garage + 1 surface parking) and the added privacy of an end-unit location. The location is truly exceptional, just a 1-minute walk from Proudmore Romina Park and the newly built Thrive 450 Park, featuring a 13+ climbing and exercise area, newly built tennis courts, and surrounding walking paths-an incredible destination for families and outdoor enthusiasts. The Walmart Supercentre plaza is also within walking distance, providing easy access to shopping, dining, and everyday essentials. With parks, schools, playgrounds, shopping, and other amenities all close by, 125 Overberg Way offers the perfect blend of comfort, convenience, and lifestyle. Don't miss your opportunity to make this wonderful home yours!
房源信息
建筑详情
设施与特色
费用信息
包含与不包含
Fridge, Stove, Hood fan and Microwave, Dishwasher, Washer and Dryer, All window coverings
位置
相似房源
查看更多
Source: Toronto Regional Real Estate Board (TRREB), via PropTx Innovations Inc.
The data relating to real estate on this website comes in part from the MLS® data feed of PropTx Innovations Inc. The information is deemed reliable but is not guaranteed accurate by PropTx.
The information provided herein must only be used by consumers that have a bona fide interest in the purchase, sale or lease of real estate and may not be used for any commercial purpose or any other purpose.
© 2026 PropTx Innovations Inc. All rights reserved. MLS®, REALTOR® and the associated logos are owned or controlled by The Canadian Real Estate Association (CREA).