649 Skyhills Road
房源介绍
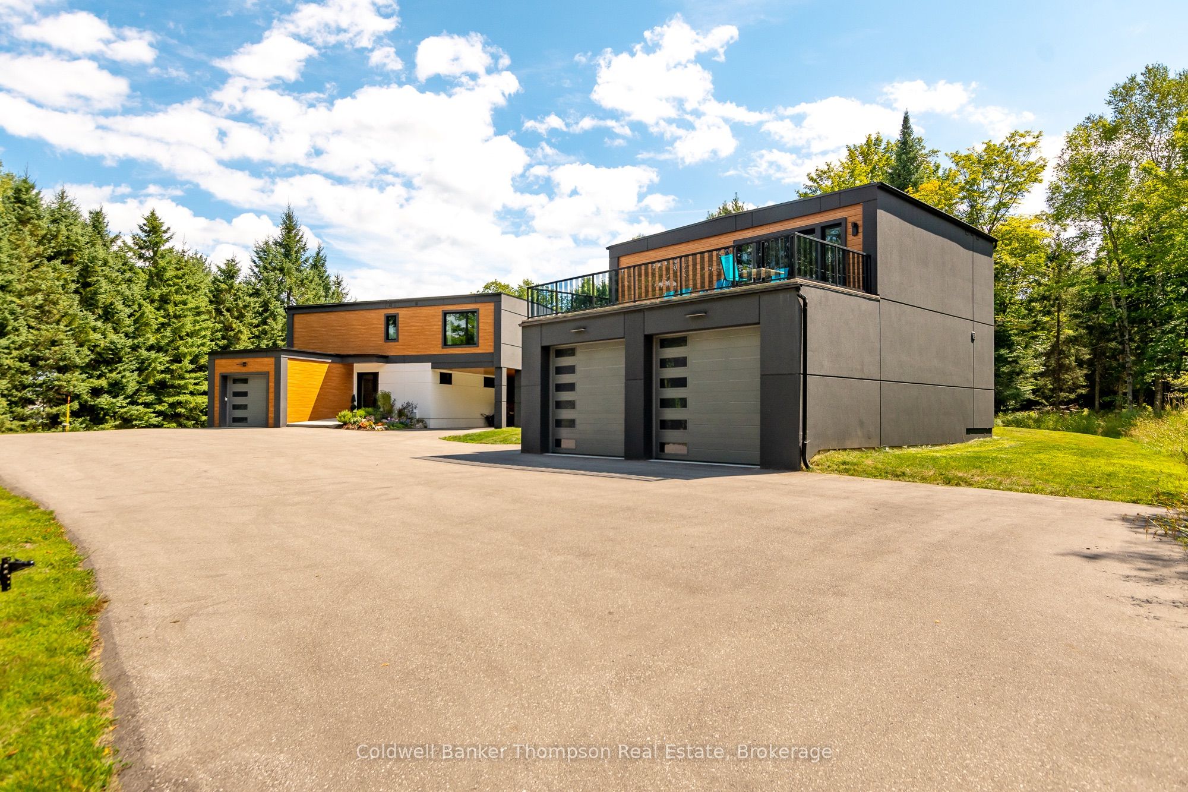
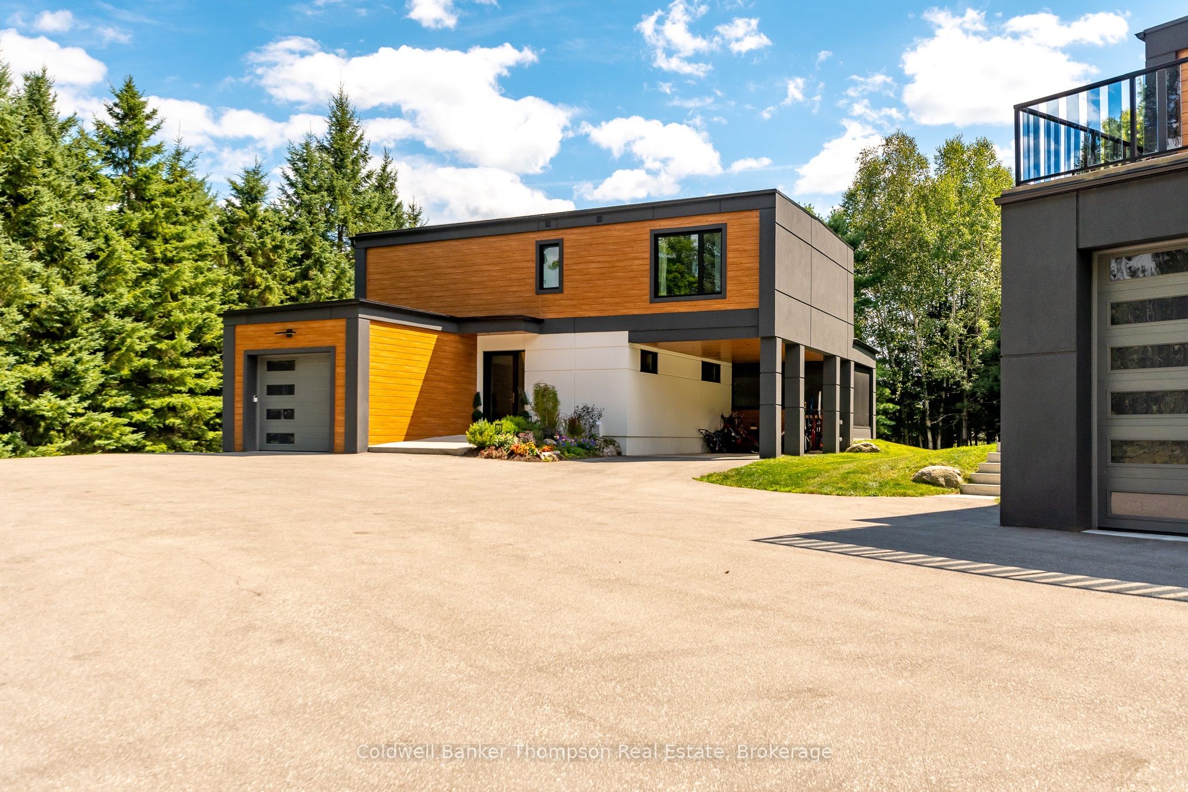
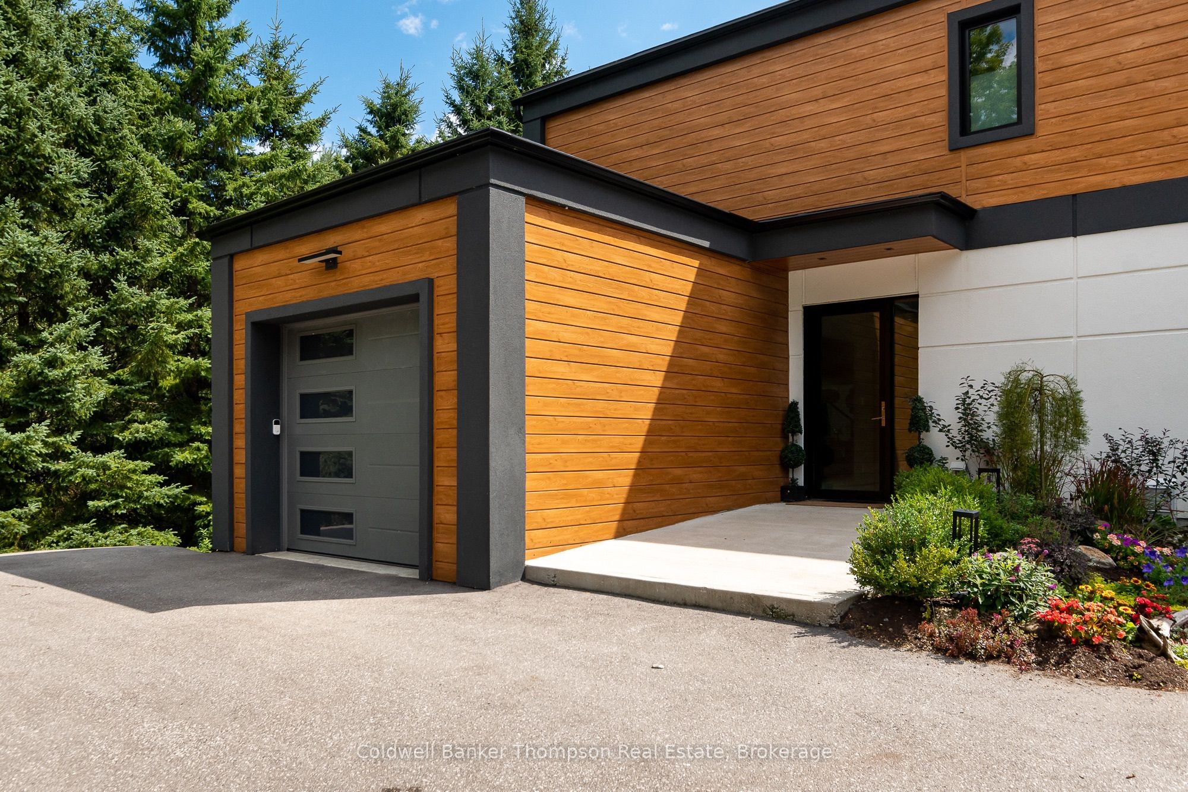

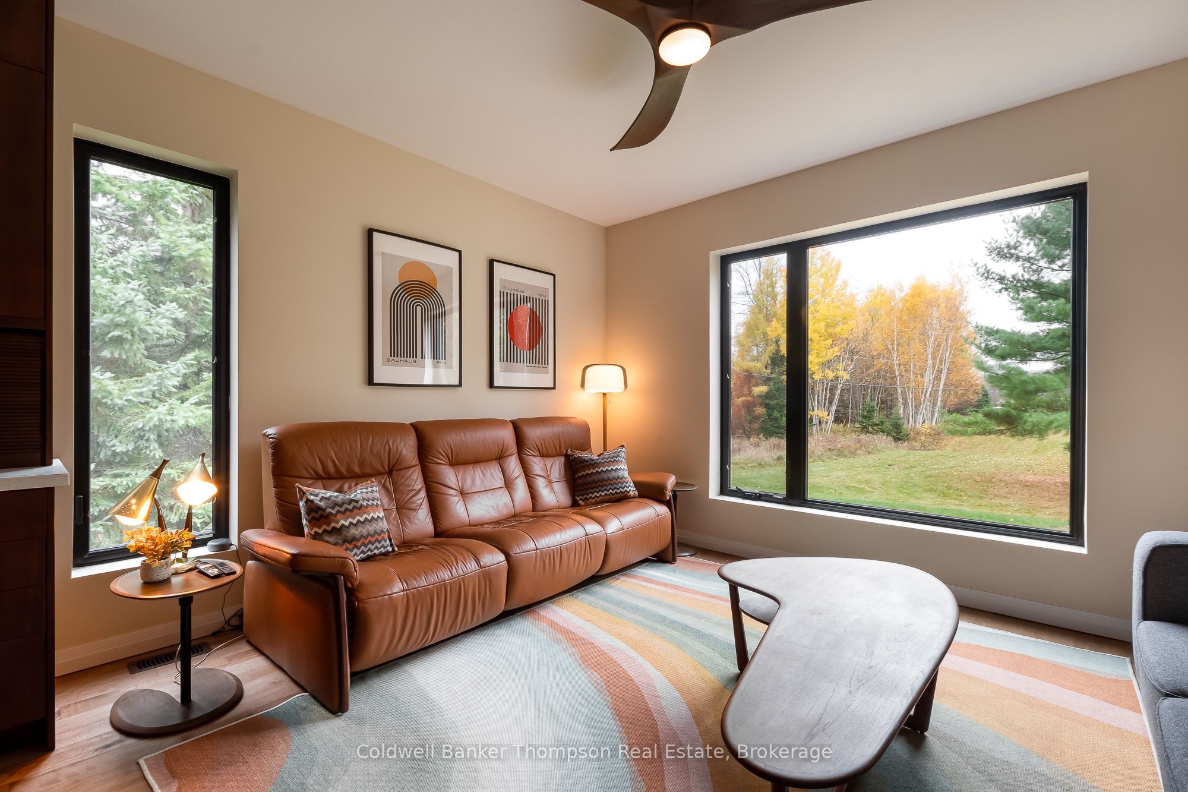
This exceptional 2024-built modern estate sits on over 3 acres of private, beautifully balanced cleared land & woodland, offering architectural distinction alongside flexibility for incoming generation, extended family living, or a private nanny suite. Designed w/ precision & mid-century sophistication, it blends refined modern living w/ thoughtful versatility.A standout feature is the fully self contained 2-bedroom upper level apartment w/ private entrance above the detached garage. Currently rented for $3,200 per month, this beautifully finished suite includes a modern kitchen, bright living area, private deck, 4 piece bath w/ heated floors & in-suite laundry - ideal for rental income, multi generational living, adult children, guests or a live-in nanny.In the main residence, a spacious foyer opens to bright open-concept living, dining & bespoke Polynesian-inspired kitchen. A striking staircase features block hardwood treads floating on custom metal mono-stringers encased in plate-glass railings. Oversized sliders from the dining area lead to a screened porch w/ propane hookups for BBQ & fire table, blending indoor & outdoor living. Main floor includes powder room, mudroom w/ storage & inside access to attached single-car garage.Upstairs, the primary suite offers a sitting area, sliders to a south-facing balcony, walk-through closet & spa-like 5pc ensuite w/ double sinks, dual shower & heated floors. Two additional bedrooms share a 3pc bath, also w/ heated floors.The finished lower level features a cozy rec room w/ projector & surround sound, a bedroom w/ custom millwork, 4pc bath w/ heated floors & laundry area, perfect for family or guests.Heated & cooled 30'x38' detached shop w/ 200-amp service, 13' ceilings & 11'x12' overhead doors, plus an upper-level 2-bed apartment w/ private entrance. Both the main residence & detached garage are built w/ ICF. High-efficiency heat pumps, EV charger & fibre-optic internet complete this meticulously crafted modern estate.
房源信息
建筑详情
设施与特色
费用信息
包含与不包含
"Pod House", Garden Sheds, Electric Car Charger, Garage Door Opener x 3 & All Remotes, Fridge x 2, Stove x 2, Range Hood, Dishwasher x 2, Built-In Microwave x 2, All TV Wall Mounts, Projector & Screen & Speakers, Washer x 2, Dryer x 2, Owned Hot Water Tank x 2, Invisible Fence, All Bathroom Mirrors, All Light Fixtures, All Window Coverings,
Trampoline, Hot Tub & All Components, All Safes, All Personal Items, All Staging Materials
位置
相似房源
查看更多
Source: Toronto Regional Real Estate Board (TRREB), via PropTx Innovations Inc.
The data relating to real estate on this website comes in part from the MLS® data feed of PropTx Innovations Inc. The information is deemed reliable but is not guaranteed accurate by PropTx.
The information provided herein must only be used by consumers that have a bona fide interest in the purchase, sale or lease of real estate and may not be used for any commercial purpose or any other purpose.
© 2026 PropTx Innovations Inc. All rights reserved. MLS®, REALTOR® and the associated logos are owned or controlled by The Canadian Real Estate Association (CREA).