85 Douglas Drive
房源介绍
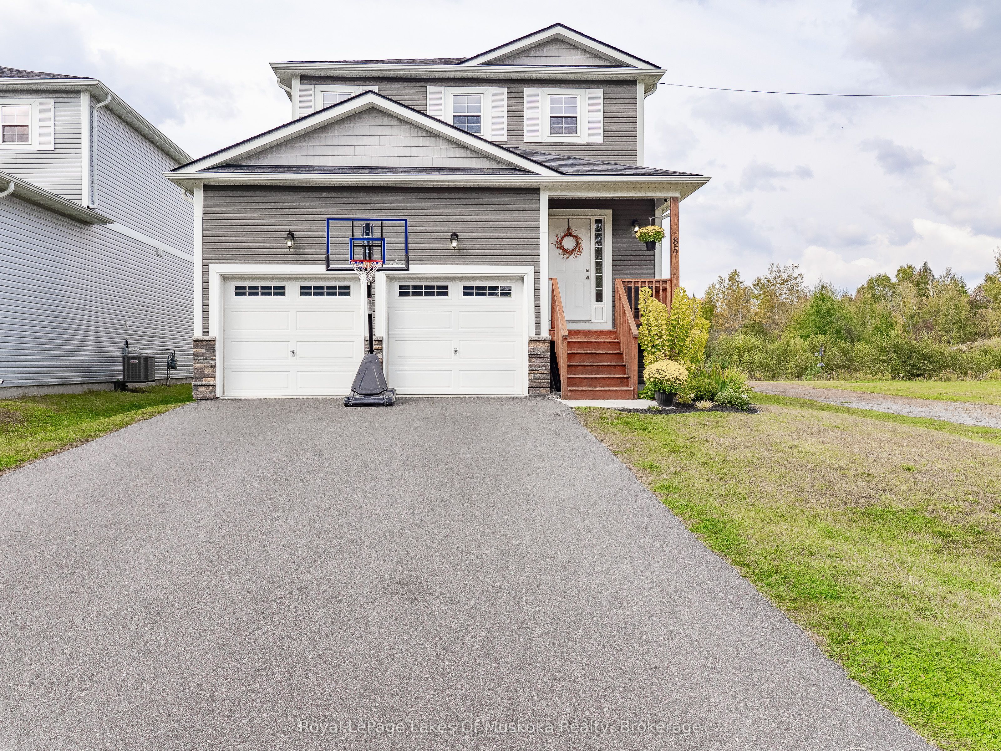
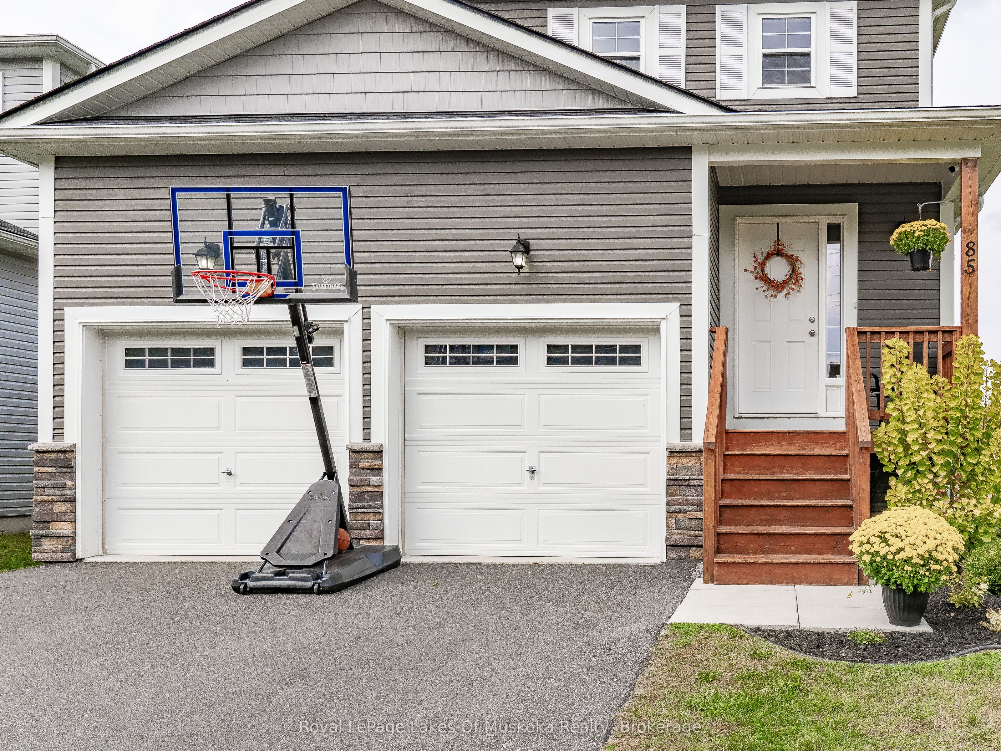
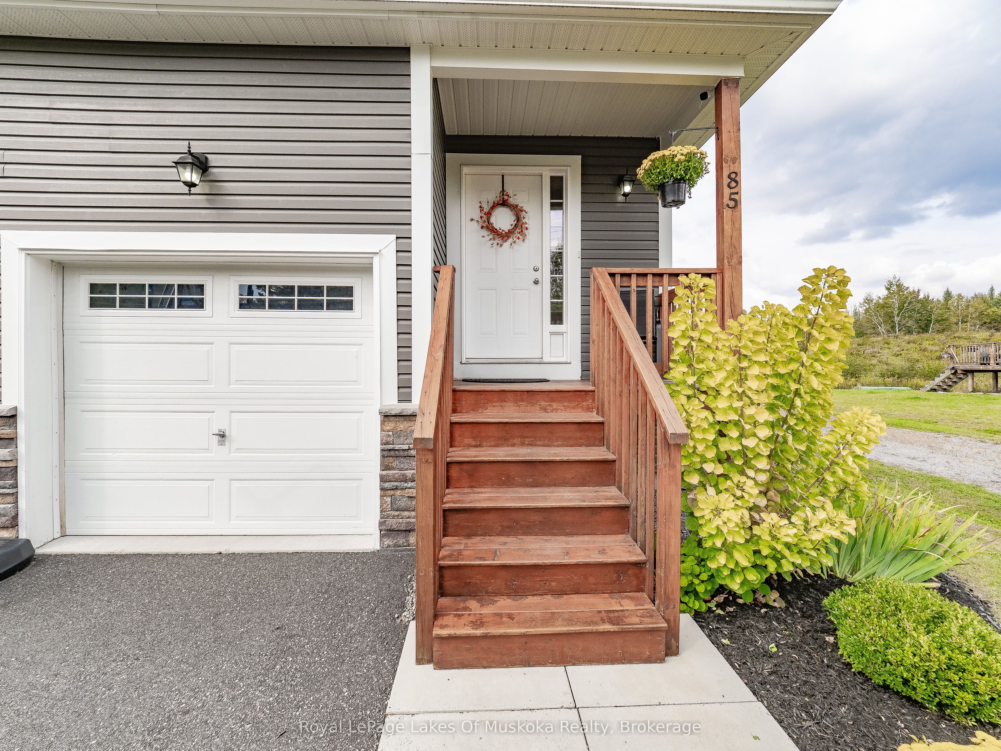
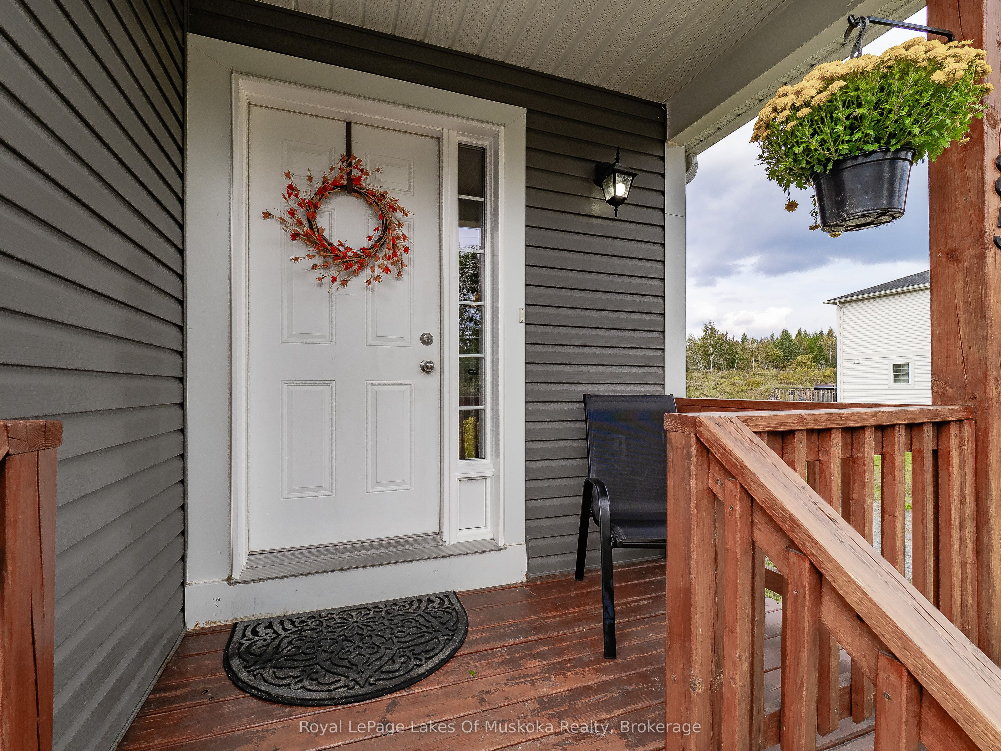
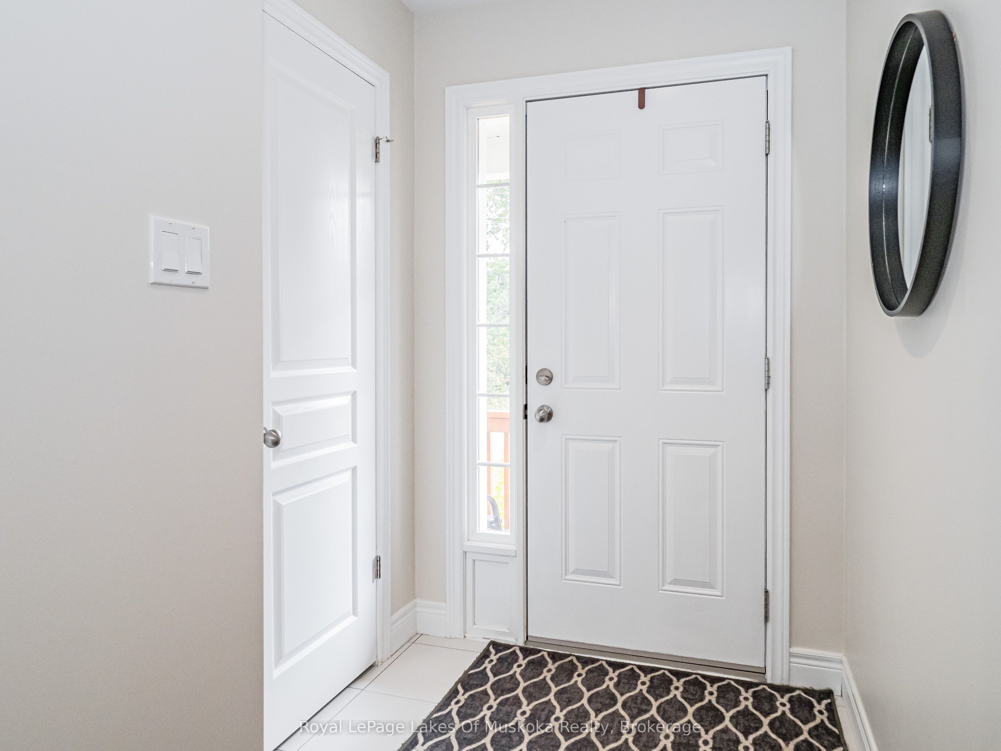
85 Douglas Drive checks a lot of boxes: three bedrooms, 2.5 baths, an attached double garage, a finished lower level, a gas fireplace and a heated backyard pool. Built in 2016, the bright main floor features hardwood flooring, pot lights and an open living and dining area centred around the gas fireplace. The kitchen offers quartz countertops, stainless steel appliances, tile flooring and a large island with seating, along with a walkout to the large rear deck overlooking the pool. A convenient two-piece bath completes this level. Upstairs, the spacious primary bedroom includes a walk-in closet and private 4 piece ensuite, while two additional bedrooms share a four-piece main bath. The finished lower level provides a large recreation room, laundry area and plenty of storage. Outside, the fully enclosed heated above-ground pool and deck create a great space for summer entertaining, while the town-owned green space beside the property adds to the open setting. Complete with natural gas forced-air heating, central air, municipal water and sewer, and a double garage with high ceilings for additional storage. Located within walking distance of schools, community centre, and trails, this home offers an impressive combination of space, comfort and value in a desirable Bracebridge neighbourhood.
房源信息
建筑详情
设施与特色
费用信息
包含与不包含
Shutters, Built-in Microwave, Dishwasher, Dryer, Garage Door Opener, Other, Pool Equipment, Refrigerator, Stove, Washer
Curtains, curtain rods, Primary bedroom TV mount, hanging storage rack & tire rack in the garage.
位置
相似房源
查看更多
Source: Toronto Regional Real Estate Board (TRREB), via PropTx Innovations Inc.
The data relating to real estate on this website comes in part from the MLS® data feed of PropTx Innovations Inc. The information is deemed reliable but is not guaranteed accurate by PropTx.
The information provided herein must only be used by consumers that have a bona fide interest in the purchase, sale or lease of real estate and may not be used for any commercial purpose or any other purpose.
© 2026 PropTx Innovations Inc. All rights reserved. MLS®, REALTOR® and the associated logos are owned or controlled by The Canadian Real Estate Association (CREA).