11 Milford Crescent
房源介绍
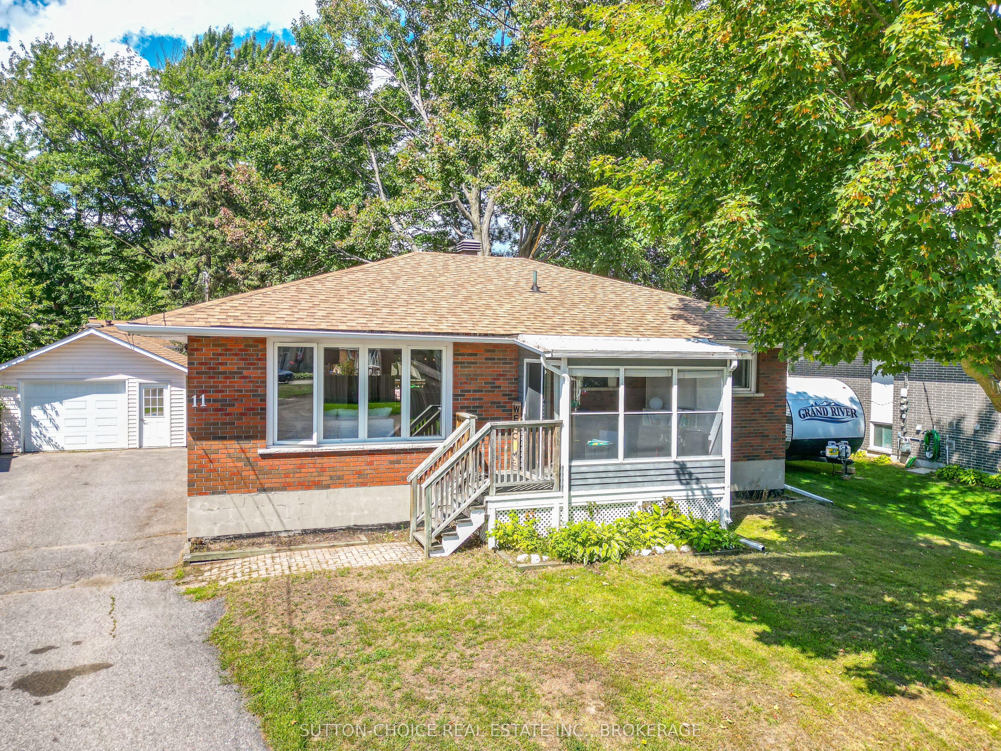
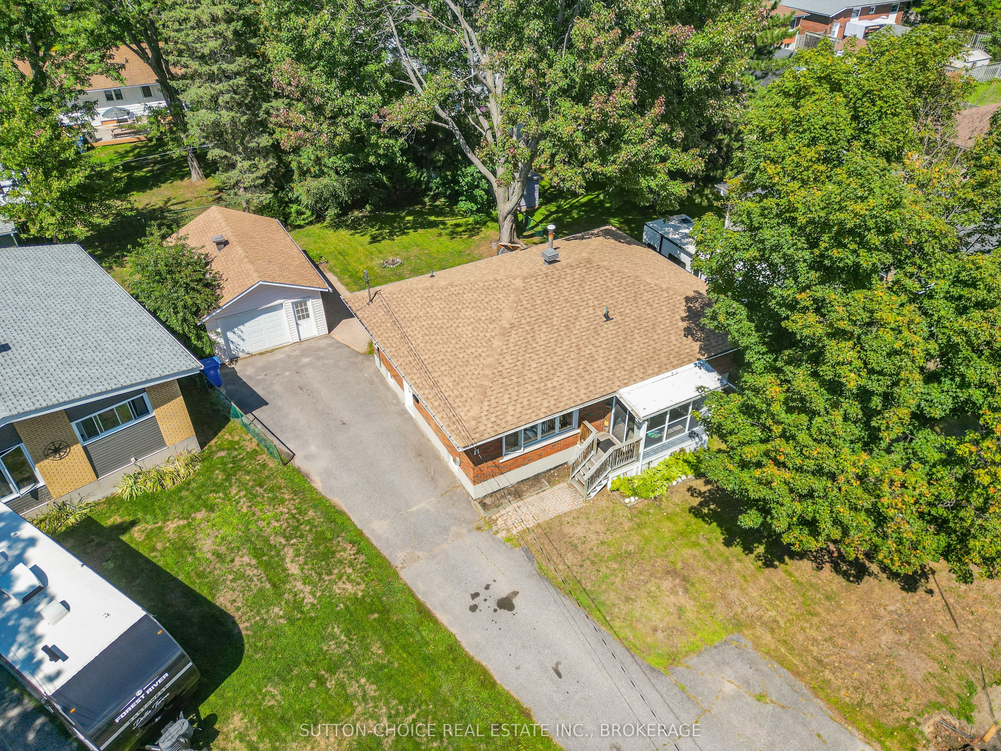
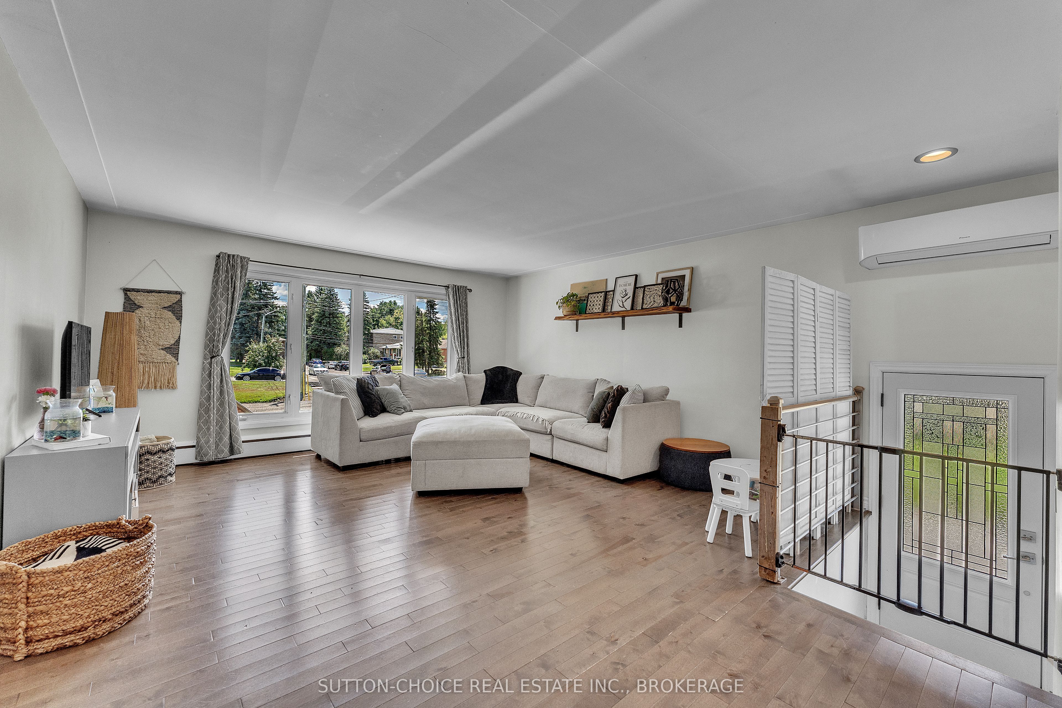
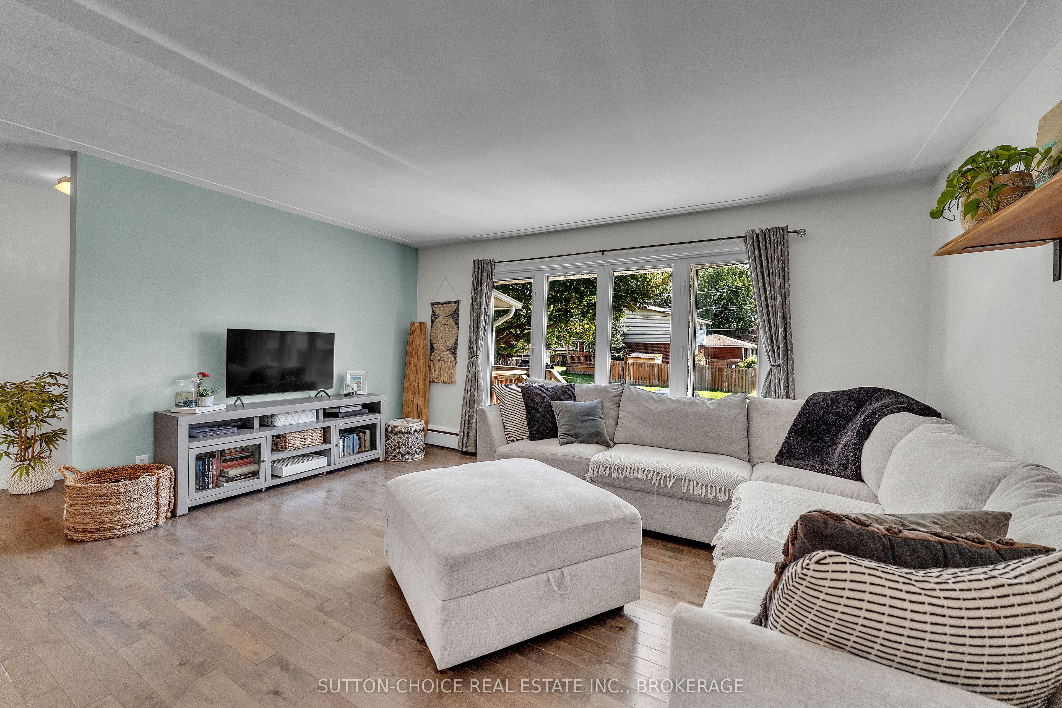
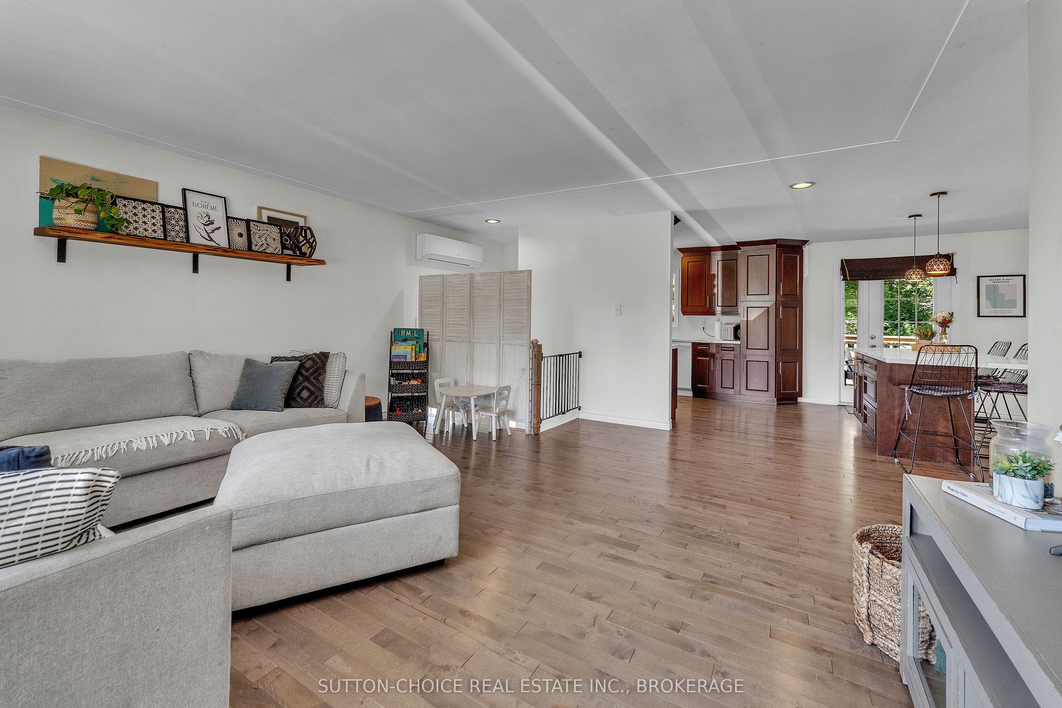
Welcome to 11 Milford Crescent, a charming detached bungalow situated on a spacious lot in the family-friendly West Ferris community of North Bay. This 2+1 bedroom, 2-bathroom home offers over 2,268 total square feet of finished living space, including a main level with beautiful hardwood flooring, an enclosed porch, and a full basement complete with a large family room featuring a cozy natural gas fireplace, a third bedroom, and brand-new flooring. The outdoor area features a private raised deck, accessible from the dining room, along with ample parking and a 1.5-car 26' x 16' detached garage. Located on a quiet crescent with recent municipal road and grading improvements, this home is situated on reliable public transit and school bus routes, just minutes from local schools, parks, shopping along Lakeshore Drive, and the shores of Lake Nipissing. Public swimming beaches are also close by, including one at the end of Martin Street, just a two-minute drive away, along with convenient access to nearby boat launches. Packed with key updates, including a recently re-shingled roof, this well-maintained and pre-inspected property offers added peace of mind for families, first-time buyers, or anyone seeking convenient everyday living in a sought-after neighbourhood.
房源信息
建筑详情
设施与特色
费用信息
包含与不包含
Refrigerator, stove, stove range hood, dishwasher, washer/dryer
位置
相似房源
查看更多
Source: Toronto Regional Real Estate Board (TRREB), via PropTx Innovations Inc.
The data relating to real estate on this website comes in part from the MLS® data feed of PropTx Innovations Inc. The information is deemed reliable but is not guaranteed accurate by PropTx.
The information provided herein must only be used by consumers that have a bona fide interest in the purchase, sale or lease of real estate and may not be used for any commercial purpose or any other purpose.
© 2026 PropTx Innovations Inc. All rights reserved. MLS®, REALTOR® and the associated logos are owned or controlled by The Canadian Real Estate Association (CREA).