496 Tisdale Crescent
房源介绍
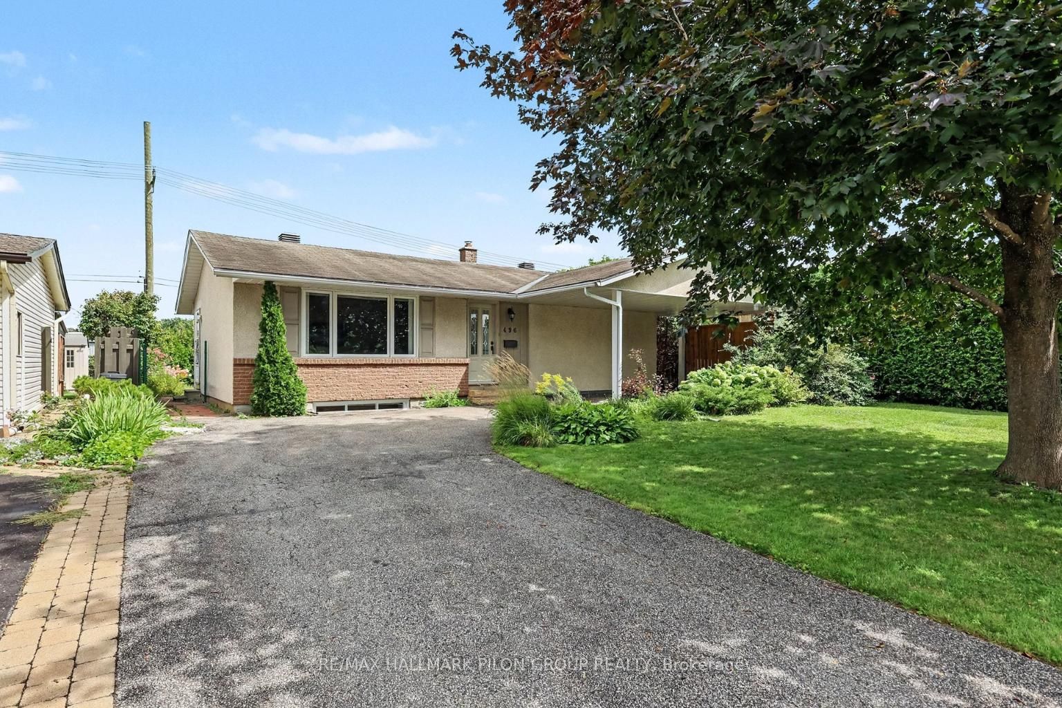
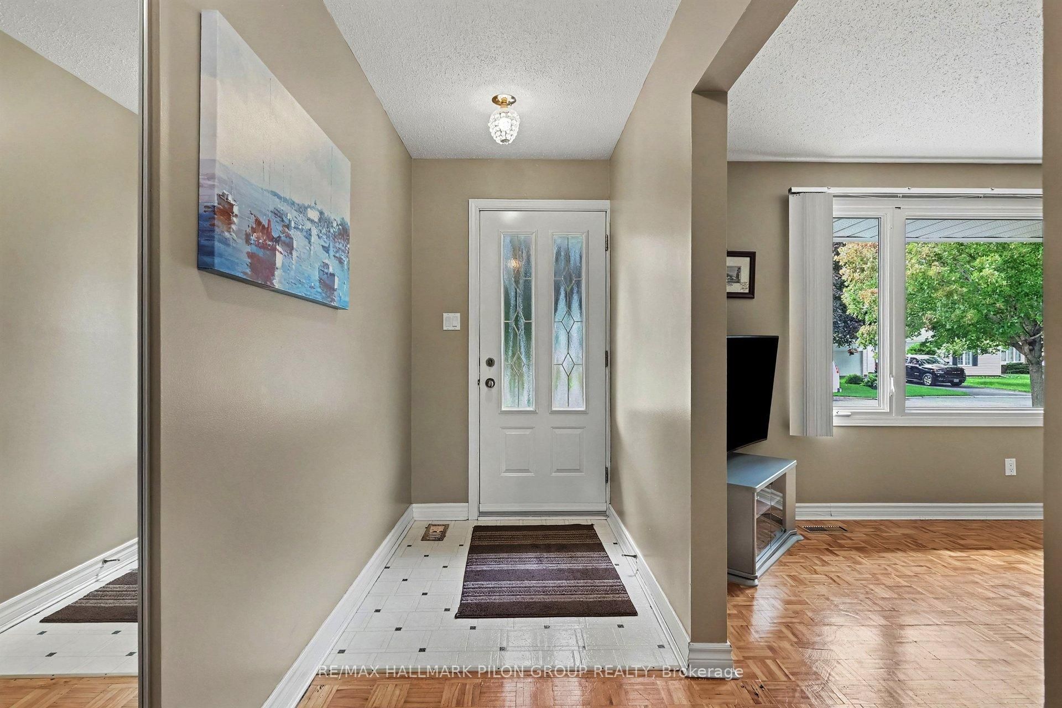
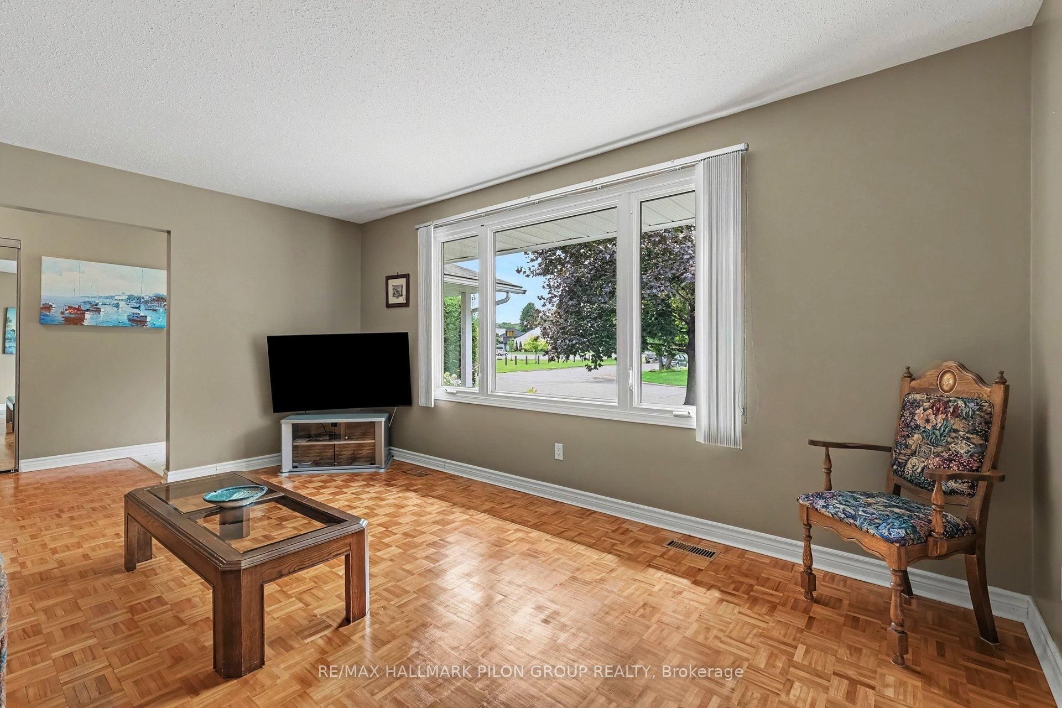
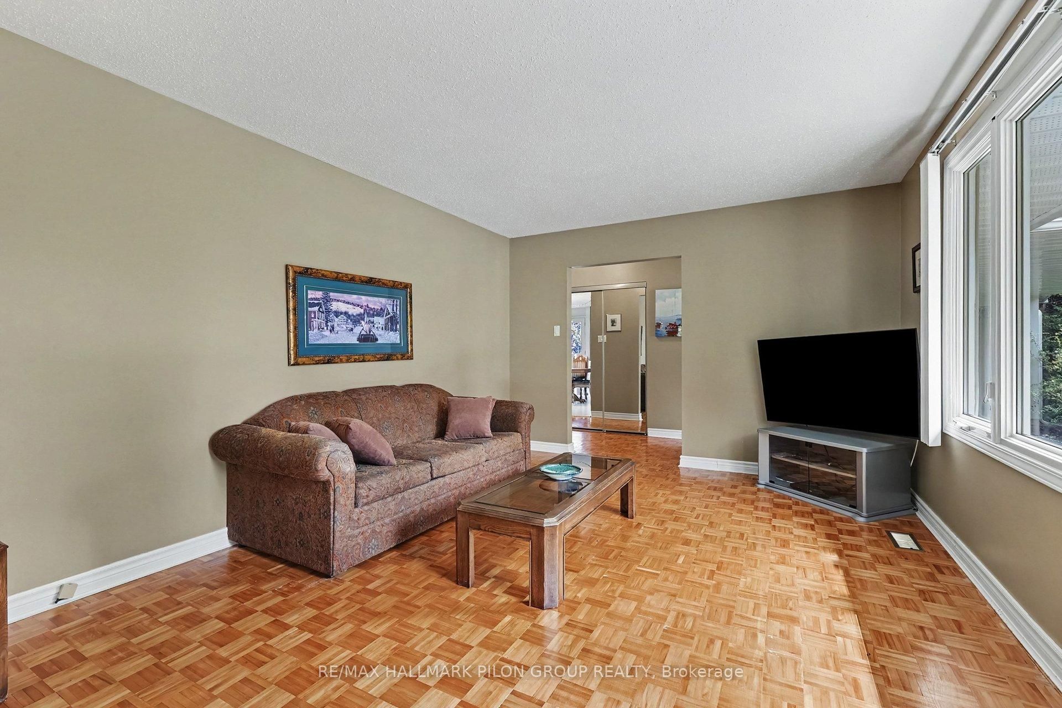
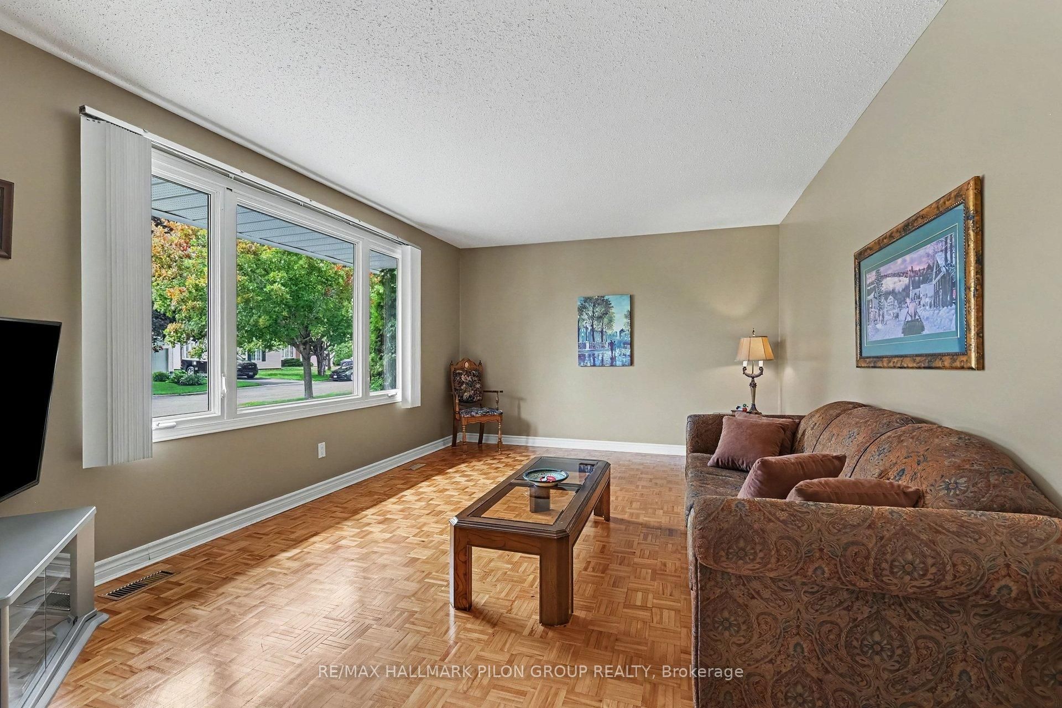
Welcome to 496 Tisdale Cres., a 2+1 bed, 1.5 bath bungalow in sought-after Beacon Hill North, across from Eastvale Park & backing onto École élémentaire catholique La Vérendrye.Set on a mature street, this well-kept home offers a functional bungalow layout, generous living space on both levels & an excellent setting for families or downsizers.A defined foyer opens to a bright living rm with parquet HW & large front window overlooking Eastvale Park. At the rear, the dining area flows into the kitchen with white cabinetry, ample counter space & window over the sink. Large patio doors provide natural light & direct access to the rear deck & backyard. A separate side entrance offers access to both the yard & LL.The main level includes 2 beds with parquet HW. The primary offers 2 closets, while bed 2 includes a single closet. A 4-pc bath with tub/shower completes the level.The LL adds substantial living space with a spacious family/rec rm, separate wet bar & 3rd bed ideal for guests, teens or a home office. Also included are a 2-pc bath, large laundry rm with sink & storage, plus utility/flex space.Outside, enjoy a wide driveway, attached carport, mature landscaping, generous deck, perennial gardens, hedging, lawn area & garden shed.The location is a standout. Eastvale Park is across the street, with La Vérendrye school grounds behind. Beacon Hill North is known for excellent schools, parks & recreation, with Colonel By SS nearby. Also close to the community centre, Richcraft Sensplex, Ottawa River/NCC pathways, shopping, Costco, Blair LRT, Hwy 174 & future LRT access along Montréal Rd.Updates incl. owned HWT (2024), patio door & bsmt windows (2015), kitchen window & deck (2009), roof shingles (2007), gas furnace (2006), bed/bath windows (2005), garden shed (2004; shingles approx. 2024), front window/entry door (2000) & kitchen reno (2000). Some photos have been virtually staged.
房源信息
建筑详情
设施与特色
费用信息
包含与不包含
Hood Fan, Dishwasher, Microwave, Refrigerator, Stove, Dryer, Washer, ceiling fan, drapery tracks, drapes, Hot Water Tank, Window Blinds
Furniture, Personal belongings, shed contents
位置
相似房源
查看更多
Source: Toronto Regional Real Estate Board (TRREB), via PropTx Innovations Inc.
The data relating to real estate on this website comes in part from the MLS® data feed of PropTx Innovations Inc. The information is deemed reliable but is not guaranteed accurate by PropTx.
The information provided herein must only be used by consumers that have a bona fide interest in the purchase, sale or lease of real estate and may not be used for any commercial purpose or any other purpose.
© 2026 PropTx Innovations Inc. All rights reserved. MLS®, REALTOR® and the associated logos are owned or controlled by The Canadian Real Estate Association (CREA).