496 Tisdale Crescent
About This Home
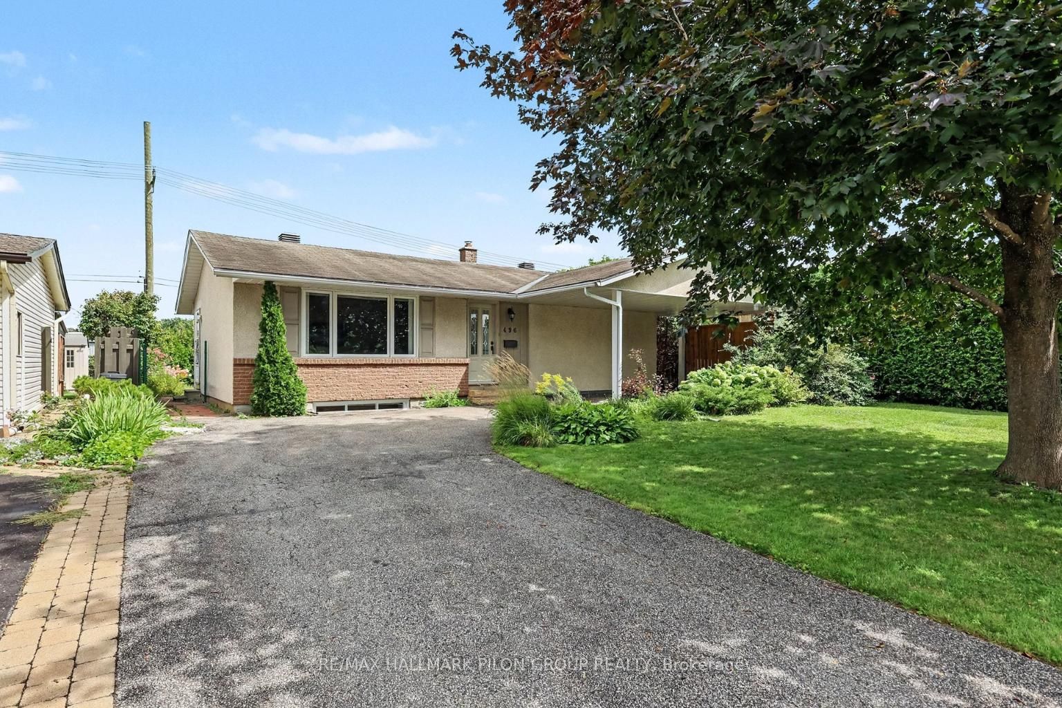
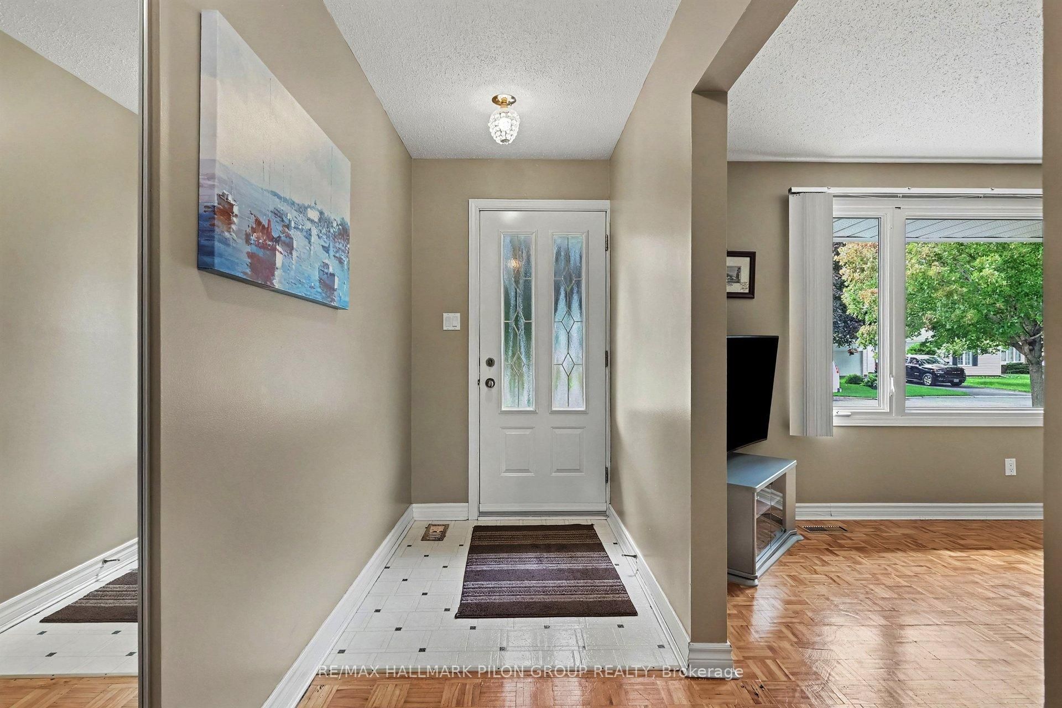
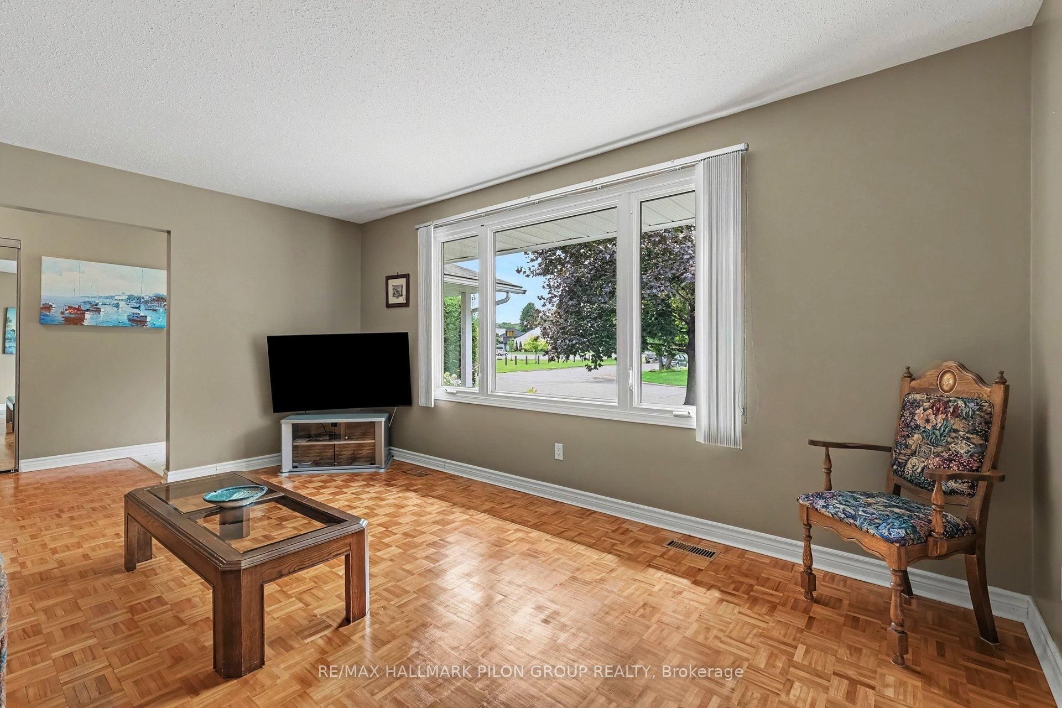
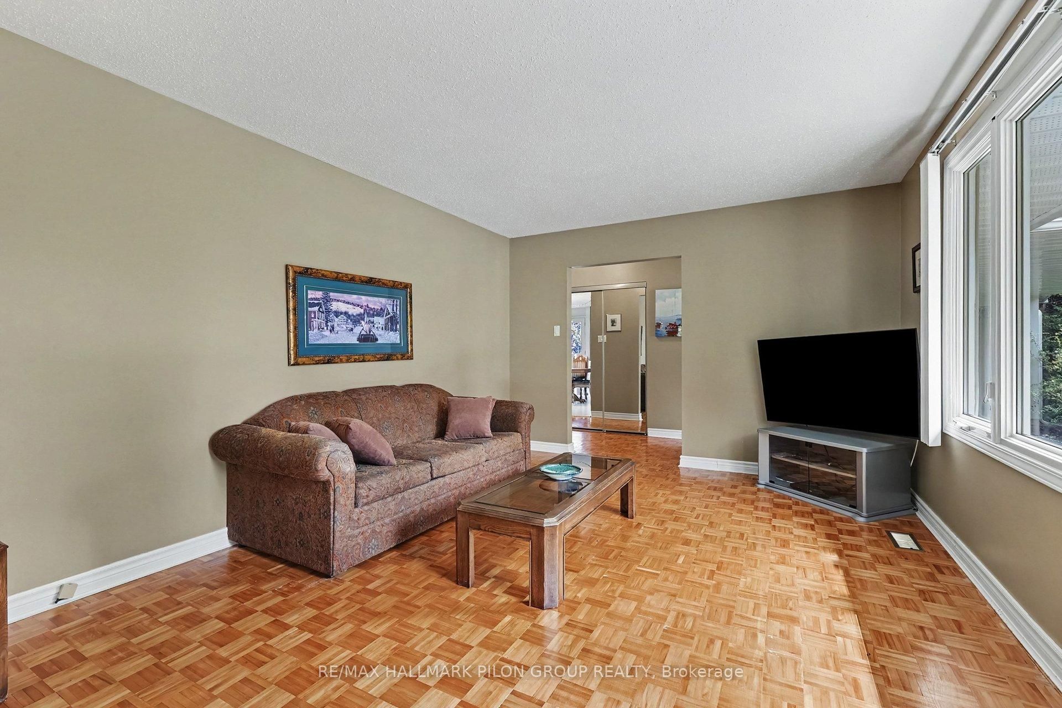
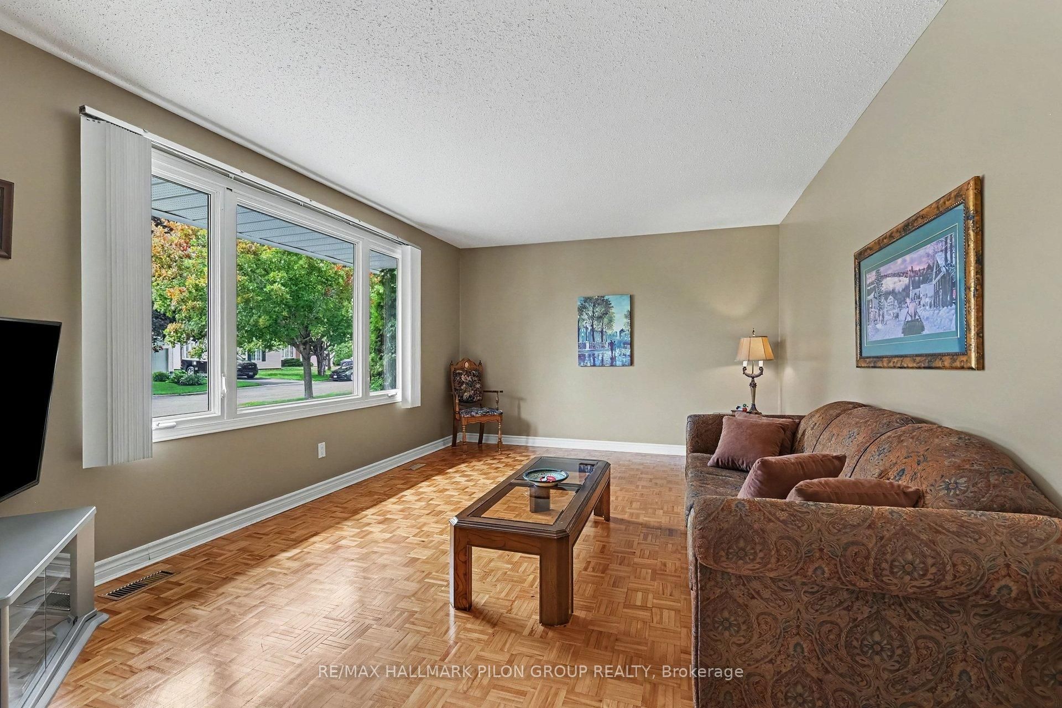
Welcome to 496 Tisdale Cres., a 2+1 bed, 1.5 bath bungalow in sought-after Beacon Hill North, across from Eastvale Park & backing onto École élémentaire catholique La Vérendrye.Set on a mature street, this well-kept home offers a functional bungalow layout, generous living space on both levels & an excellent setting for families or downsizers.A defined foyer opens to a bright living rm with parquet HW & large front window overlooking Eastvale Park. At the rear, the dining area flows into the kitchen with white cabinetry, ample counter space & window over the sink. Large patio doors provide natural light & direct access to the rear deck & backyard. A separate side entrance offers access to both the yard & LL.The main level includes 2 beds with parquet HW. The primary offers 2 closets, while bed 2 includes a single closet. A 4-pc bath with tub/shower completes the level.The LL adds substantial living space with a spacious family/rec rm, separate wet bar & 3rd bed ideal for guests, teens or a home office. Also included are a 2-pc bath, large laundry rm with sink & storage, plus utility/flex space.Outside, enjoy a wide driveway, attached carport, mature landscaping, generous deck, perennial gardens, hedging, lawn area & garden shed.The location is a standout. Eastvale Park is across the street, with La Vérendrye school grounds behind. Beacon Hill North is known for excellent schools, parks & recreation, with Colonel By SS nearby. Also close to the community centre, Richcraft Sensplex, Ottawa River/NCC pathways, shopping, Costco, Blair LRT, Hwy 174 & future LRT access along Montréal Rd.Updates incl. owned HWT (2024), patio door & bsmt windows (2015), kitchen window & deck (2009), roof shingles (2007), gas furnace (2006), bed/bath windows (2005), garden shed (2004; shingles approx. 2024), front window/entry door (2000) & kitchen reno (2000). Some photos have been virtually staged.
Property Information
Building Details
Features & Amenities
Financials & Fees
Inclusions & Exclusions
Hood Fan, Dishwasher, Microwave, Refrigerator, Stove, Dryer, Washer, ceiling fan, drapery tracks, drapes, Hot Water Tank, Window Blinds
Furniture, Personal belongings, shed contents
Location
Similar Properties
View More
Source: Toronto Regional Real Estate Board (TRREB), via PropTx Innovations Inc.
The data relating to real estate on this website comes in part from the MLS® data feed of PropTx Innovations Inc. The information is deemed reliable but is not guaranteed accurate by PropTx.
The information provided herein must only be used by consumers that have a bona fide interest in the purchase, sale or lease of real estate and may not be used for any commercial purpose or any other purpose.
© 2026 PropTx Innovations Inc. All rights reserved. MLS®, REALTOR® and the associated logos are owned or controlled by The Canadian Real Estate Association (CREA).