9 Pollard Street
房源介绍
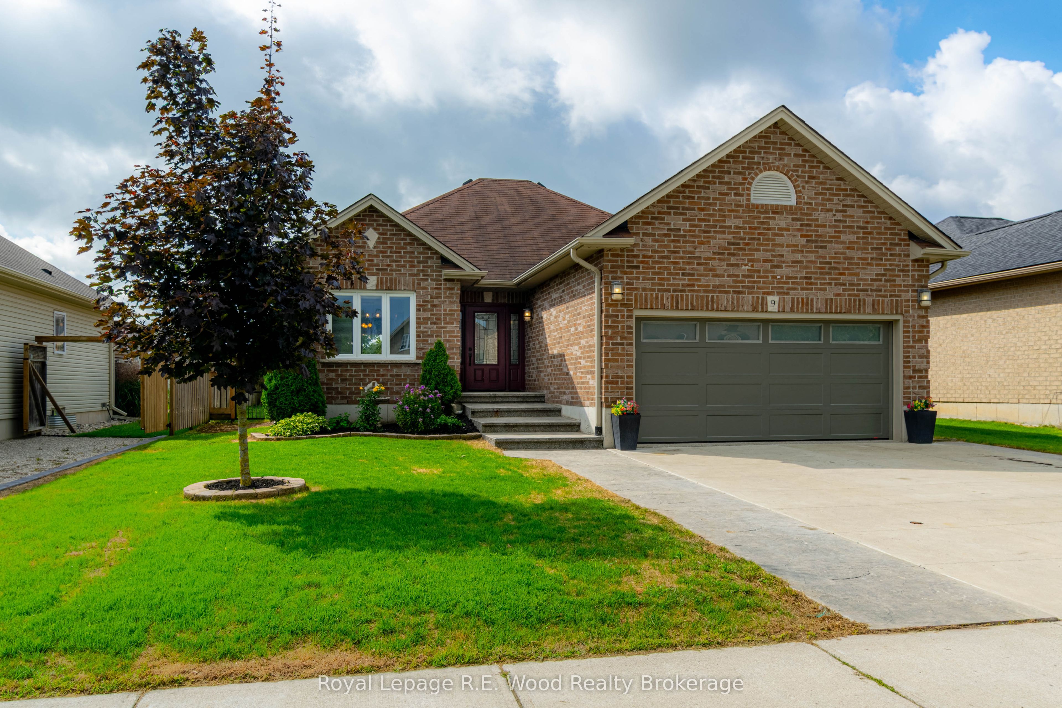
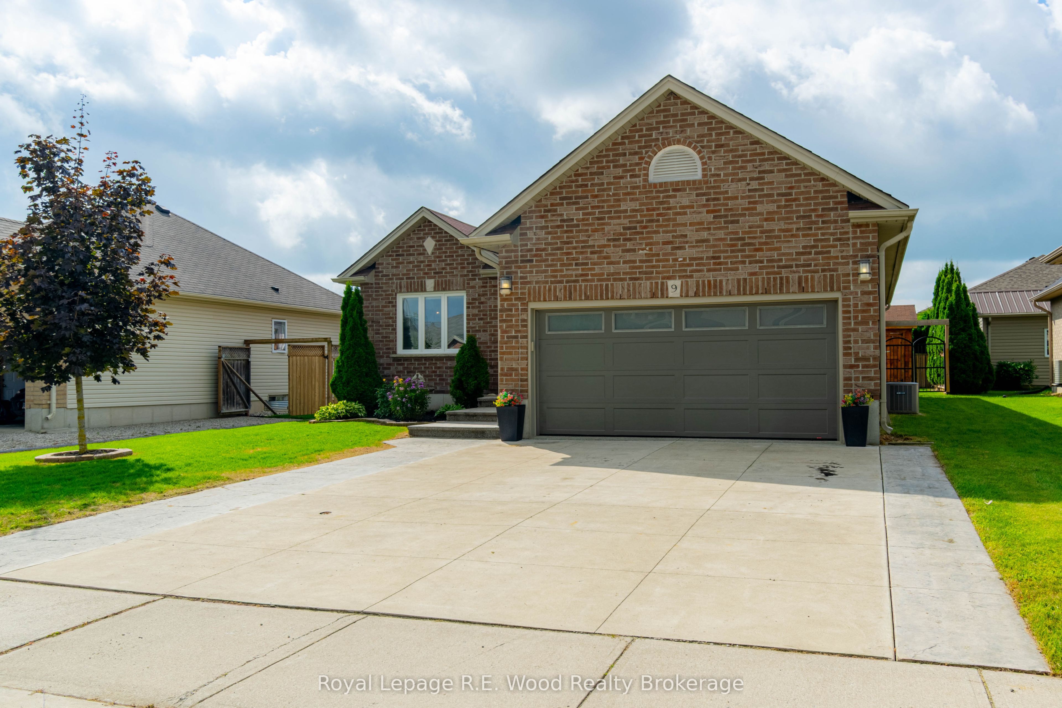
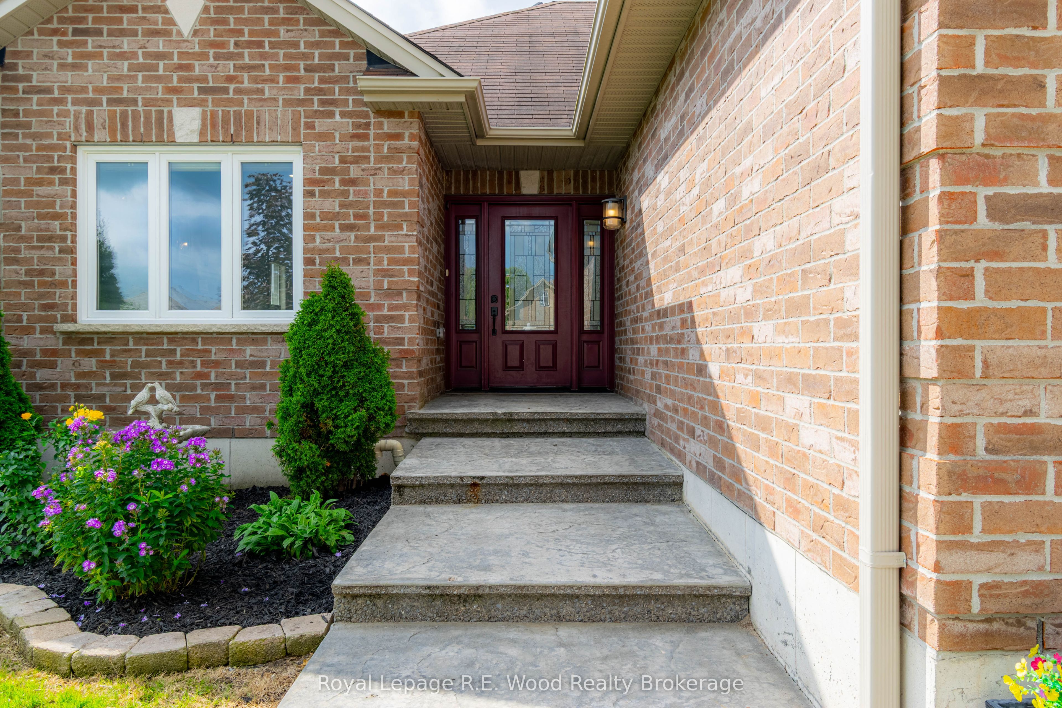
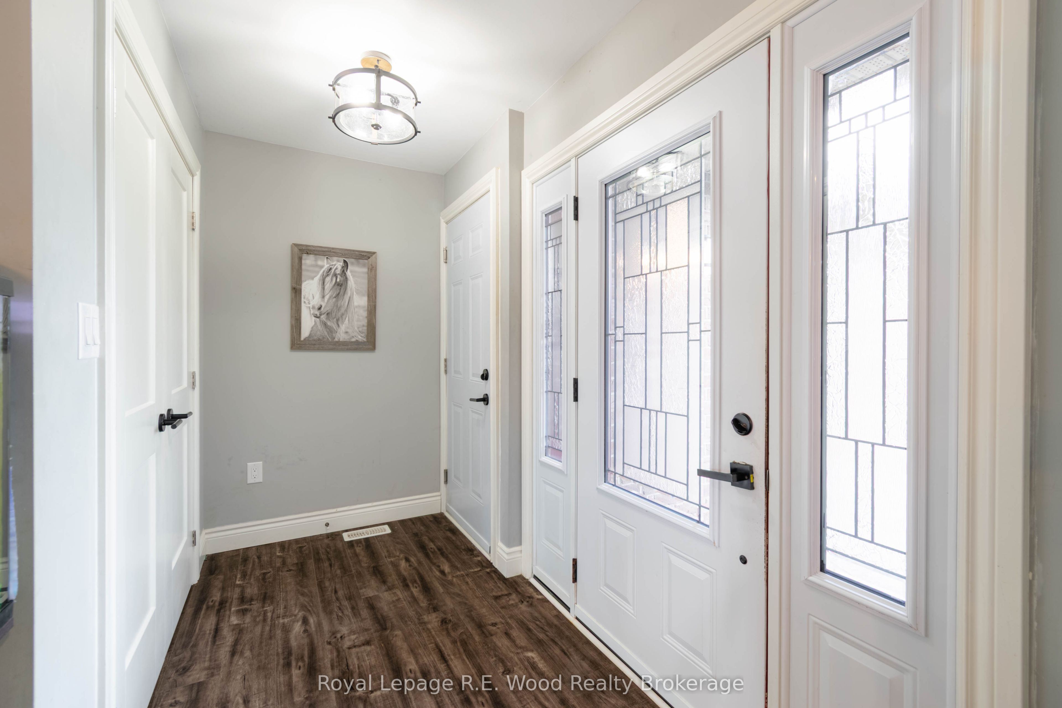
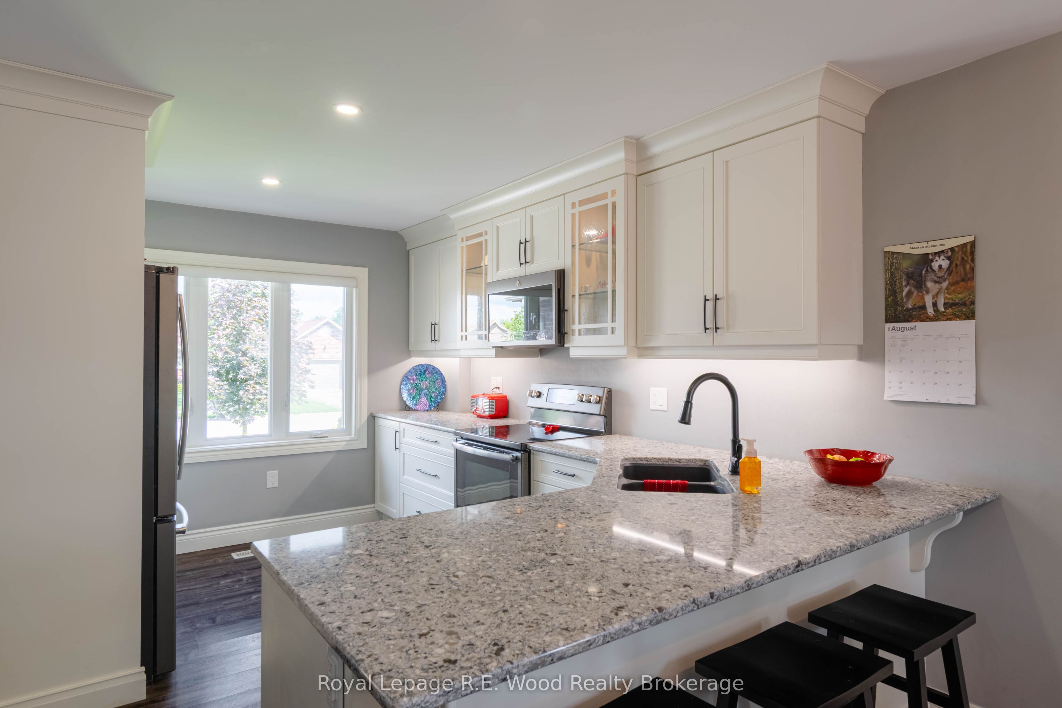
Welcome to this updated bungalow located in the heart of Norwich on Pollard Street. Exceptional curb appeal greets you with a triple-wide concrete driveway, gardens, stamped concrete walkway/steps, and the attached 1.5 car garage. The interior of this home is a practical layout with a custom built kitchen including granite counters, a pantry, and stainless steel appliances. The open concept layout flows through the dining and living room with a walkout to your back deck. 3 spacious bedrooms, and a 3 pc bathroom complete the main floor plan. The finished basement includes a rec room and an additional bedroom. Completely renovated in 2018 with new windows, doors, electrical, plumbing, A/C, and furnace. Outdoors you will find an expansive deck for all your outdoor activities, a hot tub, and a large shed. The backyard is completely fenced in offering privacy, and peace of mind for children and pets. The attached garage has insulated walls and doors, as well as a small unit heater! This one is move-in ready and stress free! Don't wait to make this home yours!
房源信息
建筑详情
设施与特色
费用信息
包含与不包含
Fridge, Stove, Dishwasher, Washer, Dryer, Garage Tire Racks(x2), Shelf & TV mount in basement storage room, white closet cabinet in primary bedroom, double wall shelf in living room, key shaped keychain, Hot Tub
Bar Fridge, Basement Freezer, bird bath in front garden
位置
相似房源
查看更多

Source: Toronto Regional Real Estate Board (TRREB), via PropTx Innovations Inc.
The data relating to real estate on this website comes in part from the MLS® data feed of PropTx Innovations Inc. The information is deemed reliable but is not guaranteed accurate by PropTx.
The information provided herein must only be used by consumers that have a bona fide interest in the purchase, sale or lease of real estate and may not be used for any commercial purpose or any other purpose.
© 2026 PropTx Innovations Inc. All rights reserved. MLS®, REALTOR® and the associated logos are owned or controlled by The Canadian Real Estate Association (CREA).