65 Butternut Drive
房源介绍
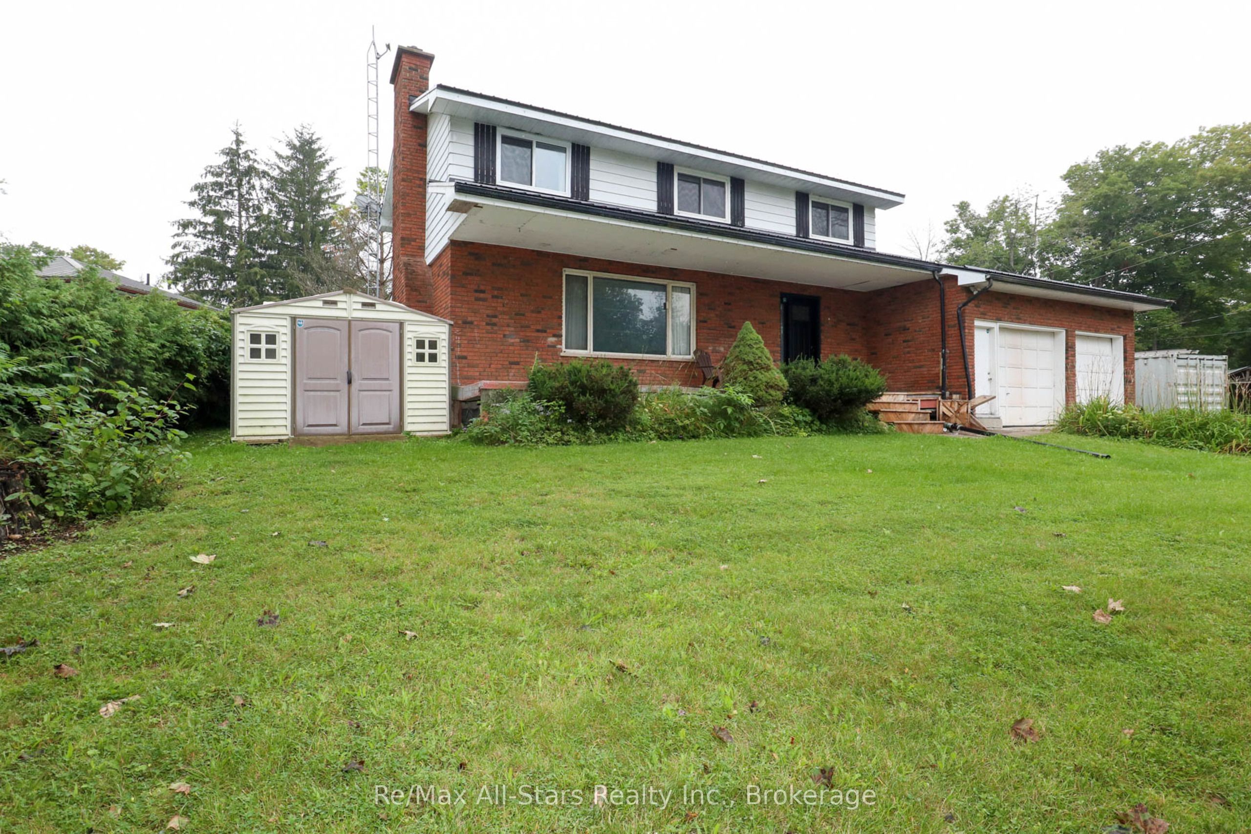
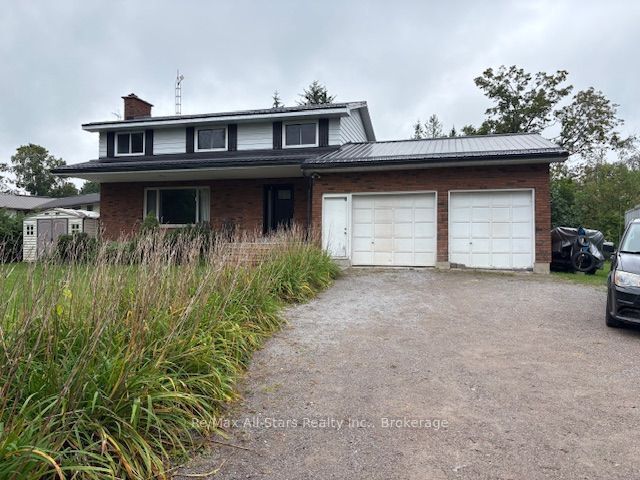
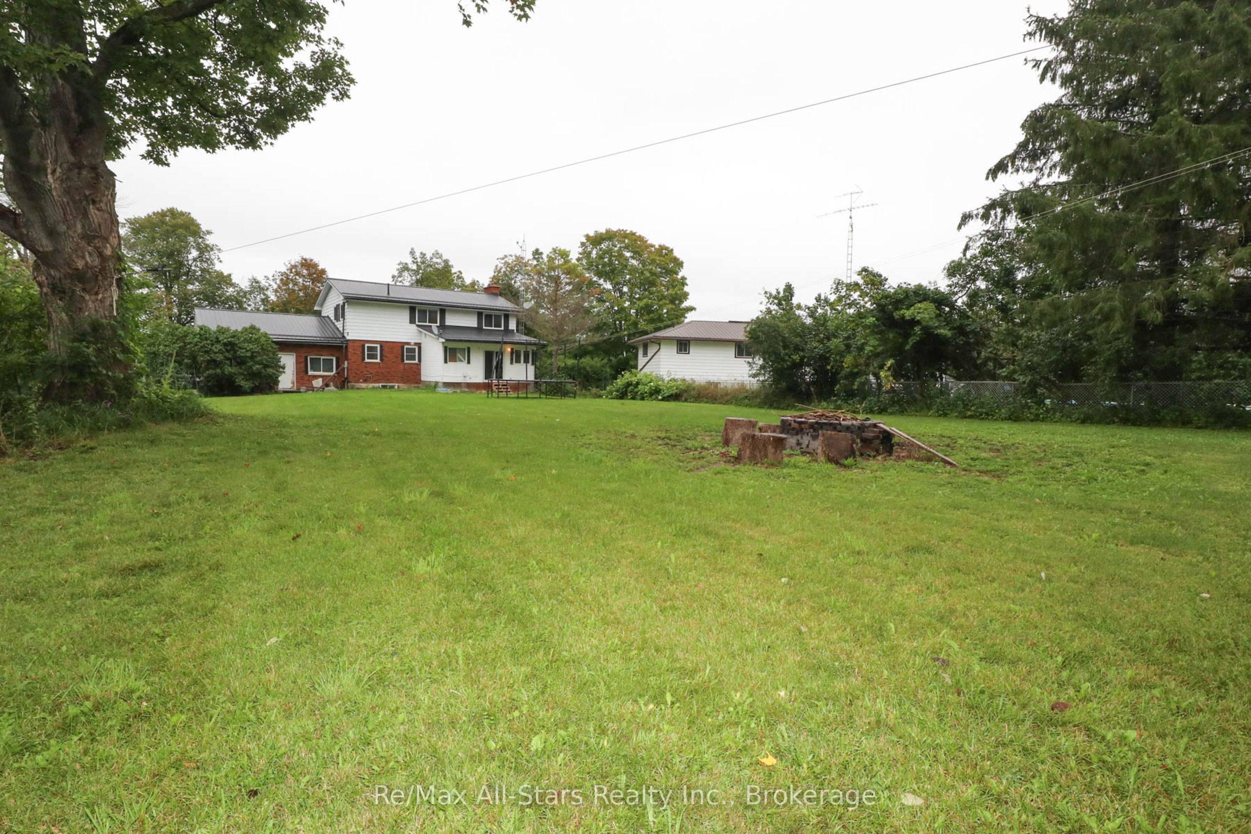
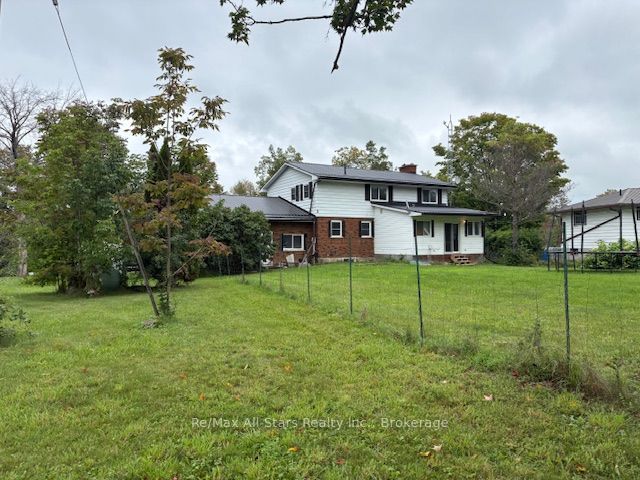
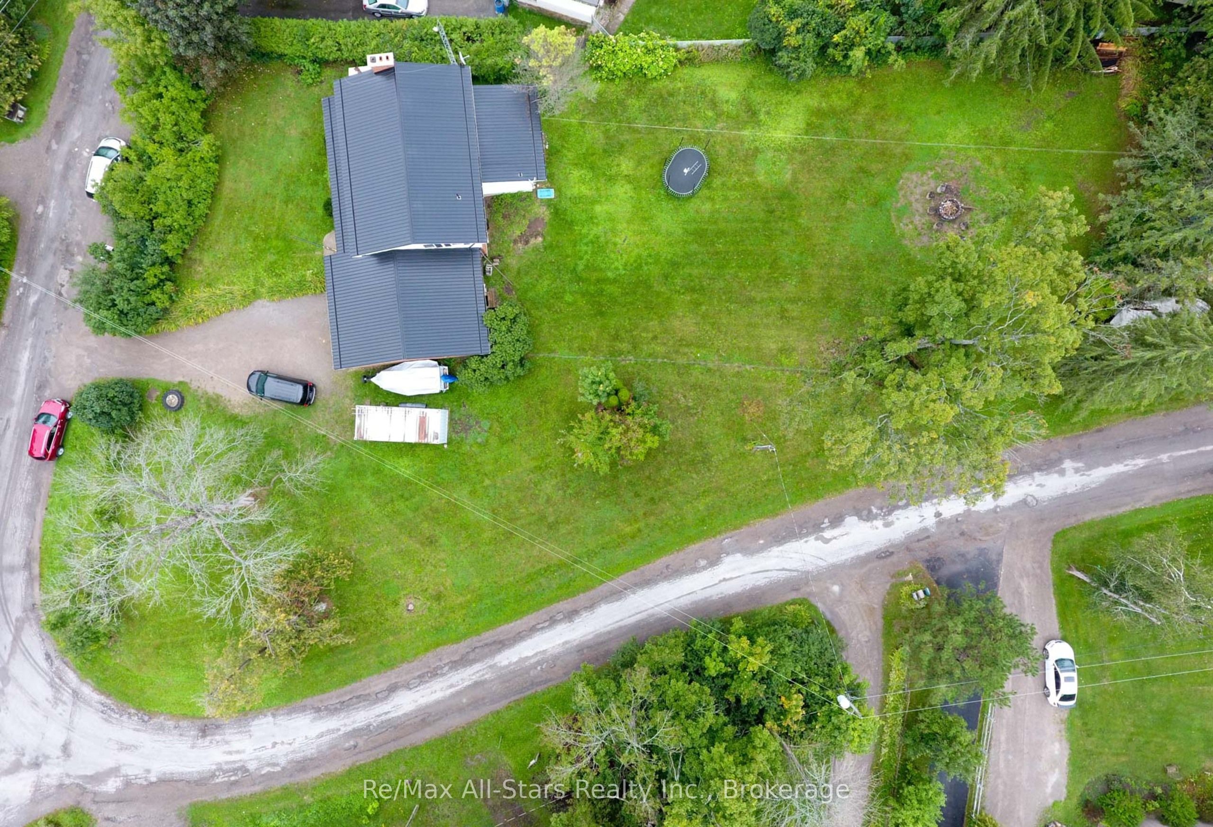
Welcome to 65 Butternut Dr! This spacious 4-bedroom, 2-bathroom, 2 story home is ready for someone to unlock its full potential and make it their own. Set on a large, partially fenced yard, this property offers plenty of room for families, entertaining, gardening, or simply enjoying the outdoors. The main floor features a kitchen and dining combination, a large living room, convenient main-floor laundry, and a family room with patio doors leading to the backyard. With four bedrooms and two bathrooms, there is ample space for a growing family, guests, or a home office. The unfinished basement provides endless possibilities for additional living space, a recreation room, workshop, home gym, or storage. The attached 2-car garage for parking and storage, with stairs and an entrance leading directly to the basement. While the home would benefit from some TLC and updating, its solid structure, functional layout, and generous lot provide an excellent canvas for renovation and personalization. Whether you're looking for a project to create your dream home, an investment opportunity, or a property with room to grow, this home is worth a look. Enjoy being close to Ken Reid Conservation Area and its extensive trails, Sturgeon Lake, and the amenities of Lindsay, offering the perfect blend of outdoor recreation and everyday convenience,
房源信息
建筑详情
设施与特色
费用信息
包含与不包含
Fridge, stove, washer, dryer, dishwasher. All in 'as is' condition.
位置
相似房源
查看更多
Source: Toronto Regional Real Estate Board (TRREB), via PropTx Innovations Inc.
The data relating to real estate on this website comes in part from the MLS® data feed of PropTx Innovations Inc. The information is deemed reliable but is not guaranteed accurate by PropTx.
The information provided herein must only be used by consumers that have a bona fide interest in the purchase, sale or lease of real estate and may not be used for any commercial purpose or any other purpose.
© 2026 PropTx Innovations Inc. All rights reserved. MLS®, REALTOR® and the associated logos are owned or controlled by The Canadian Real Estate Association (CREA).