#9 - 2960 Penny Drive
房源介绍
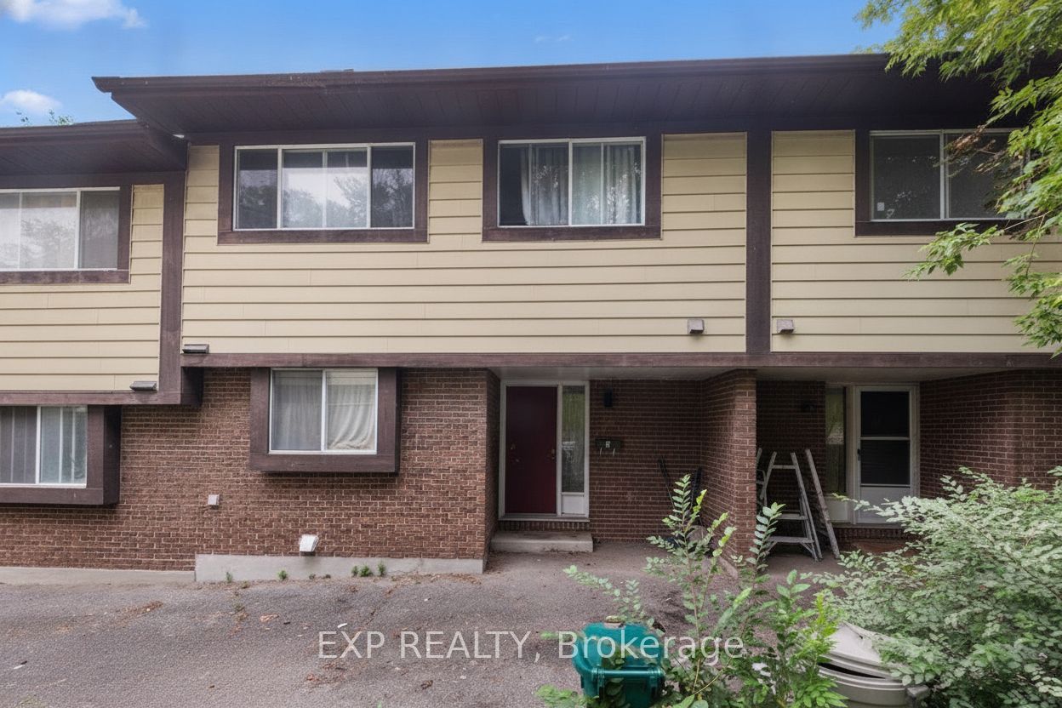
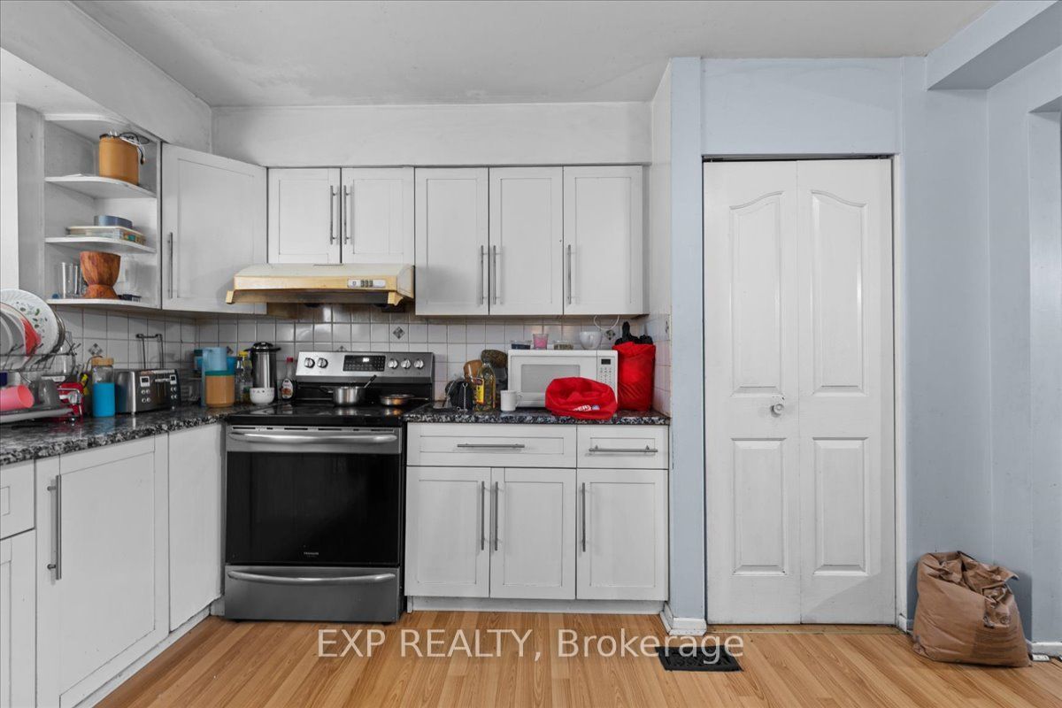
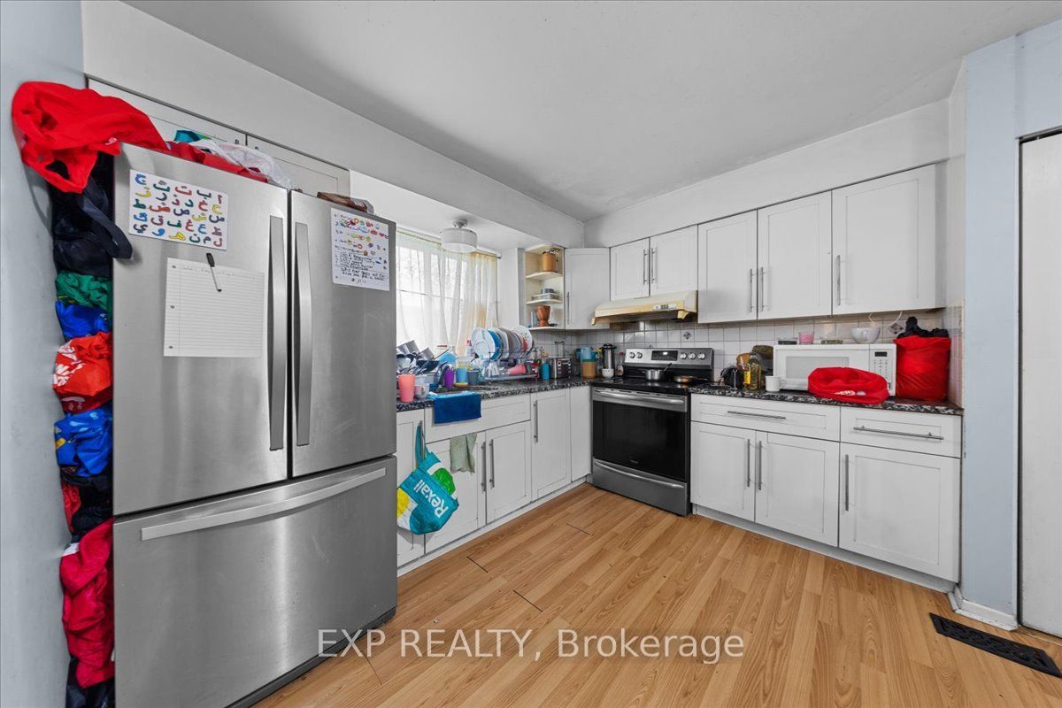
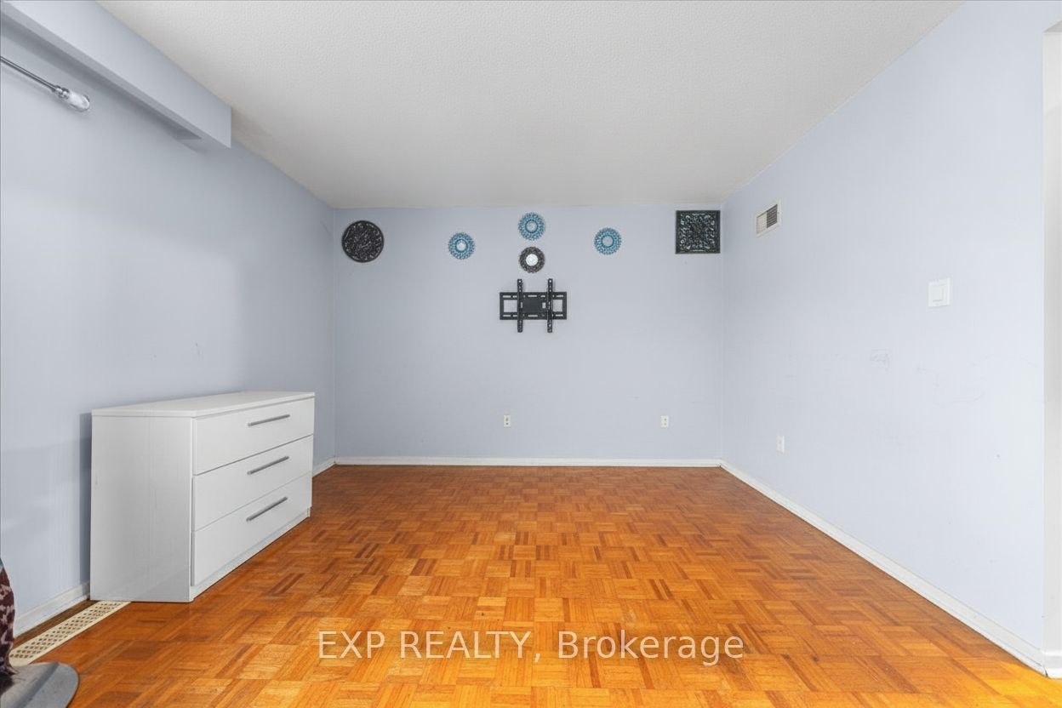
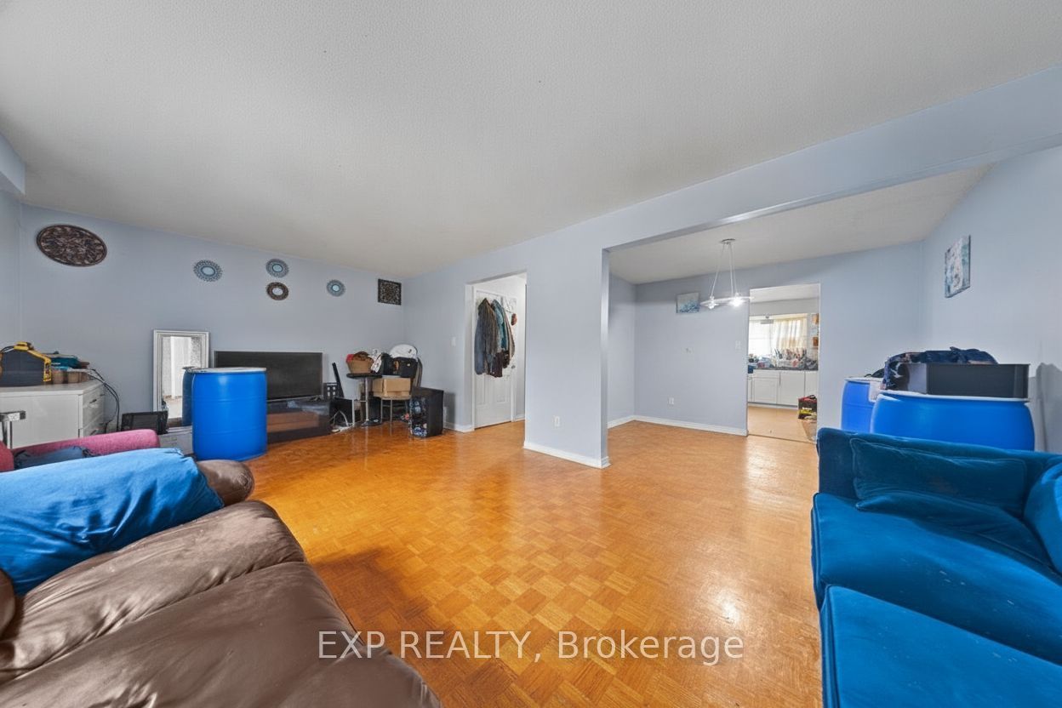
Welcome to 2960 Penny Drive, Unit 9-an exceptionally spacious FREEHOLD townhome offering a rare and versatile layout with six bedrooms across three finished levels. Ideal for growing, extended or multi-generational families, the main floor features generous living and formal dining areas, perfect for everyday comfort and entertaining. The large eat-in kitchen offers granite countertops, abundant cabinetry and plenty of space for casual family meals. A convenient powder room completes this level. Upstairs, you'll find four well-sized bedrooms, including a spacious primary retreat with a walk-in closet and private 2-piece ensuite as well as full bathroom. The finished lower level adds outstanding flexibility with a large recreation room, two additional bedrooms, a full bathroom, laundry area and ample storage. A newer furnace provides added comfort and peace of mind. Freehold with no condo fees-homeowners currently contribute approximately $700 annually toward shared snow removal. With exceptional space, multiple living areas and a flexible floor plan, this home presents a fantastic opportunity for families seeking room to live, work and grow. Book your private showing today.
房源信息
建筑详情
设施与特色
费用信息
包含与不包含
Stove, fridge, washer & dryer
位置
相似房源
查看更多
Source: Toronto Regional Real Estate Board (TRREB), via PropTx Innovations Inc.
The data relating to real estate on this website comes in part from the MLS® data feed of PropTx Innovations Inc. The information is deemed reliable but is not guaranteed accurate by PropTx.
The information provided herein must only be used by consumers that have a bona fide interest in the purchase, sale or lease of real estate and may not be used for any commercial purpose or any other purpose.
© 2026 PropTx Innovations Inc. All rights reserved. MLS®, REALTOR® and the associated logos are owned or controlled by The Canadian Real Estate Association (CREA).