828 Roseview Avenue
房源介绍
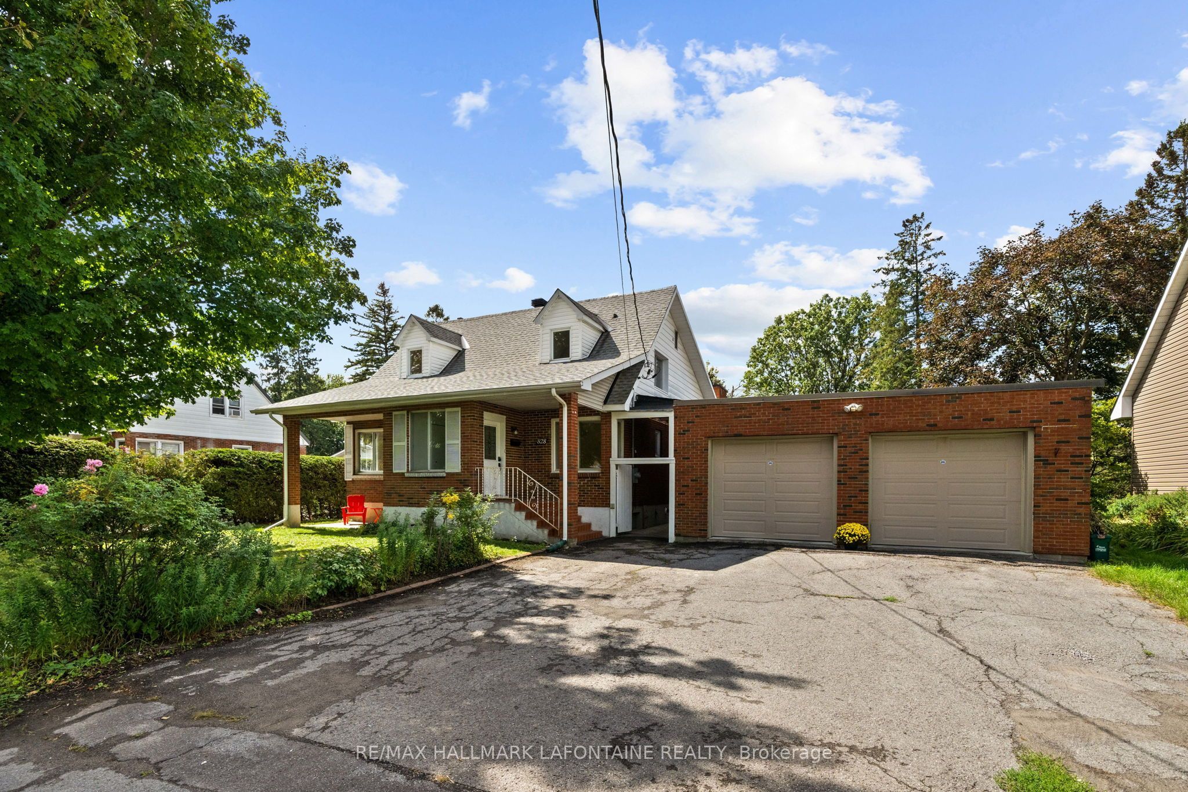
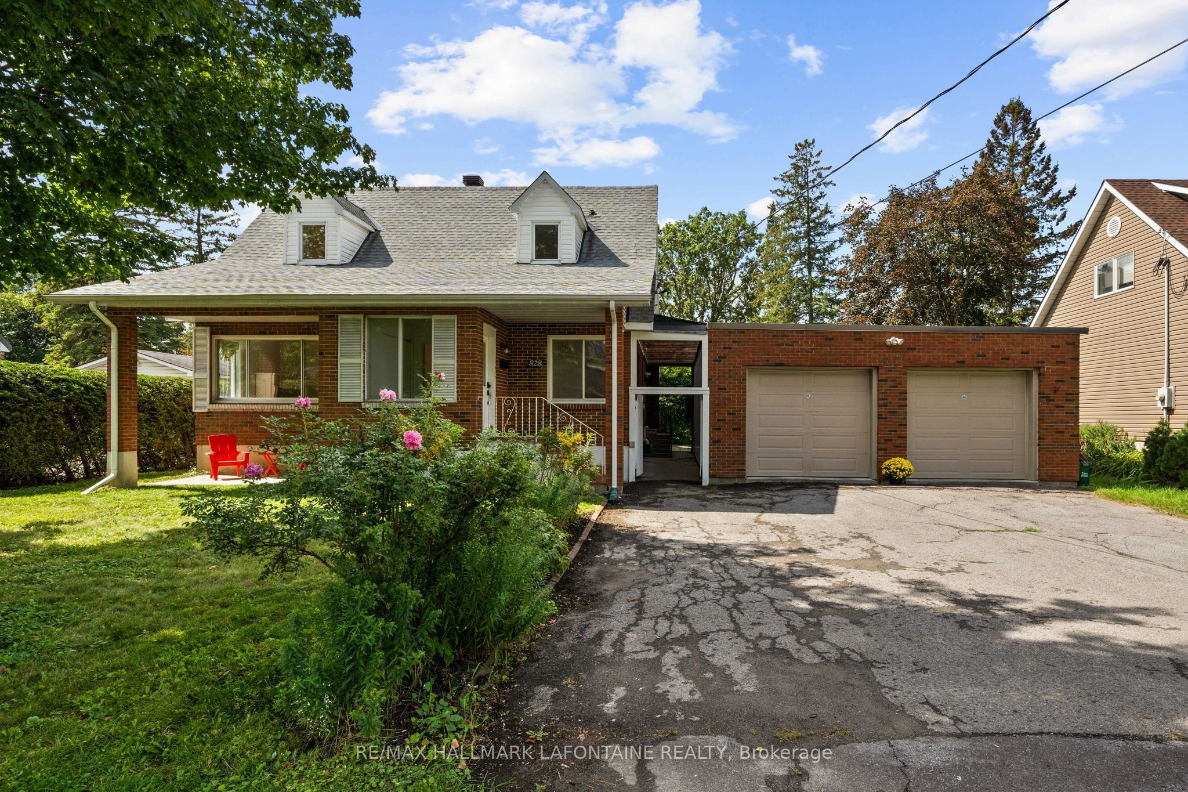
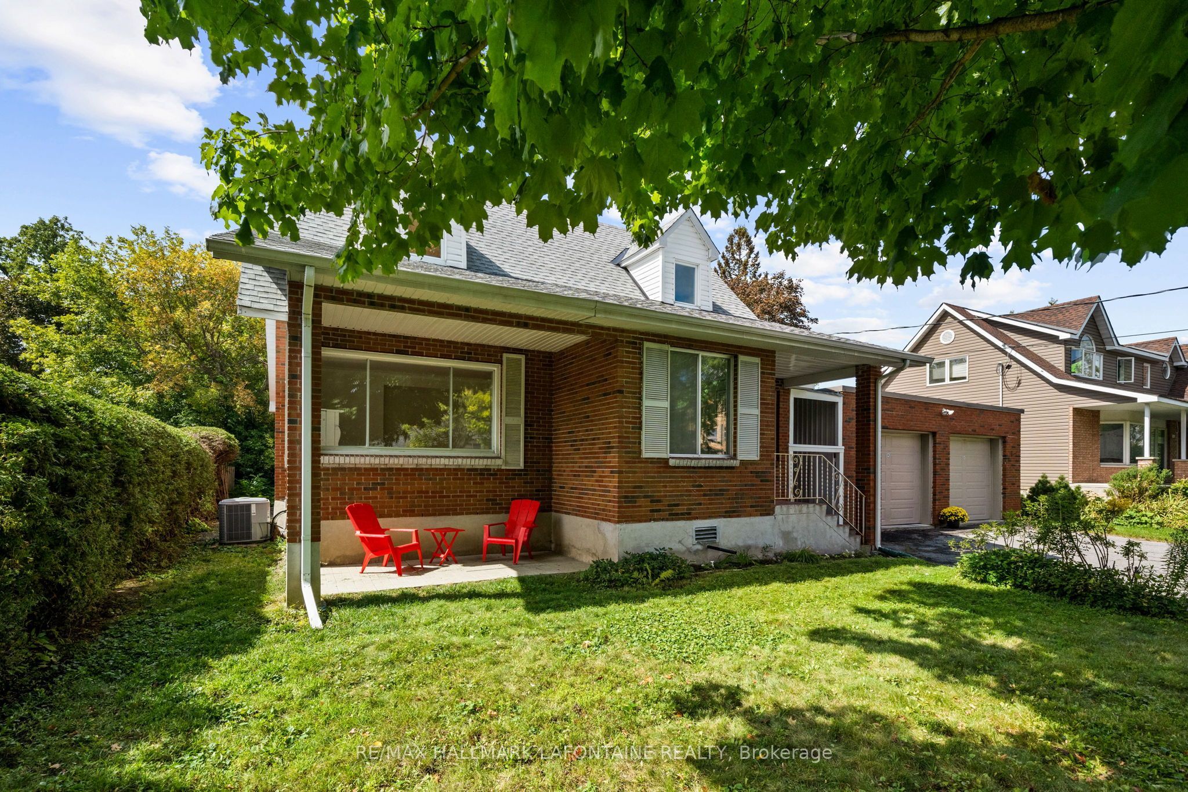
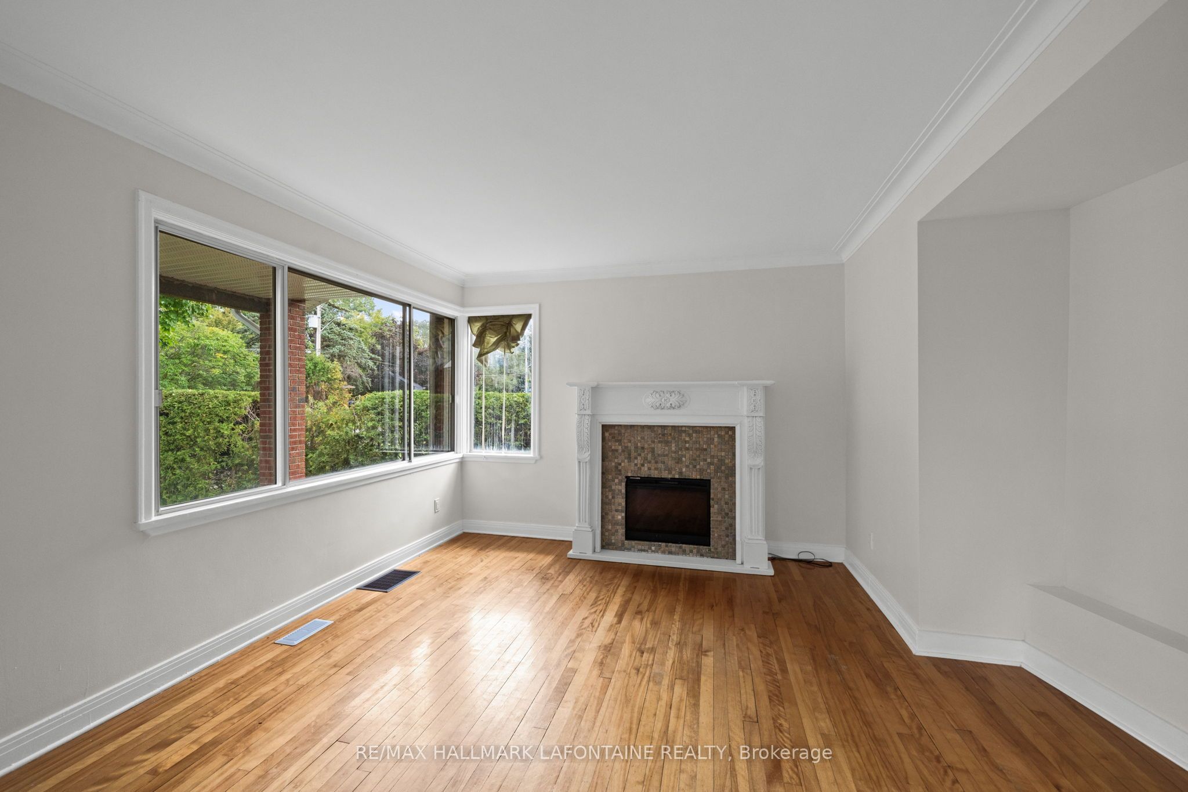
A unique opportunity for multigenerational living, offering the flexibility and space for two families to live comfortably under one roof! The front portion of the home is a two-storey, 2-bedroom space featuring a newer kitchen (2021) and convenient main-floor bathroom with washer and dryer. The home was previously connected through the area where the newer kitchen is now located, offering potential to reconfigure the layout if desired.The rear portion features a main-level primary bedroom with ensuite, while the lower level offers an additional bedroom, full 3-piece bathroom, living room and ample storage space.Recent updates include a new furnace (2026), new luxury vinyl plank flooring in the basement and newer washer and dryer. The roof features a combination of metal and shingles, with the shingles replaced in 2023. Several windows have also been updated, and both chimneys have been capped.A versatile property with plenty of potential for extended family, multigenerational living or buyers looking for a flexible floor plan!
房源信息
建筑详情
设施与特色
费用信息
包含与不包含
2 Fridges, 2 Stoves, 2 dishwashers, 2 Washer, 2 Dryers, 2 auto garage door openers, 1 hood fan, 1 microwave hood-fan, Sauna ("As-is" owners have not used ) All light fixtures,
位置
相似房源
查看更多
Source: Toronto Regional Real Estate Board (TRREB), via PropTx Innovations Inc.
The data relating to real estate on this website comes in part from the MLS® data feed of PropTx Innovations Inc. The information is deemed reliable but is not guaranteed accurate by PropTx.
The information provided herein must only be used by consumers that have a bona fide interest in the purchase, sale or lease of real estate and may not be used for any commercial purpose or any other purpose.
© 2026 PropTx Innovations Inc. All rights reserved. MLS®, REALTOR® and the associated logos are owned or controlled by The Canadian Real Estate Association (CREA).